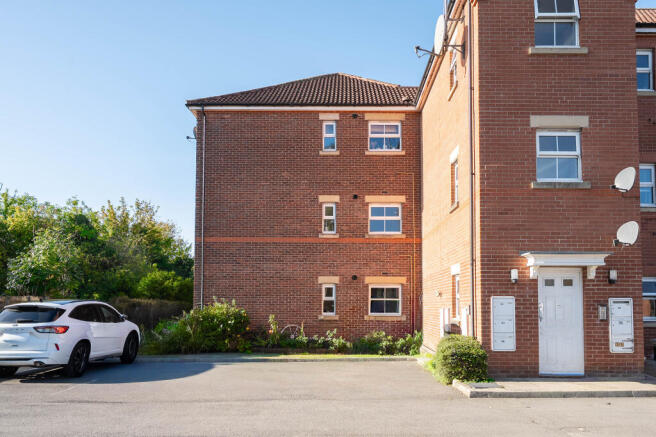
Stock Close, Norton, Malton, North Yorkshire

- PROPERTY TYPE
Apartment
- BEDROOMS
2
- BATHROOMS
1
- SIZE
Ask agent
Key features
- Two-bedroom first-floor apartment at the end of a residential cul-de-sac
- Upgraded Wren kitchen with quartz worktops and integrated appliances
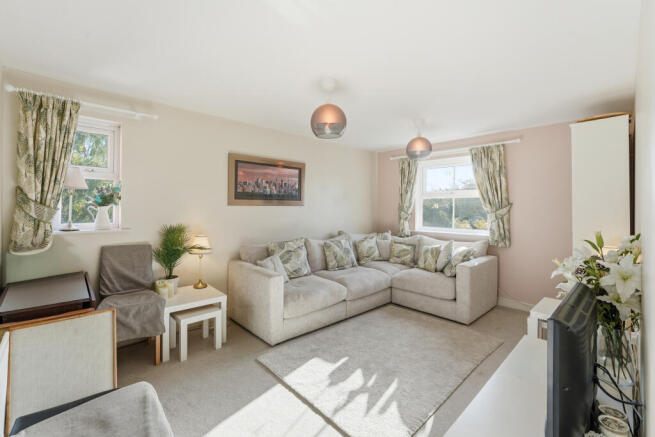
- Bright dual-aspect lounge and modernised bathroom
- Allocated parking space and maintained communal gardens
- Discounted sale scheme available to buyers meeting the eligibility criteria
Description
Available through a discounted sale scheme, it presents an appealing opportunity for eligible buyers seeking their first home. Access is through a communal entrance with an intercom system.
Inside, the apartment has a welcoming feel, with well-proportioned rooms and improvements made by the current owners. The kitchen is a particular highlight, featuring a bespoke Wren design with quartz worktops, high-specification integrated appliances and tiled flooring. A separate lounge provides a comfortable space to relax, with dual-aspect windows bringing in plenty of natural light.
The bathroom has also been upgraded in recent years, with tiled walls and flooring and a contemporary suite incorporating a bath with an overhead rainfall shower. The main bedroom is a generous double with fitted wardrobes. The second bedroom benefits from a fitted cupboard and shelving, offering flexibility as a bedroom, nursery or home office, as currently used by the owners. Outside, the apartment has one allocated parking bay, with additional visitor spaces available on a first-come, first-served basis.
The communal gardens are maintained through a management arrangement. Discounted sale scheme: The property is subject to a discounted sale scheme, and purchasers must meet its eligibility requirements.
Full details of the criteria, restrictions and purchase terms will be added to the additional information section once confirmed by the housing association.
This is a discount for sale property. Discount for sale is an affordable home ownership scheme where 100% of the property is purchased at a discounted rate - in this case the purchaser pays 65.03 % of the open market value. The purchaser(s) would be considered as 100% owner(s) and therefore no rent is payable to Home Group, and staircasing is not applicable.
The discount is locked into the property and is always passed on to future buyers.
See additional information regarding the discount for sale criteria.
Contact Bespoke Property Agency to discuss the property and arrange a viewing.
Communal Entrance
Intercome system, carpet, staircase
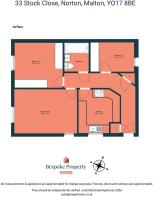
Entrance Hall
Carpet, radiator, airing cupboard and coat cupboard
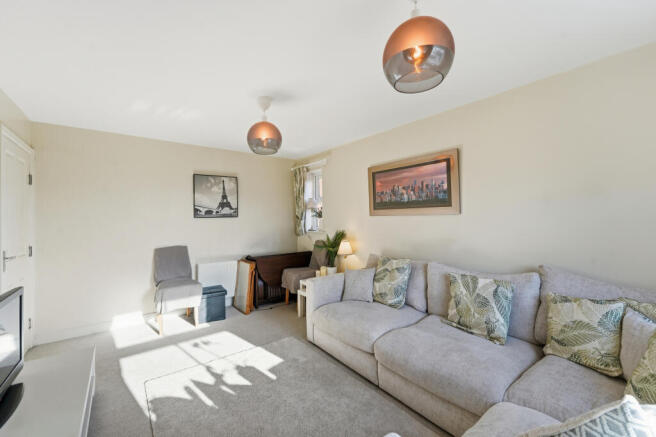
Lounge
4.68m x 3.28m
Window to side and front aspect, carpet, two radiators, tv-point, wring to fit an electric fire
Kitchen
3.08m x 3.25m
MAX
Quartz worktops, sink cut into the quartz, spotlights, tiled flooring, Integrated - Fridge freezer, NEFF double oven, Bosch induction hob, dishwasher and washing machine and a secondary integrated freezer, window to front aspect, gloss wall and base kitchen units, ideal combi-boiler housed in the cupboard, instant hot water tap.
Bedroom One
3.59m x 3.34m
Double in size, fitted wardrobes, radiator, carpet
Bedroom Two
3.25m x 2.18m
Fitted cupboard/wardrobe, carpet, radiator, window to side aspect, could be used as a nursery or office space
Family Bathroom
1.81m x 2.14m
Max
Tiled from floor to ceiling, W/C, wash hand basin set in a fitted unit, heated towel rail, bath, rainfall shower, extractor fan, spotlights
Communal Gardens and Parking
One allocated parking bay, with a visitors bays available on a first come first serve basis, communal lawns and communal bin areas
Service and Maintenance charges
The quarterly payment to the landlord as from 1st April 2026
includes:
Service charge £178.73
Estate charge £0.00
Buildings insurance £83.72
Management fee £49.80
Reserve fund payment £69.53
Total quaterly payment £381.78 (reviewed annually)
Eligibility
You can apply to buy the home if both of the following apply:
• Your household income i s £80,000 (£90,000 in London)
or less
• You cannot afford all of the deposit and mortgage
payments to buy a home that meets your needs
One of the following must also be true:
• You're a first -time buyer
• You used to own a home but cannot afford to buy one
now
• You're forming a new household - for example, after a
relationship breakdown
• You're an existing discount for sale owner, and you want
to move
• You own a home and want to move but cannot afford a
new home for your needs *
* If you own a home, you must have completed the sale of the
home on or before the date you complete your discount for sale purchase.
All applications will be reviewed and approved by Yorkshire Housing.
Disclaimer
Disclaimer - These particulars are produced in good faith, are set out as a general guide only and do not constitute, nor constitute any part of an offer or a contract. None of the statements contained in these particulars as to this property are to be relied on as statements or representations of fact. Any intending purchaser should satisfy him/herself by inspection of the property or otherwise as to the correctness of each of the statements prior to making an offer.
- COUNCIL TAXA payment made to your local authority in order to pay for local services like schools, libraries, and refuse collection. The amount you pay depends on the value of the property.Read more about council Tax in our glossary page.
- Band: A
- PARKINGDetails of how and where vehicles can be parked, and any associated costs.Read more about parking in our glossary page.
- Allocated
- GARDENA property has access to an outdoor space, which could be private or shared.
- Communal garden
- ACCESSIBILITYHow a property has been adapted to meet the needs of vulnerable or disabled individuals.Read more about accessibility in our glossary page.
- Ask agent

Add an important place to see how long it'd take to get there from our property listings.
__mins driving to your place
Affordability


Notes
Staying secure when looking for property
Ensure you're up to date with our latest advice on how to avoid fraud or scams when looking for property online.
Visit our security centre to find out moreDisclaimer - Property reference BPR-28286559. The information displayed about this property comprises a property advertisement. Rightmove.co.uk makes no warranty as to the accuracy or completeness of the advertisement or any linked or associated information, and Rightmove has no control over the content. This property advertisement does not constitute property particulars. The information is provided and maintained by Bespoke Property Agency, Covering Ryedale & York. Please contact the selling agent or developer directly to obtain any information which may be available under the terms of The Energy Performance of Buildings (Certificates and Inspections) (England and Wales) Regulations 2007 or the Home Report if in relation to a residential property in Scotland.
*This is the average speed from the provider with the fastest broadband package available at this postcode. The average speed displayed is based on the download speeds of at least 50% of customers at peak time (8pm to 10pm). Fibre/cable services at the postcode are subject to availability and may differ between properties within a postcode. Speeds can be affected by a range of technical and environmental factors. The speed at the property may be lower than that listed above. You can check the estimated speed and confirm availability to a property prior to purchasing on the broadband provider's website. Providers may increase charges. The information is provided and maintained by Decision Technologies Limited. **This is indicative only and based on a 2-person household with multiple devices and simultaneous usage. Broadband performance is affected by multiple factors including number of occupants and devices, simultaneous usage, router range etc. For more information speak to your broadband provider.