
Wargrave Road, Newton-Le-Willows, WA12

- PROPERTY TYPE
Terraced
- BEDROOMS
3
- BATHROOMS
2
- SIZE
Ask agent
- TENUREDescribes how you own a property. There are different types of tenure - freehold, leasehold, and commonhold.Read more about tenure in our glossary page.
Ask agent
Key features
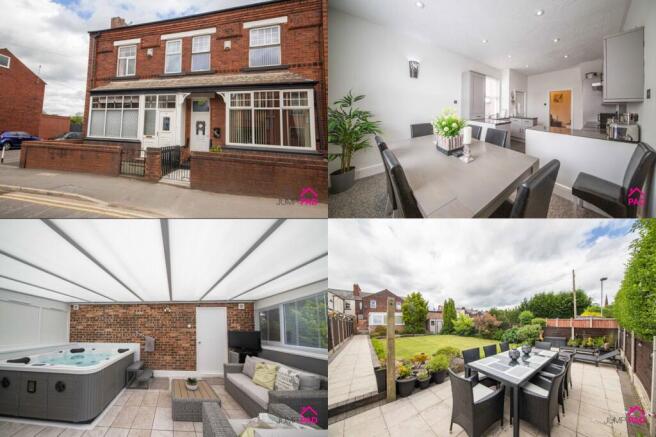
- A Large 3 bedroom Victorian Property with Parking, Garage, Hot-tub room
- Spacious living room, Generous separate dining room
- Solar Panels plus two batteries
- Modern fitted Kitchen, Family room
- Three double bedrooms, two bathrooms
- Rear courtyard, large garden, fabulous garden room/hot-tub room
- Garage and off-street parking
Description
Welcome to this truly impressive three-bedroom Victorian property, a real treasure that effortlessly blends timeless period charm with the best of contemporary living. Step inside and discover a wealth of space and style, beginning with the welcoming hallway that sets the tone for the rest of this substantial home. The spacious living room is bathed in natural light, perfect for relaxing evenings or entertaining guests, while the generous separate dining room offers the ideal backdrop for memorable family meals and dinner parties. The modern fitted kitchen is a chef’s delight, complete with sleek cabinetry and ample workspace, flowing seamlessly into a versatile family room that invites you to unwind or host gatherings with ease. Upstairs, three beautifully proportioned double bedrooms provide peaceful retreats for every member of the household, complemented by two stylish bathrooms designed for comfort and convenience. This property is ready to move in and presents an exceptional opportunity for those seeking both character and practicality, with the added luxury of a fabulous garden room currently used as a hot-tub retreat.
Step outside and be captivated by the enviable outdoor living spaces that make this home truly stand out. To the front, a walled garden offers a welcoming sense of privacy and kerb appeal, while the private paved rear courtyard is perfect for al fresco dining or morning coffee. Beyond, the large rear garden is a rare find, boasting an expansive lawn bordered by mature planting that creates a tranquil oasis for relaxation or play. A spacious patio area invites summer barbeques and social gatherings, and a show-stopping garden room (currently housing a hot-tub), where you can indulge in year-round leisure and wellness. With direct access to the garage and the convenience of off-street parking, this outdoor haven provides the best of both worlds - peaceful retreat and practical living. Don’t miss out on the chance to make this exceptional Victorian home, with its remarkable blend of indoor comfort and stunning outdoor space, your own.
The property also has solar panels in place plus two batteries.
HALLWAY
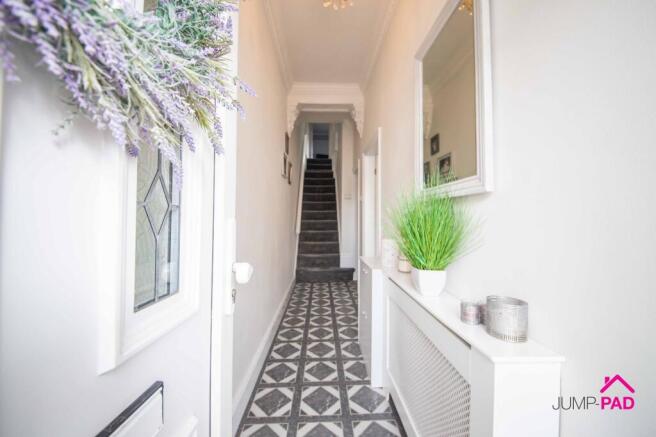
Step inside the property through a UPVC door into the charming hallway with original Victorian coving and feature floor tiles.
LIVING ROOM
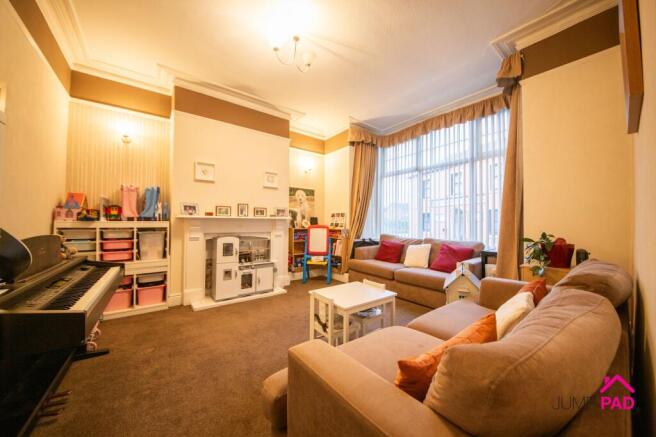
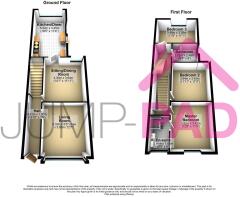
A spacious living room boasting a bay window overlooking the front elevation, original Victorian coving, and a high ceiling.
DINING ROOM
A generously sized separate dining room with a window to the rear elevation, featuring laminate wooden flooring and a doorway through to the kitchen.
KITCHEN/FAMILY ROOM
A Modern grey kitchen with plenty of fitted units and stone-effect worktops, a range oven, and an American fridge/freezer. The family room has a window overlooking the rear garden, and there is a UPVC door leading out to the side of the property.
MASTER BEDROOM
A generously sized master bedroom overlooking the front elevation, with fitted wardrobes and storage, carpet flooring, and neutral decor.
SHOWER ROOM
A modern shower room with a grey fitted vanity sink unit and Jack/Jill sinks, a built-in shower, an anthracite radiator, and feature tile effect flooring.
BEDROOM 2
A generous double bedroom with fitted wardrobes and storage with carpet flooring and neutral décor.
FAMILY BATHROOM
The family bathroom has a large walk-in shower, a grey gloss vanity sink unit, additional fitted storage, and an anthracite radiator.
BEDROOM 3
A 3rd double bedroom overlooking the rear elevation , with carpet flooring.
GARDEN ROOM
A fantastic Hot Tub room, located in the garden with access to the garage, split into a garage/gym.
GARAGE
Detached garage with power and lighting
Garden
The property has enviable outdoor living spaces, including a walled front garden, a charming private paved rear courtyard, a large rear garden with an expansive lawn with mature borders, a patio area, a fabulous garden/hot tub room with access to the garage and off-street parking.
- COUNCIL TAXA payment made to your local authority in order to pay for local services like schools, libraries, and refuse collection. The amount you pay depends on the value of the property.Read more about council Tax in our glossary page.
- Band: B
- PARKINGDetails of how and where vehicles can be parked, and any associated costs.Read more about parking in our glossary page.
- Yes
- GARDENA property has access to an outdoor space, which could be private or shared.
- Private garden
- ACCESSIBILITYHow a property has been adapted to meet the needs of vulnerable or disabled individuals.Read more about accessibility in our glossary page.
- Ask agent
Energy performance certificate - ask agent

Add an important place to see how long it'd take to get there from our property listings.
__mins driving to your place
Affordability


Notes
Staying secure when looking for property
Ensure you're up to date with our latest advice on how to avoid fraud or scams when looking for property online.
Visit our security centre to find out moreDisclaimer - Property reference 8148966d-2bf4-446d-b22d-ddf1521b7a5a. The information displayed about this property comprises a property advertisement. Rightmove.co.uk makes no warranty as to the accuracy or completeness of the advertisement or any linked or associated information, and Rightmove has no control over the content. This property advertisement does not constitute property particulars. The information is provided and maintained by Jump-Pad, Newton Le Willows. Please contact the selling agent or developer directly to obtain any information which may be available under the terms of The Energy Performance of Buildings (Certificates and Inspections) (England and Wales) Regulations 2007 or the Home Report if in relation to a residential property in Scotland.
*This is the average speed from the provider with the fastest broadband package available at this postcode. The average speed displayed is based on the download speeds of at least 50% of customers at peak time (8pm to 10pm). Fibre/cable services at the postcode are subject to availability and may differ between properties within a postcode. Speeds can be affected by a range of technical and environmental factors. The speed at the property may be lower than that listed above. You can check the estimated speed and confirm availability to a property prior to purchasing on the broadband provider's website. Providers may increase charges. The information is provided and maintained by Decision Technologies Limited. **This is indicative only and based on a 2-person household with multiple devices and simultaneous usage. Broadband performance is affected by multiple factors including number of occupants and devices, simultaneous usage, router range etc. For more information speak to your broadband provider.