
Bosmeor Road, Falmouth, TR11 4Pt

- PROPERTY TYPE
Semi-Detached
- BEDROOMS
3
- BATHROOMS
2
- SIZE
Ask agent
- TENUREDescribes how you own a property. There are different types of tenure - freehold, leasehold, and commonhold.Read more about tenure in our glossary page.
Freehold
Key features
- A Gray Connolly built semi detached home
- Spacious and well proportioned accommodation
- Three bedrooms, two bathrooms
- Gas central heating
- UPVC double glazing
- Garage and driveway with parking for two cars
- A generous rear garden.
- Elevated sea views, with Pendennis Castle in the distance
- Set in a very popular favoured location
- Vacant possession with no onward chain
Description
This house comes to the market with the added advantage of vacant possession with 'no onward chain'. The property offers spacious and well proportioned accommodation throughout with an additional ground floor shower room, UPVC double glazing and gas central heating. There is further scope to improve the property to ones own taste and style.
Falmouth's popular and bustling town centre and waterside districts are a short distance away with an excellent blend of shops and high street names together with an eclectic selection of multi national restaurants, bars, coffee houses, art galleries and the Poly Centre, multi screen cinema and at the far end of the town the National Maritime Museum. The town plays host to a variety of food and music festivals throughout the year which prove popular with locals and visitors alike. The town has the third national deepest harbour in the world providing excellent water sport facilities with Falmouth Docks and Pendennis Shipyard nearby. There is a good local schooling with primary and secondary education and various university campuses.
As our vendors sole agents we thoroughly recommend an immediate viewing to secure this fine property.
Why not call our sales team today!
THE ACCOMMODATION IN DETAIL
all dimensions approximate.
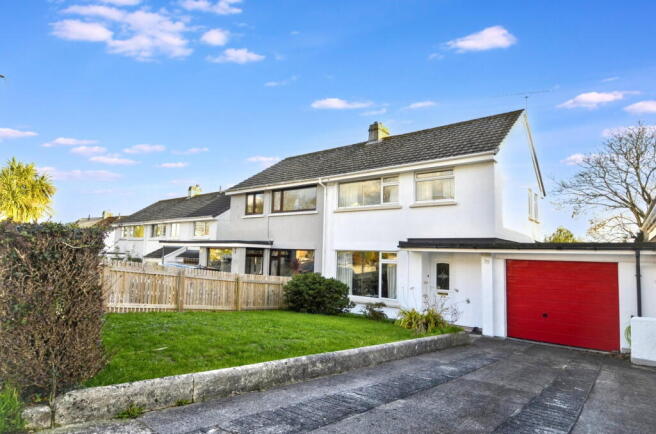
From Bosmeor Road a driveway that provides parking for two vehicles that leads to a garage with a lawned garden and patio to the side. A pathway leads to the front door.
UPVC DOUBLE GLAZED FRONT DOOR
With double glazed panel and letter box, opening onto:
MAIN HALLWAY
Housing a coat cupboard, storage with a clothes rail, textured ceiling with ceiling light, closed tread staircase leading to the first floor, door to useful storage cupboard and door to dining area.
LOUNGE/DINER - 6.86m x 5.49m (22'6" x 18'0")
Total
L-Shaped with one area flowing into the other.
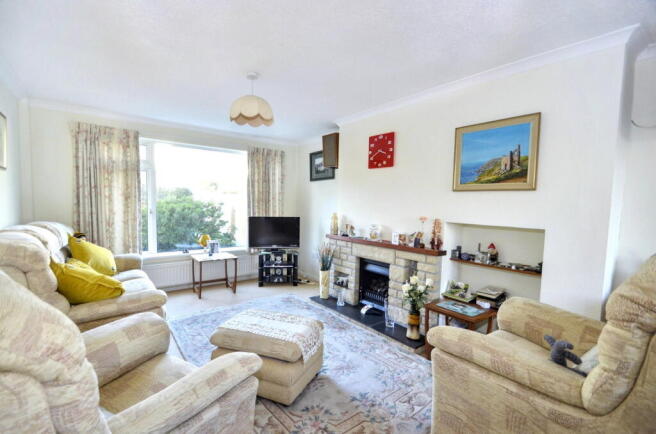
LIVING ROOM - 3.96m x 3.05m (13'0" x 10'0")
A large picture double glazed window overlooking the front garden allowing a good degree of light, radiator, feature fireplace with bricks surround, timber mantlepiece and tiled surround, with a real flame gas fire (currently not in use), an alcove with shelving, textured cove ceiling with ceiling light. This area flows into the dining area.
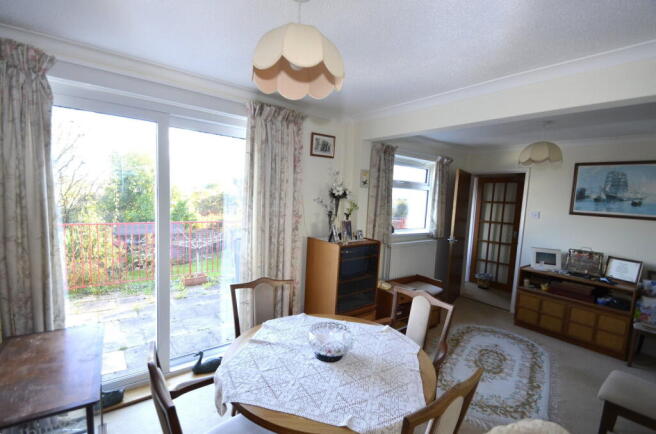
DINING AREA - 2.74m x 5.49m (9'0" x 18'0")
With feature UPVC double glazed patio doors opening onto a raised rear patio and steps to the garden, enjoying fine views towards the sea, a second UPVC double glazed window with similar garden views, radiator, textured ceiling with ceiling light, door to storage cupboard in a lobby.
LOBBY
Textured ceiling with ceiling light, door to a shower room, integral garage and kitchen.
KITCHEN - 2.95m x 2.95m (9'8" x 9'8")
A traditional wood style kitchen with a range of wall and base units with wooden doors and metal furniture, wrap around marble effect roll top work surface, tiled splash back incorporating a stainless steel sink with drainer and mixer tap, recess for cooker and hob, recess for fridge freezer and recess and plumbing for a washing machine. Wall mounted Valliant combi boiler providing domestic hot water and central heating, UPVC double glazed window with outlook over the garden, Pendennis Castle and the sea in the distance, vinyl floor, radiator, textured cove ceiling with strip light, UPVC double glazed door opening onto the rear patio and gardens.
GROUND FLOOR SHOWER ROOM
Comprising a three piece suite with tiled shower cubicle with recent Mira electric shower, pedestal hand wash basin, low level wc, textured ceiling with light, and extractor fan, radiator, medicine cabinet and vinyl floor.
STAIRS AND LANDING
A closed tread staircase leads to a galleried style landing with UPVC double glazed window with outlook to the side, door to an airing cupboard housing a lagged hot water tank with emersion, textured ceiling with light, loft trap with access to the roof space, doors to the bathroom and three bedrooms.
BATHROOM
Comprising of a three piece suite with a panelled bath with shower over, pedestal hand wash basin, low level wc, tiled walls, two UPVC frosted double glazed windows, radiator, textured ceiling with extractor and finished with a vinyl floor.
BEDROOM ONE - 4.04m x 3.05m (13'3" x 10'0")
A generous double bedroom with a UPVC double glazed window overlooking the front garden, radiator, textured cove ceiling with ceiling light, and wall mounted reading light.
BEDROOM TWO - 3.66m x 2.62m (12'0" x 8'7")
UPVC double glazed window with fine views over Falmouth bay and Pendennis Castle in the distance, radiator, plastered ceiling with ceiling light.
BEDROOM THREE - 2.36m x 2.36m (7'9" x 7'9")
UPVC double glazed window with outlook to the front, radiator, plastered ceiling with ceiling light.
GARAGE - 5.44m x 3.2m (17'10" x 10'6")
A generous garage with an up and over door, light, power and door to the rear.
PARKING
To the front of the property there is a driveway which provides parking for a number of cars.
GARDENS
To the front of the property there is a lawned garden and patio area. The rear gardens are a true delight with a raised patio area with metal railings, steps leading down to an enclosed lawned garden with plant and shrub borders, steps down to a garden shed and a former vegetable patch.
Brochures
Brochure 1- COUNCIL TAXA payment made to your local authority in order to pay for local services like schools, libraries, and refuse collection. The amount you pay depends on the value of the property.Read more about council Tax in our glossary page.
- Band: C
- PARKINGDetails of how and where vehicles can be parked, and any associated costs.Read more about parking in our glossary page.
- Garage,Driveway,Off street
- GARDENA property has access to an outdoor space, which could be private or shared.
- Yes
- ACCESSIBILITYHow a property has been adapted to meet the needs of vulnerable or disabled individuals.Read more about accessibility in our glossary page.
- Ask agent
Energy performance certificate - ask agent

Add an important place to see how long it'd take to get there from our property listings.
__mins driving to your place
Affordability

About Kimberley's Independent Estate Agents, Falmouth
29/29a Killigrew Street, Falmouth, TR11 3PN


Notes
Staying secure when looking for property
Ensure you're up to date with our latest advice on how to avoid fraud or scams when looking for property online.
Visit our security centre to find out moreDisclaimer - Property reference S1912583. The information displayed about this property comprises a property advertisement. Rightmove.co.uk makes no warranty as to the accuracy or completeness of the advertisement or any linked or associated information, and Rightmove has no control over the content. This property advertisement does not constitute property particulars. The information is provided and maintained by Kimberley's Independent Estate Agents, Falmouth. Please contact the selling agent or developer directly to obtain any information which may be available under the terms of The Energy Performance of Buildings (Certificates and Inspections) (England and Wales) Regulations 2007 or the Home Report if in relation to a residential property in Scotland.
*This is the average speed from the provider with the fastest broadband package available at this postcode. The average speed displayed is based on the download speeds of at least 50% of customers at peak time (8pm to 10pm). Fibre/cable services at the postcode are subject to availability and may differ between properties within a postcode. Speeds can be affected by a range of technical and environmental factors. The speed at the property may be lower than that listed above. You can check the estimated speed and confirm availability to a property prior to purchasing on the broadband provider's website. Providers may increase charges. The information is provided and maintained by Decision Technologies Limited. **This is indicative only and based on a 2-person household with multiple devices and simultaneous usage. Broadband performance is affected by multiple factors including number of occupants and devices, simultaneous usage, router range etc. For more information speak to your broadband provider.