
Fetherston Crescent, Ryton On Dunsmore, CV8

- PROPERTY TYPE
Terraced
- BEDROOMS
3
- BATHROOMS
1
- SIZE
948 sq ft
88 sq m
- TENUREDescribes how you own a property. There are different types of tenure - freehold, leasehold, and commonhold.Read more about tenure in our glossary page.
Freehold
Key features
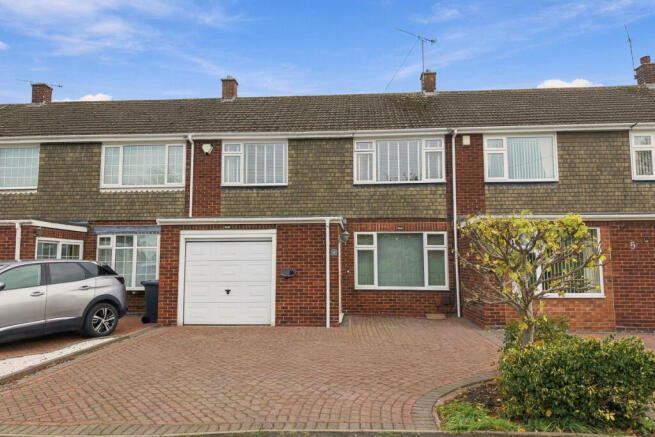
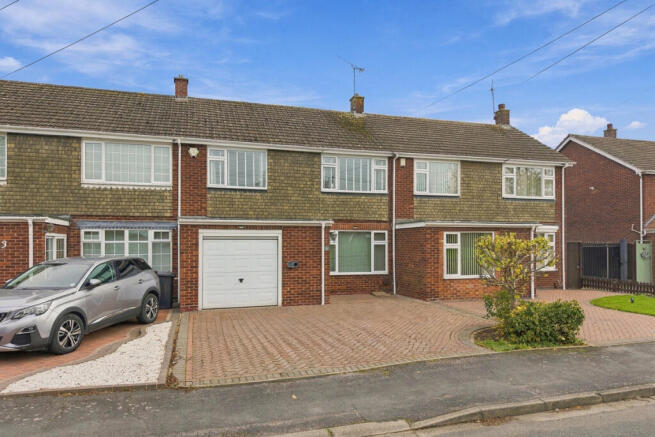
- Spacious Block-Paved Driveway
- Integral Single Garage
- Village Life on Your Doorstep
- Ideal for Families
- 3 Minutes to Sports Connexion:
- 5 Minutes to Ryton Pools
- Commuter Haven
- EPC Rating TBC
Description
OPEN HOUSE LAUNCH: Viewing slots available for Saturday, 5th December - by appointment only.
Spacious Mid-Terrace Property: Generously proportioned family home offering approximately 89.0 sq. m. (958 sq. ft.) of living space across two levels.
Three Well-Proportioned Bedrooms: Two large doubles and an unusually generous third bedroom.
Substantial Living / Dining Room: Over 21 sq. m. (6.58m max length) with direct access out to the rear garden.
Fitted Kitchen with Expansion Potential: Practical workspace with direct garden access, plus scope to extend into the adjoining store area (subject to planning/building regulations)
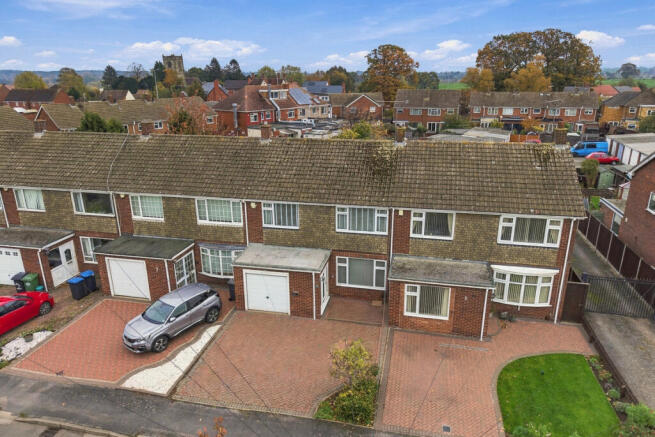
Integral Garage & Store: Rare for a terrace—ideal for secure parking, workshop storage, or potential conversion into an additional reception room/office (subject to planning/building consents).
Generous Family Bathroom: Full suite comprising bath, wash hand basin, and low-level W.C.
Prime Village Position: Directly opposite open green space and local parkland; walking distance to the village pub and primary school.
Leisure & Recreation: Just 3 minutes to Ryton Sports Connexion, and 5 minutes to Ryton Pools Country Park.
Superb Transport Links: Effortless road connections into Coventry, Rugby, Leamington Spa, and Birmingham.
Full Property Description
The Property Occupying a prime position directly opposite the park in the highly regarded village of Ryton-on-Dunsmore, this spacious three-bedroom mid-terrace home offers an exciting opportunity for first-time buyers, growing families, or investors. Offering far more space than typical terrace homes—including an integral garage and generous living zones—the property provides a fantastic canvas with substantial potential for cosmetic enhancement.
Ground Floor
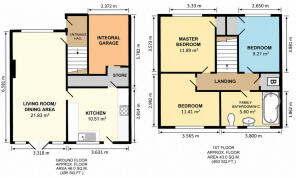
Entering through the entrance hall with stairs rising to the first floor, a door leads into the expansive open-plan living and dining room. Stretching an impressive 6.58m in length (21.83 sq. m.), this versatile room easily accommodates both living room furniture and a family dining table, featuring french doors that open directly onto the garden.
The fitted kitchen (3.63m x 2.81m) offers functional work surfaces, built-in cooking appliances, and dedicated external access to the garden. A valuable built-in store cupboard sits adjacent to the integral single garage (5.78m x 2.37m), which provides exceptional utility for secure parking, workshop space, or potential conversion to create a second reception room (subject to standard permissions).
First Floor
The central landing leads to three well-proportioned bedrooms and the family bathroom:
Master Bedroom (11.89 sq. m. | 3.57m x 3.33m): A large double bedroom enjoying peaceful views over the front aspect and parkland.
Bedroom Two (11.41 sq. m. | 3.56m x 2.98m): A second well-proportioned double bedroom overlooking the rear garden.
Bedroom Three (9.27 sq. m. | 3.88m max x 2.65m): An exceptionally generous third bedroom, perfect as a child’s room, nursery, or dedicated home study.
Family Bathroom / W.C. (5.60 sq. m. | 3.80m x 1.86m): Fitted with a bath, wash hand basin, W.C., and built-in boiler/linen storage.
Location & Lifestyle:
Ryton-on-Dunsmore provides a wonderful sense of community coupled with unmatched regional connectivity. The property is ideally situated opposite the village park, with a popular local pub and primary school just a short stroll away. Sports and leisure facilities at Ryton Sports Connexion are just 3 minutes away, with Ryton Pools Country Park just a 5-minute drive for scenic weekend walks. Commuting couldn't be simpler, with rapid access to the A45/A46 corridors serving Coventry, Rugby, Leamington Spa, and Birmingham.
Room Dimensions
Ground Floor Entrance Hall
Living Room / Dining Area: 6.58m x 3.31m (21.83 sq. m. / 21'7" x 10'10")
Kitchen: 3.63m x 2.81m (10.51 sq. m. / 11'11" x 9'3")
Integral Garage: 5.78m x 2.37m (18'11" x 7'9")
Store Cupboard
Ground Floor Area: Approx. 46.0 sq. m. (495 sq. ft.)
First Floor Master Bedroom: 3.57m x 3.33m (11.89 sq. m. / 11'9" x 10'11")
Bedroom Two: 3.56m x 2.98m (11.41 sq. m. / 11'8" x 9'9")
Bedroom Three: 3.88m (max) x 2.65m (9.27 sq. m. / 12'9" x 8'8")
Family Bathroom / W.C.: 3.80m x 1.86m (5.60 sq. m. / 12'6" x 6'1")
First Floor Area: Approx. 43.0 sq. m. (463 sq. ft.)
Total Floor Area: Approx. 89.0 sq. m. (958 sq. ft.)
Property & Services information:
Mobile Coverage: 4G/5G coverage is available in the area - please check with your provider.
Broadband Availability: Ultrafast broadband (FTTC) is available in the area
Utilities: Mains electricity, mains gas, mains water, sewerage are connected.
Tenure - Freehold
Disclaimer
DISCLAIMER: Whilst these particulars are believed to be correct and are given in good faith, they are not warranted, and any interested parties must satisfy themselves by inspection, or otherwise, as to the correctness of each of them. These particulars do not constitute an offer or contract or part thereof and areas, measurements and distances are given as a guide only. Photographs depict only certain parts of the property. Nothing within the particulars shall be deemed to be a statement as to the structural condition, nor the working order of services and appliances.
- COUNCIL TAXA payment made to your local authority in order to pay for local services like schools, libraries, and refuse collection. The amount you pay depends on the value of the property.Read more about council Tax in our glossary page.
- Band: C
- PARKINGDetails of how and where vehicles can be parked, and any associated costs.Read more about parking in our glossary page.
- Garage,Driveway,EV charging
- GARDENA property has access to an outdoor space, which could be private or shared.
- Yes
- ACCESSIBILITYHow a property has been adapted to meet the needs of vulnerable or disabled individuals.Read more about accessibility in our glossary page.
- Ask agent
Energy performance certificate - ask agent

Add an important place to see how long it'd take to get there from our property listings.
__mins driving to your place
Affordability




Notes
Staying secure when looking for property
Ensure you're up to date with our latest advice on how to avoid fraud or scams when looking for property online.
Visit our security centre to find out moreDisclaimer - Property reference RX856488. The information displayed about this property comprises a property advertisement. Rightmove.co.uk makes no warranty as to the accuracy or completeness of the advertisement or any linked or associated information, and Rightmove has no control over the content. This property advertisement does not constitute property particulars. The information is provided and maintained by The Property Experts, London. Please contact the selling agent or developer directly to obtain any information which may be available under the terms of The Energy Performance of Buildings (Certificates and Inspections) (England and Wales) Regulations 2007 or the Home Report if in relation to a residential property in Scotland.
*This is the average speed from the provider with the fastest broadband package available at this postcode. The average speed displayed is based on the download speeds of at least 50% of customers at peak time (8pm to 10pm). Fibre/cable services at the postcode are subject to availability and may differ between properties within a postcode. Speeds can be affected by a range of technical and environmental factors. The speed at the property may be lower than that listed above. You can check the estimated speed and confirm availability to a property prior to purchasing on the broadband provider's website. Providers may increase charges. The information is provided and maintained by Decision Technologies Limited. **This is indicative only and based on a 2-person household with multiple devices and simultaneous usage. Broadband performance is affected by multiple factors including number of occupants and devices, simultaneous usage, router range etc. For more information speak to your broadband provider.