
Chorley New Road, Lostock, Bolton, BL6

- PROPERTY TYPE
Detached
- BEDROOMS
4
- BATHROOMS
2
- SIZE
Ask agent
- TENUREDescribes how you own a property. There are different types of tenure - freehold, leasehold, and commonhold.Read more about tenure in our glossary page.
Freehold
Key features
- Four double bedrooms, including stunning master suite with vaulted ceiling
- Three ground floor reception rooms, plus breakfast kitchen
- Kitchen runs parallel with the two rear reception rooms and therefore lends itself well to create an open plan space, if desired
- Should individual reception rooms be preferable, the layout can be amended with relative ease
- Manchester commuter belt with Horwich Parkway train station 1.1 miles away and junction 6 M61, 1.6 miles away
- Ideally placed for a number of secondary and primary schools
- On the bus route to Bolton school which is 2.6 miles away
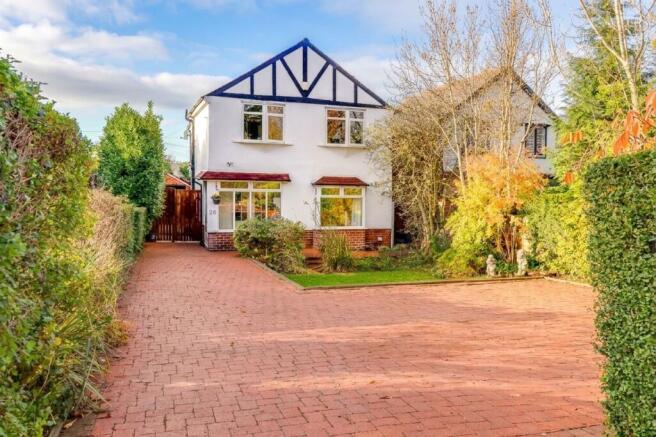
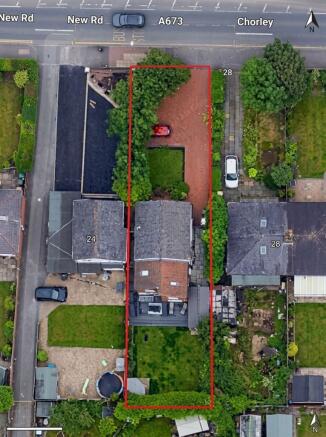
- Large driveway with scope to increase hardstanding if desired
- South facing, well proportioned rear garden
- Excellent access to open countryside in close proximity
Description
Believed to have been constructed during the 1930s and extended to both floors around 10 years ago, it is fair to describe the property as having great depth, front to rear, and therefore the square footage is not readily apparent from the exterior.
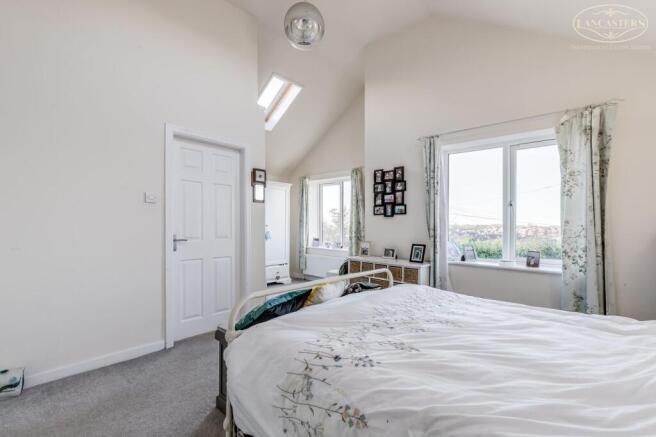
There are four double bedrooms with the master being a particularly strong feature due to its size, vaulted ceiling and excellent use of natural light. The room is complemented by a large ensuite.
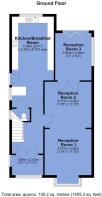
The ground floor includes three generous reception rooms, individual porch and hallway, plus downstairs WC and separate breakfast kitchen. This layout has suited the current owners, but it is important to know that there would be scope to reconfigure this ground floor in a number of ways.
If true individual reception rooms were to be a priority, then this could be relatively easily achieved. If an open plan kitchen and living space is high on the agenda, then reworking the configuration of the rooms at the rear would create this without the need to further extend the footprint.
In summary, we regard this property as an excellent family home, positioned in an area which allows great access to open countryside, local schooling and shops.
The seller informs us that the property is Freehold
Council Tax Band D - £2,432.81
The home is located in a particularly convenient position which allows for superb access to both motorway and train links. Both junction 6 of the M61 and Horwich Parkway train station are just over 1 mile away. There is also excellent access to both primary and secondary schools.
The area is ideal for access to nearby amenities such as Middlebrook Retail and Leisure Park, housing over 60 high street names, just over 1 mile away, whilst Horwich centre is around 2 miles away.
The general area is equally well placed for the excellent outdoor facilities the town has on offer. A simple satellite view of the location nicely illustrates this. Georges Lane for example, which is a primary route towards Rivington Pike and the surrounding hills is around 1.5 miles away. The town includes a nice variety of sports facilities including rackets and sports clubs, gyms and golf courses etc.
In summary, the area has long been well regarded, largely due to the excellent balance of access to amenities, countryside and transport links alike and we would certainly recommend an early viewing.
Entrance Porch
7' 11" x 5' 1" (2.41m x 1.55m)
Hallway
8' 0" x 11' 4" (2.44m x 3.45m) Spacious entrance hallway with double glazed entrance doors, wood-effect flooring, staircase to the first floor, understairs storage
Reception Room 1
11' 10" x 11' 8" (3.61m x 3.56m) A generous lounge filled with natural light from the front-facing bay window and open-plan access to the dining area, creating an excellent space for both everyday living and entertaining. Featuring an attractive log burner and stone tiled hearth recessed into the chimney breast
Reception Room 2
11' 10" x 11' 8" (3.61m x 3.56m) A versatile second reception room offering ample space for a family dining suite. Open plan to the lounge, creating an excellent flow for entertaining, whilst French doors provide access to the third reception room. A generous and flexible room suitable for a variety of uses to suit individual requirements.
Reception Room 3
9' 2" x 12' 0" (2.79m x 3.66m) Versatile reception room with rear garden views, bifold doors to the patio leading on to raised composite decking overlooking the garden with good levels of privacy and south facing.
Kitchen/Breakfast Room
8' 10" (max) x 23' 1" (2.69m x 7.04m) A stylish and well designed kitchen fitted with an extensive range of matching units, integrated oven and hob, stainless steel extractor canopy and dishwasher. Space for a tall fridge freezer and washing machine. . The room benefits from plentiful worktop space, a useful breakfast bar seating area and a gable and rear facing window overlooking the garden.
Ground Floor WC
4' 5" x 2' 11" (1.35m x 0.89m) Gable window, WC, handbasin.
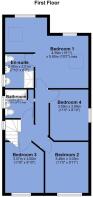
Landing
3' 0" x 8' 6" (0.91m x 2.59m) Inner hall with loft access
Bedroom 1
19' 2" (max) x 15' 1" (5.84m x 4.60m) An impressive principal bedroom featuring a vaulted ceiling and Velux skylight, creating a wonderful sense of space and light. Generously proportioned, the room offers ample space and a full range of bedroom furniture, whilst enjoying attractive elevated views through the front facing windows. Vaulted ceiling up to 11'5".
Ensuite
6' 7" x 7' 10" (2.01m x 2.39m) Well appointed en suite featuring a separate double shower enclosure, twin vanity wash basins and WC in a concealed cistern. Panelling for ease of maintenance and gable window
Bedroom 2
9' 11" x 11' 5" (3.02m x 3.48m) Angled bay window to the front.
Bedroom 3
9' 10" x 11' 8" (3.00m x 3.56m) Angled bay window to the front.
Bedroom 4
8' 10" x 11' 9" (2.69m x 3.58m) Gable bedroom
Bathroom
6' 7" x 6' 7" (2.01m x 2.01m) Well presented family bathroom featuring a fitted bath with shower over and glazed screen, pedestal wash hand basin and WC
Detached brick built garage
7' 8" x 17' 3" (2.34m x 5.26m) Electric garage roller door, concreted painted floor, consumer unit for the garage, lights and power.
- COUNCIL TAXA payment made to your local authority in order to pay for local services like schools, libraries, and refuse collection. The amount you pay depends on the value of the property.Read more about council Tax in our glossary page.
- Band: D
- PARKINGDetails of how and where vehicles can be parked, and any associated costs.Read more about parking in our glossary page.
- Garage,Driveway
- GARDENA property has access to an outdoor space, which could be private or shared.
- Yes
- ACCESSIBILITYHow a property has been adapted to meet the needs of vulnerable or disabled individuals.Read more about accessibility in our glossary page.
- Ask agent

Add an important place to see how long it'd take to get there from our property listings.
__mins driving to your place



Notes
Staying secure when looking for property
Ensure you're up to date with our latest advice on how to avoid fraud or scams when looking for property online.
Visit our security centre to find out moreDisclaimer - Property reference 30417201. The information displayed about this property comprises a property advertisement. Rightmove.co.uk makes no warranty as to the accuracy or completeness of the advertisement or any linked or associated information, and Rightmove has no control over the content. This property advertisement does not constitute property particulars. The information is provided and maintained by Lancasters Estate Agents, Bolton. Please contact the selling agent or developer directly to obtain any information which may be available under the terms of The Energy Performance of Buildings (Certificates and Inspections) (England and Wales) Regulations 2007 or the Home Report if in relation to a residential property in Scotland.
*This is the average speed from the provider with the fastest broadband package available at this postcode. The average speed displayed is based on the download speeds of at least 50% of customers at peak time (8pm to 10pm). Fibre/cable services at the postcode are subject to availability and may differ between properties within a postcode. Speeds can be affected by a range of technical and environmental factors. The speed at the property may be lower than that listed above. You can check the estimated speed and confirm availability to a property prior to purchasing on the broadband provider's website. Providers may increase charges. The information is provided and maintained by Decision Technologies Limited. **This is indicative only and based on a 2-person household with multiple devices and simultaneous usage. Broadband performance is affected by multiple factors including number of occupants and devices, simultaneous usage, router range etc. For more information speak to your broadband provider.