Springfield Park, Buckfastleigh

- PROPERTY TYPE
Detached
- BEDROOMS
4
- BATHROOMS
3
- SIZE
Ask agent
- TENUREDescribes how you own a property. There are different types of tenure - freehold, leasehold, and commonhold.Read more about tenure in our glossary page.
Freehold
Key features
- Double Height Reception Hall
- Two Reception Rooms
- Kitchen-Breakfast Room
- Utility Room
- Four Double Bedrooms
- Two En-Suites
- Family Bathroom
- Integral Double Garage
- Garden With Riverbank
Description
This stunning executive property offers a high-end finish and forms part of a select close of just six properties constructed by quality house builder Dart Developments of Totnes.
The present owners have carried out numerous improvements during their time at the property including replacing all three bath/shower rooms and the cloakroom with superior, contemporary fittings.
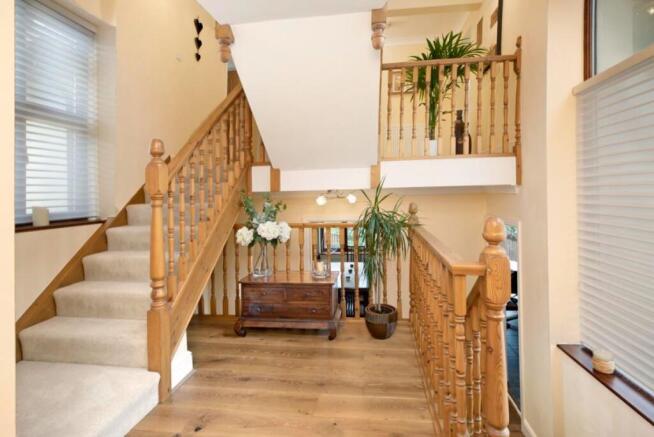
At the heart of the property is an architecturally inspired staircase with spacious double-height reception hall and landing. The accommodation is perfect for entertaining with both the living room and kitchen having direct access to a large sun-deck overlooking the private rear garden.
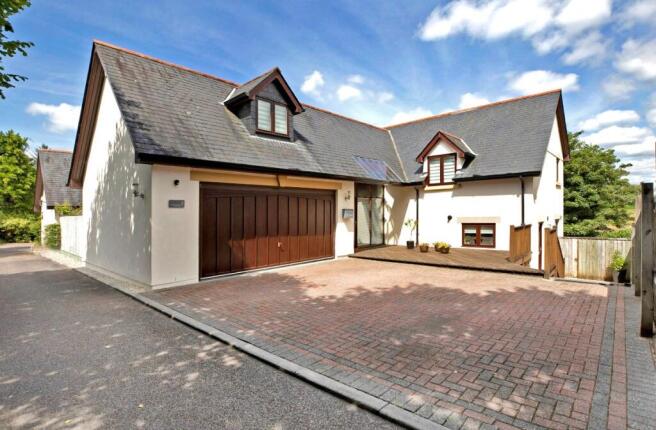
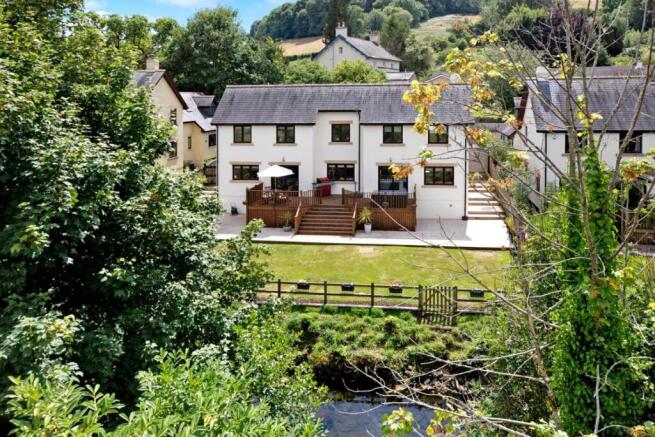
Outside, a smart block-paved driveway gives access to an integral double garage with remote electric door. The gardens include a wide paved terrace adjoining the previously mentioned sun-deck, a good expanse of lawn with surrounding flowerbeds and access down to the River Mardle. There is also an enclosed courtyard-style garden which is an absolute sun-trap.
The River Mardle runs along the rear boundary and as well as providing a picturesque setting attracts a wide variety of wildlife.
Springfield Park is situated on the edge of the small town of Buckfastleigh, an historic mill town lying on the southern edge of Dartmoor National Park. The town has a range of independent shops, cafes, pharmacy, small supermarket and good community activities combined with a primary school, health centre and easy access to the A38 for Plymouth and Exeter
Totnes lies approximately six miles to the south and has historic Elizabethan connections, a lively shopping high street, Morrisons supermarket, mainline railway station, secondary schools and the river Dart for water sports.
Council Tax Band: Band F (Teignbridge District Council)
Tenure: Freehold
Entrance
Glazed veranda-style entrance with timber panelled door.
Reception Hall
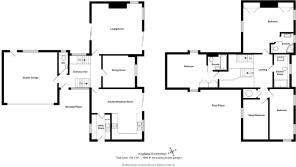
12'8" x 11'10" Double ceiling height with feature staircase and gallery.Oak flooring. Large windows provide lots of natural light. Door to the integral garage.
Cloakroom/W.C
Contemporary white suite of WC with concealed cistern and hand basin. Towel Radiator. Partly tiled walls. Window.
Living Room
17' 10" x 17'10" A lovely large room with windows to three aspects including outlook over the gardens and river. Wood finish flooring. TV and telephone points. Patio doors on one side to the courtyard and sun-deck on the other.
Dining Room
11'6" x 11'2" Window overlooking the garden and river. Wood finish flooring matching the living room.
Kitchen/Breakfast Room
An L shaped Room with overall dimensions of 17'10" x 17'10” Fitted with an excellent range of light wood finish units with polished granite worktops and upstands. Inset stainless steel sinks to worktop with extendable hose/shower head. Corner carousel cupboard with hardwood chopping board over. Rangemaster electric oven and ceramic hob with stainless steel backplate and fume hood over. Integrated dishwasher and fridge. Slate tiled floor. Ceiling spotlights. Windows to two aspects with outlook over the garden, river and steam railway. Patio door to sun deck.
Utility Room
8'10" x 6'8" Units matching those in the kitchen and roll-edged worktops with stainless steel sink unit. Plumbing for washing machine and space for dryer. Vaillant gas boiler for central heating and hot water. Window to the front aspect and timber and glazed door to the outside.
First Floor Landing
11'6" x 8' Approached via a fine staircase rising from the reception hall. Ceiling spotlights. Spacious shelved linen/airing cupboard.
Bedroom 1
17'10" x 15'10" A very generous sized room with windows to two aspects including outlook over the garden, river and field beyond. Ceiling spotlights. Two built-in double wardrobes. TV and telephone points.
En-Suite Shower Room
Contemporary white suite of curved glass shower enclosure with two shower heads, wash basin with cupboard beneath and WC with concealed cistern. Slate finish tiled floor. Towel radiator. Ceiling spotlights. Illuminated wall mirror. Window.
Bedroom 2
18'6 x 11'10 Windows to two aspects. Fitted wardrobes and storage cupboards.
En-Suite Bathroom
Contemporary white suite of bath with shower over and glazed shower screen, wash hand basin with cupboard beneath and WC with concealed system. Attractively tiled walls and floor. Towel radiator. Ceiling spotlights. Illuminated wall mirror. Extractor.
Bedroom 3
18' x 8'8" Windows to two aspects with views over the garden, river and countryside beyond.
Bedroom 4
14'2" x 8'8" Window to front aspect. This room is currently used as a home office.
Family Bathroom
10'7" x 5'6" A luxurious, contemporary shower room with large shower enclosure with glazed surround and rainfall shower, wash basin with cupboard beneath and WC with concealed cistern. Floor to ceiling porcelain tiles. Five automatic sensor lights in the ceiling and two low level. Large wall mirror over wash basin. High end chrome fixtures and fittings. Window. Extractor.
Outside
Kingfisher is located towards the far end of the road in a choice position with just one property beyond. The early part of Springfield Park is an adopted road which becomes a private road for five of the six dwellings.
To the front elevation is a smartly paved driveway with parking for a couple of large cars or three smaller ones and giving access to the INTEGRAL DOUBLE GARAGE 18'8" x 17'8" with electric remote entry door. Power and light. Interlocking floor tiles. Window and door at the rear to the outside.
A decked reception area (with useful storage beneath) adjoins the parking drive and main entrance. From here access can be gained along the side of the house to the rear garden which indludes a large sun-deck with steps down to a paved terrace, lawn with flower beds and bounded by the river. On the far side of the property is a private and sunny paved courtyard garden with two useful garden sheds.
General Information
Council Tax - Band F at the time of preparing these particulars.
Tenure - Freehold.
Directions
Travelling on the A38 between Exeter and Plymouth, take the Dart Bridge exit at Buckfastleigh and take the A384 towards Totnes. After around a quarter of a mile take a right over a narrow stone bridge into Totnes Road. At the end of the road bear right into Old Totnes Road and Springfield Park is the first turning on the right.
Brochures
Brochure- COUNCIL TAXA payment made to your local authority in order to pay for local services like schools, libraries, and refuse collection. The amount you pay depends on the value of the property.Read more about council Tax in our glossary page.
- Band: F
- PARKINGDetails of how and where vehicles can be parked, and any associated costs.Read more about parking in our glossary page.
- Yes
- GARDENA property has access to an outdoor space, which could be private or shared.
- Yes
- ACCESSIBILITYHow a property has been adapted to meet the needs of vulnerable or disabled individuals.Read more about accessibility in our glossary page.
- Ask agent

Add an important place to see how long it'd take to get there from our property listings.
__mins driving to your place



Notes
Staying secure when looking for property
Ensure you're up to date with our latest advice on how to avoid fraud or scams when looking for property online.
Visit our security centre to find out moreDisclaimer - Property reference RS1070. The information displayed about this property comprises a property advertisement. Rightmove.co.uk makes no warranty as to the accuracy or completeness of the advertisement or any linked or associated information, and Rightmove has no control over the content. This property advertisement does not constitute property particulars. The information is provided and maintained by Howard Douglas, Ashburton. Please contact the selling agent or developer directly to obtain any information which may be available under the terms of The Energy Performance of Buildings (Certificates and Inspections) (England and Wales) Regulations 2007 or the Home Report if in relation to a residential property in Scotland.
*This is the average speed from the provider with the fastest broadband package available at this postcode. The average speed displayed is based on the download speeds of at least 50% of customers at peak time (8pm to 10pm). Fibre/cable services at the postcode are subject to availability and may differ between properties within a postcode. Speeds can be affected by a range of technical and environmental factors. The speed at the property may be lower than that listed above. You can check the estimated speed and confirm availability to a property prior to purchasing on the broadband provider's website. Providers may increase charges. The information is provided and maintained by Decision Technologies Limited. **This is indicative only and based on a 2-person household with multiple devices and simultaneous usage. Broadband performance is affected by multiple factors including number of occupants and devices, simultaneous usage, router range etc. For more information speak to your broadband provider.