
Greenway Road, Galmpton, Brixham

- PROPERTY TYPE
Detached
- BEDROOMS
4
- BATHROOMS
2
- SIZE
Ask agent
- TENUREDescribes how you own a property. There are different types of tenure - freehold, leasehold, and commonhold.Read more about tenure in our glossary page.
Freehold
Key features
- Beautifully Extended 1930s Detached Home
- Four/Five Beds, Versatile Accommodation
- Stunning Kitchen, Dining And Garden Room
- Generous South-Facing Gardens And Terrace
- Ample Parking And Detached Double Garage
- Freehold / Council Tax Band G
Description
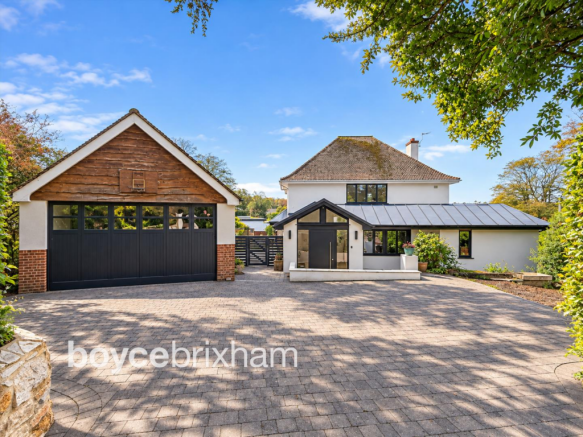
Bearscombe is an impressive 1930s detached family home, sympathetically updated to an exceptional standard whilst retaining its original charm and character. Attractive period features blend beautifully with contemporary finishes, whilst thoughtfully designed extensions, including a spacious entrance porch, substantial side extension and magnificent rear garden room, have created a wonderfully versatile home. The accommodation balances comfortable family living with generous entertaining spaces, complemented by delightful gardens and a peaceful village setting.
One of Bearscombe's greatest attractions is its remarkable flexibility. With four bedrooms, potential for a fifth and several adaptable reception spaces, the property is ideal for growing families, visiting relatives, home working or those exploring an annexe arrangement. Its generous proportions and thoughtful layout allow different generations to enjoy their own space whilst remaining connected to the main home, making this an exceptionally versatile property.
Positioned along Greenway Road, Bearscombe enjoys a wonderful setting in the heart of Galmpton, one of South Devon's most sought-after villages. The road leads towards Greenway, Agatha Christie's former holiday home, now a National Trust property with magnificent gardens overlooking the River Dart. Galmpton offers a thriving community, local shops, a village pub, doctors' surgery and excellent schooling, including Galmpton Primary School and Churston Ferrers Grammar School. The annual Gooseberry Pie Fair celebrates its strong community spirit, whilst Churston Golf Club, Galmpton Creek, the local boatyard, beautiful beaches and coastal walks are all within easy reach.
Approached through rendered pillars onto a generous driveway provides ample parking and turning space for several vehicles, alongside a substantial detached double garage. A workshop and garden store behind offer excellent practical space for hobbies, storage or further adaptation. The garage block also presents potential for a home office or separate annexe, subject to the necessary consents. An impressive extended entrance porch provides a welcoming arrival, reflecting the quality and attention to detail throughout.
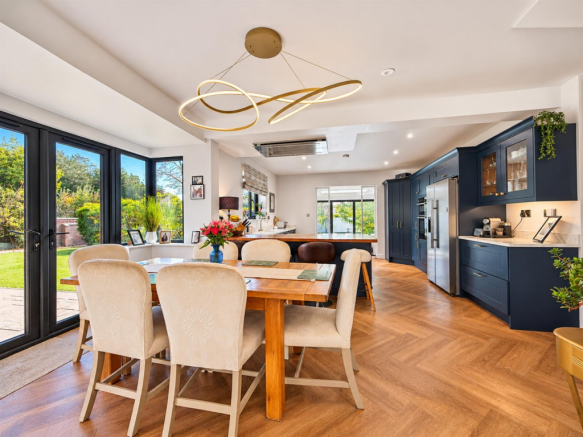
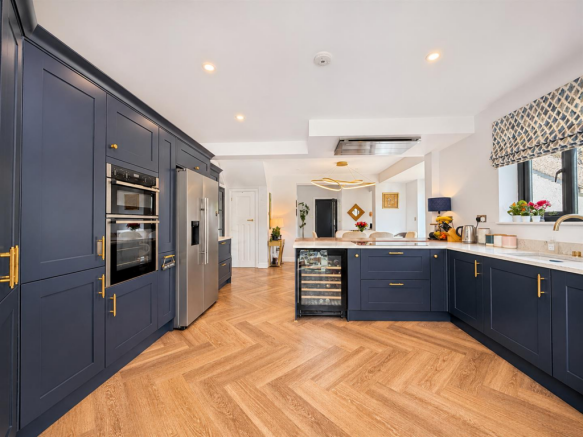
At the heart of the home is a stunning kitchen and dining room, combining period character with contemporary design. Filled with natural light, an attractive square bay overlooks the gardens, whilst the beautifully appointed kitchen features extensive cabinetry, generous preparation areas, an induction hob, dishwasher, large wine chiller and space for an American-style fridge freezer. Marble worktops incorporate an inset sink, complemented by a contrasting timber breakfast bar, with ample room for a substantial dining table. Steps descend into the magnificent garden room, featuring an orangery-style roof lantern and wide bi-folding doors opening directly onto the terrace and gardens, creating a wonderful setting for family life and entertaining.
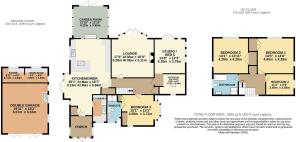
The remaining ground-floor accommodation is equally impressive. A useful cupboard houses the gas combination boiler, whilst a separate laundry room provides space for a washing machine and tumble dryer, extensive fitted storage and an inset sink. Stylish Crittall-style glazed doors open into a spacious inner hallway with stairs rising to the first floor. The elegant sitting room features an attractive bay window overlooking the rear terrace and gardens, together with a beautiful original open fireplace, retaining the charm of the property's 1930s origins.
A particularly valuable feature is the ground-floor double bedroom with its own en-suite shower room, ideal for guests, visiting relatives or those wishing to avoid stairs. The substantial side extension provides a superb studio or additional reception room, equally suited as a home office, games room, sitting room or potential fifth bedroom. An adjoining room offers scope for conversion into an en-suite creating exciting possibilities for an independent guest suite or annexe-style arrangement connected to the main accommodation.
Upstairs are two generously proportioned double bedrooms and a smaller bedroom capable of accommodating a small double bed, equally suitable as a nursery, children's bedroom or home office. All enjoy attractive elevated outlooks across the village and surrounding greenery. The beautifully finished family bathroom features both a bath and separate shower, complemented by stylish tiling, quality fittings and elegant brass taps and shower fittings, creating a distinctly luxurious feel.
The delightful gardens enjoy a sunny southerly aspect, excellent privacy and an established setting. A substantial paved terrace spans the rear of the house, connecting beautifully with the garden room and providing exceptional space for outdoor dining and entertaining. Beyond are generous lawns, mature shrubs, established planting, attractive pergolas and pathways, with a large, level side lawn ideal for family activities. Additional parking is accessed from Orchard Close, whilst a hardstanding area in the far corner offers potential for another terrace, summerhouse or garden retreat, subject to necessary consents. The front garden provides further scope for parking or practical gardening space.
Bearscombe combines period character, exceptional modern improvements, versatile accommodation and delightful gardens to create a truly special family home. Generous parking, substantial garaging and additional access enhance its practicality, whilst its village setting places excellent amenities, highly regarded schools and South Devon's beautiful countryside and coastline close at hand. Torbay offers extensive facilities, with Totnes providing mainline rail connections to London Paddington. A wonderfully individual and versatile home, offering a rare opportunity to enjoy spacious family living in one of the area's most desirable villages.
Brochures
Greenway Road, Galmpton, Brixham- COUNCIL TAXA payment made to your local authority in order to pay for local services like schools, libraries, and refuse collection. The amount you pay depends on the value of the property.Read more about council Tax in our glossary page.
- Band: G
- PARKINGDetails of how and where vehicles can be parked, and any associated costs.Read more about parking in our glossary page.
- Garage
- GARDENA property has access to an outdoor space, which could be private or shared.
- Yes
- ACCESSIBILITYHow a property has been adapted to meet the needs of vulnerable or disabled individuals.Read more about accessibility in our glossary page.
- Ask agent

Add an important place to see how long it'd take to get there from our property listings.
__mins driving to your place
Affordability




Notes
Staying secure when looking for property
Ensure you're up to date with our latest advice on how to avoid fraud or scams when looking for property online.
Visit our security centre to find out moreDisclaimer - Property reference 35048547. The information displayed about this property comprises a property advertisement. Rightmove.co.uk makes no warranty as to the accuracy or completeness of the advertisement or any linked or associated information, and Rightmove has no control over the content. This property advertisement does not constitute property particulars. The information is provided and maintained by Boyce Brixham, Brixham. Please contact the selling agent or developer directly to obtain any information which may be available under the terms of The Energy Performance of Buildings (Certificates and Inspections) (England and Wales) Regulations 2007 or the Home Report if in relation to a residential property in Scotland.
*This is the average speed from the provider with the fastest broadband package available at this postcode. The average speed displayed is based on the download speeds of at least 50% of customers at peak time (8pm to 10pm). Fibre/cable services at the postcode are subject to availability and may differ between properties within a postcode. Speeds can be affected by a range of technical and environmental factors. The speed at the property may be lower than that listed above. You can check the estimated speed and confirm availability to a property prior to purchasing on the broadband provider's website. Providers may increase charges. The information is provided and maintained by Decision Technologies Limited. **This is indicative only and based on a 2-person household with multiple devices and simultaneous usage. Broadband performance is affected by multiple factors including number of occupants and devices, simultaneous usage, router range etc. For more information speak to your broadband provider.