Tynewydd Road, Rhyl, LL18

Letting details
- Let available date:
- Now
- Deposit:
- £1,200A deposit provides security for a landlord against damage, or unpaid rent by a tenant.Read more about deposit in our glossary page.
- Furnish type:
- Unfurnished
- Council Tax:
- Ask agent
- PROPERTY TYPE
Bungalow
- BEDROOMS
2
- BATHROOMS
1
- SIZE
Ask agent
Key features
- No Agent Fees
- Property Reference Number: 3096468
Description
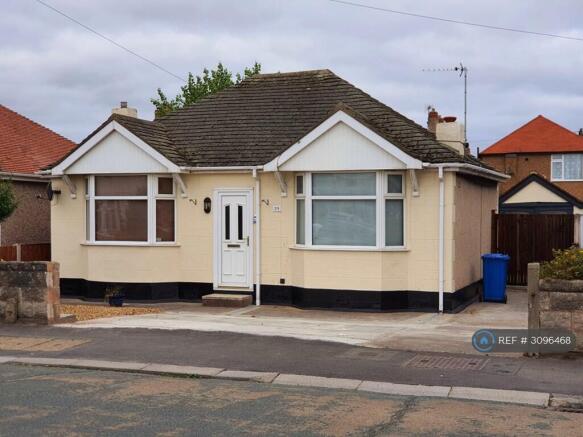
Detached Bungalow with Two Double Bedrooms, Lounge, Modern Kitchen and Dining Room UPVC double Glazing and Gas Combination Heating Modern Bathroom with shower. Delightful Coastal Area, Large but manageable rear garden, Garage and parking.
IMPORTANT: Please DO NOT place a holding deposit.
It will not secure the property with us in anyway.
Full description
Light and spacious, two DOUBLE bedroom bungalow. The property has recently undergone a full transformation and now offers a stunning kitchen/diner with doors leading out onto the gardens, modern shower room, neutral decor throughout and uPVC double glazing and gas fired central heating. It also boasts a large but manageable rear garden and a garage. Conveniently placed just off the beautiful North Wales coastal area of Rhyl and within comfortable walking distance of nearby popular local attractions including Theatre, Cinema, Golf Course and Beach, this lovely property. EPC Rating D
Entrance Porch
2' 11'' x 2' 7'' (0.90m x 0.80m)
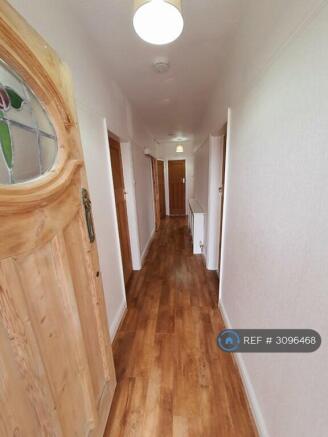
Having a UPVC double glazed entrance door giving access to the Reception Porch. With original oak entrance door with feature stain glass panel into:
Reception Hall
20' 4'' x 3' 8'' (6.19m x 1.13m)
With radiator, laminate flooring, power points and doors leading off.
Lounge
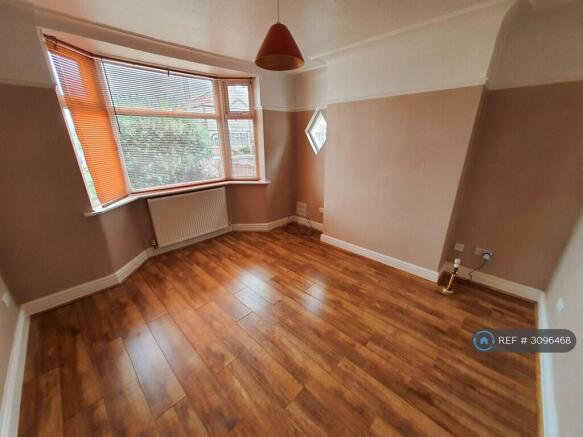
12' 10'' x 11' 11'' (3.91m x 3.64m)
Having a UPVC double glazed bay window over looking the front elevation and a single glazed feature window to the side aspect. Radiator, power points, t.v. point, telephone point, picture rail and coved ceiling.
Kitchen/Diner
19' 10'' x 11' 11'' (6.04m x 3.62m)Fitted with a full range of newly fitted wall, drawer and base units with wood effect worktop over, four ring electric hob with extractor above, tiled splash backs, built in oven and grill, void for fridge, space and plumbing for washing machine and dishwasher, with wall mounted combination boiler. Opening into dining area with a built in seating area, ample space for dining table double panel radiator and doors leading out onto the rear gardens.
Bedroom One
12' 10'' x 10' 0'' (3.9m x 3.06m)
Having a UPVC double glazed bay window to the front elevation, radiator, power points, telephone point, picture rail, fitted wardrobes and new carpet.
Bedroom Two
11' 11'' x 9' 11'' (3.62m x 3.02m)
With a UPVC double glazed window to the rear elevation, power points, radiator, picture rail and new carpets.
Shower Room
6' 10'' x 5' 3'' (2.09m x 1.61m)
Fitted with a modern three piece suite in white comprising walk in shower, pedestal wash hand basin and low flush WC. part tiled walls and obscure uPVC double glazed window. There is NO BATH.
Externally
The bungalow is approached via large concreted driveway for several cars. To the side of the property provides ample off street parking and leads to the detached garage and rear aspect.
Rear Garden
The rear garden is of generous size with a timber fence boundary and again presents little upkeep, large concreted patio area, with artificial grass. A raised timber decking area off the dining room presents an ideal additional outside seating area. Raised bed with various trees.
Detached Garage
Of brick construction and with Apex roof. Mainly used for storage.
Main features
Two double bedrooms
One bathroom
Garden and parking
Close to public transport and amenities
Fibre Optic Broadband available
Please note: Will require at least the following information (additional information maybe required).
1. Photographic Identification per tenant.
2. Three months bank statements per tenant.
3. Three months wage slips (proof of Income) per tenant.
4. Income & Expenditure Information.
5. References
6. To pass a Credit Check.
7. Security deposit equivalent to one month’s rent.
8. Provide a Guarantor who is a homeowner and able to pass a credit check.
If you cannot or unwilling to provide ALL this information requested there is no point in requesting a viewing.
Unfortunately you would only be wasting your time.
IMPORTANT: Please DO NOT place a holding deposit.
It will NOT secure the property with us in anyway.
Summary & Exclusions:
- Rent Amount: £1,200.00 per month (£276.92 per week)
- Deposit / Bond: £1,200.00
- 2 Bedrooms
- 1 Bathrooms
- Property comes unfurnished
- Available to move in from 10 November 2026
- Minimum tenancy term is 12 months
- Maximum number of tenants is 4
- No Students
- No Smokers
- Bills not included
- Property has parking
- Property has garden access
- EPC Rating: D
If calling, please quote reference: 3096468
Fees:
You will not be charged any admin fees.
** Contact today to book a viewing and have the landlord show you round! **
Request Details form responded to 24/7, with phone bookings available 9am-9pm, 7 days a week.
- COUNCIL TAXA payment made to your local authority in order to pay for local services like schools, libraries, and refuse collection. The amount you pay depends on the value of the property.Read more about council Tax in our glossary page.
- Ask agent
- PARKINGDetails of how and where vehicles can be parked, and any associated costs.Read more about parking in our glossary page.
- Private
- GARDENA property has access to an outdoor space, which could be private or shared.
- Private garden
- ACCESSIBILITYHow a property has been adapted to meet the needs of vulnerable or disabled individuals.Read more about accessibility in our glossary page.
- Ask agent
Energy performance certificate - ask agent

Add an important place to see how long it'd take to get there from our property listings.
__mins driving to your place
Notes
Staying secure when looking for property
Ensure you're up to date with our latest advice on how to avoid fraud or scams when looking for property online.
Visit our security centre to find out moreDisclaimer - Property reference 309646802112026. The information displayed about this property comprises a property advertisement. Rightmove.co.uk makes no warranty as to the accuracy or completeness of the advertisement or any linked or associated information, and Rightmove has no control over the content. This property advertisement does not constitute property particulars. The information is provided and maintained by OpenRent, London. Please contact the selling agent or developer directly to obtain any information which may be available under the terms of The Energy Performance of Buildings (Certificates and Inspections) (England and Wales) Regulations 2007 or the Home Report if in relation to a residential property in Scotland.
*This is the average speed from the provider with the fastest broadband package available at this postcode. The average speed displayed is based on the download speeds of at least 50% of customers at peak time (8pm to 10pm). Fibre/cable services at the postcode are subject to availability and may differ between properties within a postcode. Speeds can be affected by a range of technical and environmental factors. The speed at the property may be lower than that listed above. You can check the estimated speed and confirm availability to a property prior to purchasing on the broadband provider's website. Providers may increase charges. The information is provided and maintained by Decision Technologies Limited. **This is indicative only and based on a 2-person household with multiple devices and simultaneous usage. Broadband performance is affected by multiple factors including number of occupants and devices, simultaneous usage, router range etc. For more information speak to your broadband provider.