Quicksilver Street, Worthing, BN13

Letting details
- Let available date:
- 11/12/2026
- Deposit:
- £2,250A deposit provides security for a landlord against damage, or unpaid rent by a tenant.Read more about deposit in our glossary page.
- Furnish type:
- Unfurnished
- Council Tax:
- Ask agent
- PROPERTY TYPE
End of Terrace
- BEDROOMS
4
- BATHROOMS
2
- SIZE
Ask agent
Key features
- No Agent Fees
- Students Can Enquire
- Property Reference Number: 3105921
Description
About this property
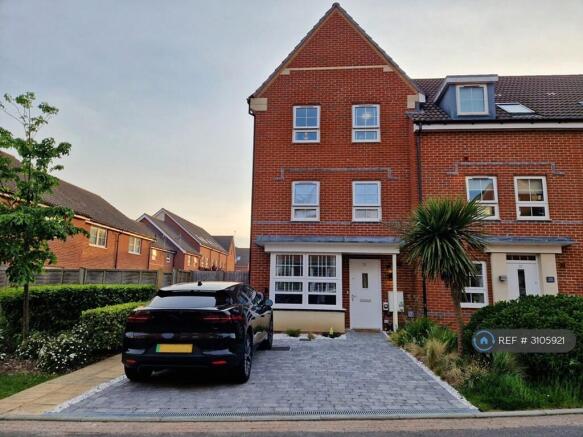
Immaculate End Of Terrace Town House
Beautiful Kitchen
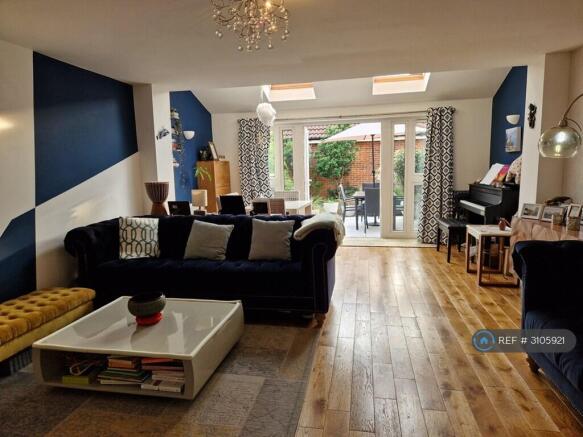
Large Living & Dining Room Opening To Garden
Downstairs Cloakroom
Four Large Bedrooms
Family Bathroom & 'Jack & Jill' Shower Room To Master Bedroom
West Facing Landscaped Rear Garden, Side & Rear Gates
Carport & Allocated Space At Rear, 2 Car Driveway With EV Charger To Front
Convenient Location For Shops, Train Station & Schools With Great Community Feel
Upon entering the property, you are greeted by a beautiful kitchen that is perfect for both cooking and entertaining. The spacious living and dining room opens up to the skilfully landscaped garden, flooding the area with natural light and creating a seamless connection between indoor and outdoor spaces. The ground floor also boasts a convenient downstairs cloakroom for guests.
Ascending to the first floor, you will find two larger than average bedrooms, providing ample space for a growing family. The master bedroom benefits from a 'Jack & Jill' shower room offering en-suite convenience.
On the second floor you will find two further bedrooms and the family bathroom, along with a large airing cupboard.
Outside, the west facing landscaped rear garden offers a tranquil escape from the hustle and bustle of every-day life, with side and rear gates providing easy access. Additionally, a carport and allocated parking space at the rear, complemented by a 2-car driveway featuring an EV charger at the front, offer convenience and practicality for modern living.
The property's location further enhances its appeal, with easy access to local shops, a train station, and schools, making it an ideal family home. The area boasts a great community feel, creating a welcoming environment for residents.
In conclusion, this property exudes modern elegance and offers a perfect balance of style, comfort, and functionality. With its impeccable presentation, convenient amenities, and desirable location, this 4-bedroom terraced house is sure to impress!
EPC Rating: B
Kitchen (4.41m x 2.50m)
Spacious kitchen with a breakfast bar, built in dishwasher and space for other appliances. Window overlooking front.
Living & Dining Room (6.7m x 4.6m)
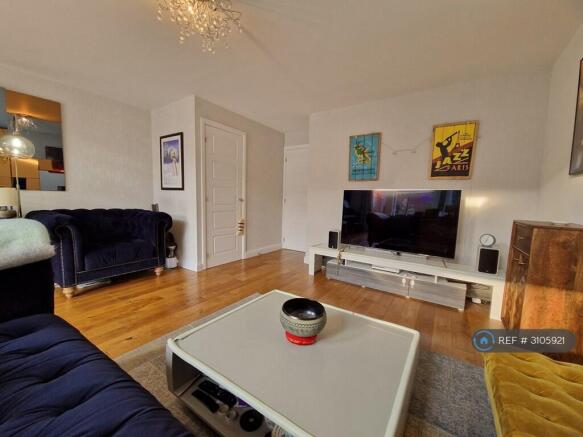
A beautiful living space with hardwood flooring throughout. Space for a large dining table and lots of living room furniture. Velux windows and French doors allow lots of the light to floor the room from the west.
Downstairs WC (1.77m x 0.90m)
White WC and hand basin, extractor fan.
Master Bedroom (3.66m x 4.45m)
Spacious double room at the front of the house with 2 windows, lots of wardrobe space, door to Jack & Jill Shower room.
Bedroom (2.95m x 4.57m)
Double bedroom at the rear of the home, lots of wardrobe space and 2 windows.
Jack & Jill Shower Room (1.39m x 2.55m)
Double with shower, white WC and a basin with storage unit beneath. Feature Parque flooring with doors both the master bedroom and the hallway.
Bedroom (3.06m x 4.55m)
Large double with two windows, located on the second floor and overlooking the front.
Bedroom (4.40m x 2.54m)
Spacious fourth bedroom or an ideal home office on the second floor.
Bathroom (1.94m x 1.99m)
On the second floor, a bath with shower above, wc and matching hand basin with storage beneath. An obscured window & feature Parque flooring.
Garden
A fantastic west facing garden with a patio creating a seamless connection between inside and out during the summer. Stylishly landscaped with rear access, additional side return and gate for access form the front.
Parking - Car Port
A pitched roof carport with an allocated parking space in front can be found to the rear of the property.
Parking - EV Charging
Off street parking with an EV charging point can be found at the front of the property.
Summary & Exclusions:
- Rent Amount: £2,250.00 per month (£519.23 per week)
- Deposit / Bond: £2,250.00
- 4 Bedrooms
- 2 Bathrooms
- Property comes unfurnished
- Available to move in from 11 December 2026
- Maximum number of tenants is 6
- Students welcome to enquire
- No Smokers
- Bills not included
- Property has parking
- Property has garden access
- EPC Rating: B
If calling, please quote reference: 3105921
Fees:
You will not be charged any admin fees.
** Contact today to book a viewing and have the landlord show you round! **
Request Details form responded to 24/7, with phone bookings available 9am-9pm, 7 days a week.
- COUNCIL TAXA payment made to your local authority in order to pay for local services like schools, libraries, and refuse collection. The amount you pay depends on the value of the property.Read more about council Tax in our glossary page.
- Ask agent
- PARKINGDetails of how and where vehicles can be parked, and any associated costs.Read more about parking in our glossary page.
- Private
- GARDENA property has access to an outdoor space, which could be private or shared.
- Private garden
- ACCESSIBILITYHow a property has been adapted to meet the needs of vulnerable or disabled individuals.Read more about accessibility in our glossary page.
- Ask agent
Energy performance certificate - ask agent

Add an important place to see how long it'd take to get there from our property listings.
__mins driving to your place
Notes
Staying secure when looking for property
Ensure you're up to date with our latest advice on how to avoid fraud or scams when looking for property online.
Visit our security centre to find out moreDisclaimer - Property reference 310592109112026. The information displayed about this property comprises a property advertisement. Rightmove.co.uk makes no warranty as to the accuracy or completeness of the advertisement or any linked or associated information, and Rightmove has no control over the content. This property advertisement does not constitute property particulars. The information is provided and maintained by OpenRent, London. Please contact the selling agent or developer directly to obtain any information which may be available under the terms of The Energy Performance of Buildings (Certificates and Inspections) (England and Wales) Regulations 2007 or the Home Report if in relation to a residential property in Scotland.
*This is the average speed from the provider with the fastest broadband package available at this postcode. The average speed displayed is based on the download speeds of at least 50% of customers at peak time (8pm to 10pm). Fibre/cable services at the postcode are subject to availability and may differ between properties within a postcode. Speeds can be affected by a range of technical and environmental factors. The speed at the property may be lower than that listed above. You can check the estimated speed and confirm availability to a property prior to purchasing on the broadband provider's website. Providers may increase charges. The information is provided and maintained by Decision Technologies Limited. **This is indicative only and based on a 2-person household with multiple devices and simultaneous usage. Broadband performance is affected by multiple factors including number of occupants and devices, simultaneous usage, router range etc. For more information speak to your broadband provider.