
East Street, Ashburton, Devon

- PROPERTY TYPE
House
- BEDROOMS
5
- BATHROOMS
4
- SIZE
2,440 sq ft
227 sq m
- TENUREDescribes how you own a property. There are different types of tenure - freehold, leasehold, and commonhold.Read more about tenure in our glossary page.
Freehold
Description
This five-bedroom, Grade II-listed home sits on the southern edge of Dartmoor National Park, its period character thoughtfully preserved across more than 2,400 sq ft. Tall sash windows and elegant formal reception rooms are complemented by sensitive contemporary additions, while a carefully considered palette of paint colours lends each space its own distinct, calming atmosphere. To the rear, a private garden offers a similarly restorative setting, with densely planted beds bringing colour throughout the year. Brilliantly located, the house is moments from Ashburton’s historic centre.
Setting the Scene
Ashburton is a historic market town nestled in a green valley of the Dartmoor National Park and framed by the River Ashburn, serving as a popular starting point for walking and exploring the surrounding countryside. Within the town, the community spirit is strong and upheld by longstanding local events, including the Bread and Ale ceremony held each July since the 13th century.
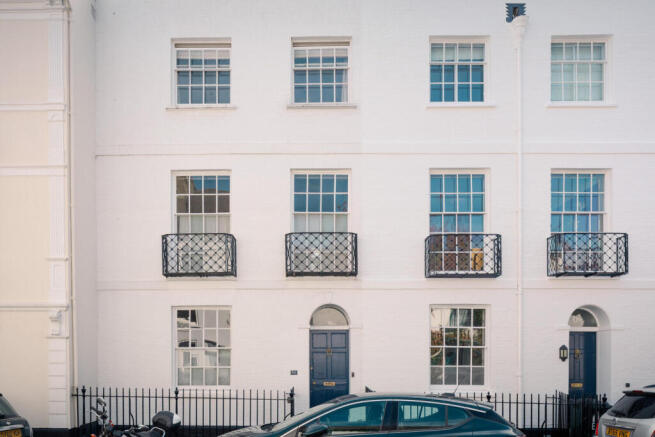
The home is set on East Street, as part of an early 19th-century terrace of three houses. The terrace’s painted-brick frontage is a picture of Georgian symmetry, with sweeping sash windows with their internal shutters, patterned wrought-iron balconies, and round-arched doorways.
The Grand Tour
Stepping into an entrance hall painted a soft warm neutral, dark-stained floorboards run underfoot and continue throughout most of the house.
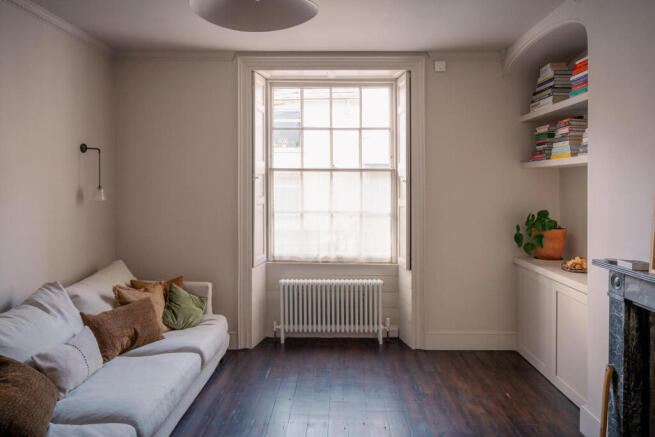
A sitting room sits at the front of the plan, brightened by a large south-facing sash window drawing in abundant light. A fireplace with a richly veined granite surround houses a log-burner, making for ambient winter evenings, and recessed shelving fills the alcoves on either side.
From here, a doorway leads to a family dining area adjoining the kitchen, painted the same warm hue as the previous rooms and incorporating a second log-burner and a delightful breakfast bar.
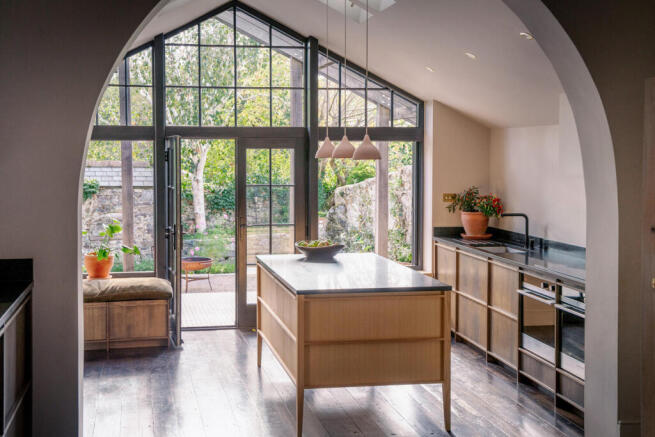
The Jack Benjamin Furniture kitchen is part of a newer extension designed to match the proportions of the earlier rooms, contributing a quietly contemporary sensibility to the overall design. Bespoke hardwood cabinetry has dark granite countertops and integrated Fisher & Paykel appliances, while a generous island provides plenty of space for preparation and entertaining. A soaring, glazed wall faces the peaceful garden and floods the room with light; a snug built-in corner bench provides an inviting viewpoint.
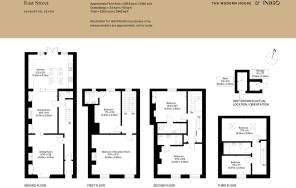
The home’s central staircase, incorporating a ground-floor WC and a large storage cupboard, winds up to the upper floors, where an additional reception room and five bedrooms, three with en suite bathrooms, are arranged. All rooms are well-proportioned and incredibly airy thanks to large sash windows, though have a distinct character with their respective colour schemes. The bathrooms are renovated to a high standard, and all windows frame beautiful views of the surrounding scenery.
The Great Outdoors
The rear garden features a smart gravelled area surrounded by densely planted beds of evergreen and deciduous shrubs, orderly and providing a wash of greenery throughout the seasons. The current owners have built raised stone beds, as well as a stone shed for storing gardening equipment. An oak-framed covered terrace extending from the kitchen provides the perfect spot for a table and chairs, offering a peaceful view of the garden.
The house also has two private parking spaces, situated just around the corner in Golden Lion Court.
Out and About
Ashburton is a historic stannary town nestled on the southern edge of the Dartmoor National Park, with East Street at its centre. Beyond the town, the rugged expanses of Dartmoor offer endless opportunities for hiking, wild swimming, and exploring ancient woodlands, while the stunning beaches of the south Devon coastline are under a 40-minute drive away.
For families, the area is exceptionally well-served by schools, including Ashburton Primary School, the nearby South Dartmoor Community College, as well as a selection of independent preparatory schools dotted throughout the wider South Hams and Teignbridge districts.
Positioned directly alongside the A38 Devon Expressway, the town provides easy road links east towards Exeter and the M5, and west toward Plymouth. While Ashburton's historic railway station closed decades ago, mainline rail services are easily accessed just a short drive away at Totnes or Newton Abbot stations, with direct links north to London Paddington and south into Cornwall. Regular local bus routes also connect Ashburton to surrounding towns and regional hubs.
Council Tax Band: E
- COUNCIL TAXA payment made to your local authority in order to pay for local services like schools, libraries, and refuse collection. The amount you pay depends on the value of the property.Read more about council Tax in our glossary page.
- Band: E
- LISTED PROPERTYA property designated as being of architectural or historical interest, with additional obligations imposed upon the owner.Read more about listed properties in our glossary page.
- Listed
- PARKINGDetails of how and where vehicles can be parked, and any associated costs.Read more about parking in our glossary page.
- Off street
- GARDENA property has access to an outdoor space, which could be private or shared.
- Yes
- ACCESSIBILITYHow a property has been adapted to meet the needs of vulnerable or disabled individuals.Read more about accessibility in our glossary page.
- Ask agent
Energy performance certificate - ask agent

Add an important place to see how long it'd take to get there from our property listings.
__mins driving to your place
Affordability




Notes
Staying secure when looking for property
Ensure you're up to date with our latest advice on how to avoid fraud or scams when looking for property online.
Visit our security centre to find out moreDisclaimer - Property reference 35016549. The information displayed about this property comprises a property advertisement. Rightmove.co.uk makes no warranty as to the accuracy or completeness of the advertisement or any linked or associated information, and Rightmove has no control over the content. This property advertisement does not constitute property particulars. The information is provided and maintained by Inigo, London. Please contact the selling agent or developer directly to obtain any information which may be available under the terms of The Energy Performance of Buildings (Certificates and Inspections) (England and Wales) Regulations 2007 or the Home Report if in relation to a residential property in Scotland.
*This is the average speed from the provider with the fastest broadband package available at this postcode. The average speed displayed is based on the download speeds of at least 50% of customers at peak time (8pm to 10pm). Fibre/cable services at the postcode are subject to availability and may differ between properties within a postcode. Speeds can be affected by a range of technical and environmental factors. The speed at the property may be lower than that listed above. You can check the estimated speed and confirm availability to a property prior to purchasing on the broadband provider's website. Providers may increase charges. The information is provided and maintained by Decision Technologies Limited. **This is indicative only and based on a 2-person household with multiple devices and simultaneous usage. Broadband performance is affected by multiple factors including number of occupants and devices, simultaneous usage, router range etc. For more information speak to your broadband provider.