
Shortbridge Road, Piltdown, Uckfield, East Sussex, TN22

- PROPERTY TYPE
Detached
- BEDROOMS
4
- BATHROOMS
4
- SIZE
2,674 sq ft
248 sq m
- TENUREDescribes how you own a property. There are different types of tenure - freehold, leasehold, and commonhold.Read more about tenure in our glossary page.
Freehold
Key features
- Guide price £2,000,000 - £2,250,000
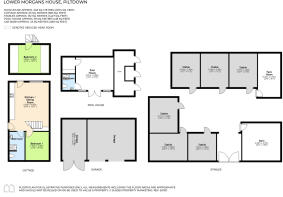
- C17th house and additional detached two-bedroom barn (approximately 683 sq ft)
- Six-stable equestrian yard, paddocks, field shelter, 40m x 25m sand and fibre arena
- Gaggenau integrated appliances
- Luxurious stone finishes
- Pool house with shower room (potential guest accommodation)
- 40m x 25m sand and fibre arena
- EPC Rating = E
Description
Description
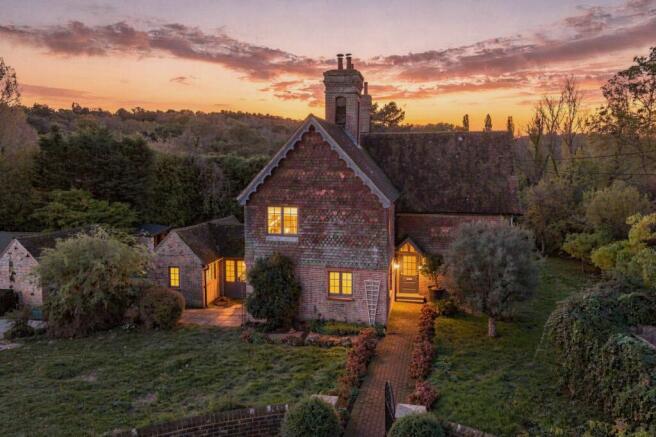
Lower Morgans House is a beautifully restored and exceptionally stylish period home, believed to date from the 17th century. Behind its attractive tile-hung elevations lies a house that has been meticulously renovated, blending historic character with a level of finish rarely encountered. Throughout, luxurious book-matched natural stone slab finishes, bespoke joinery and beautifully colour-drenched interiors using Little Greene and Mylands paints, all executed with an impressive attention to detail, creating a home of considerable sophistication, equally suited to family life and entertaining. A more detailed specification list of the exceptional finishes and material is included at the end of these details.
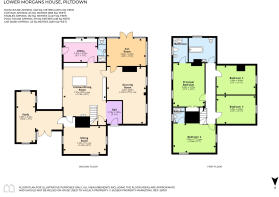
The reception hall sets the tone, with striking stone flooring and a contemporary cantilevered staircase providing an elegant contrast to the building's period origins.
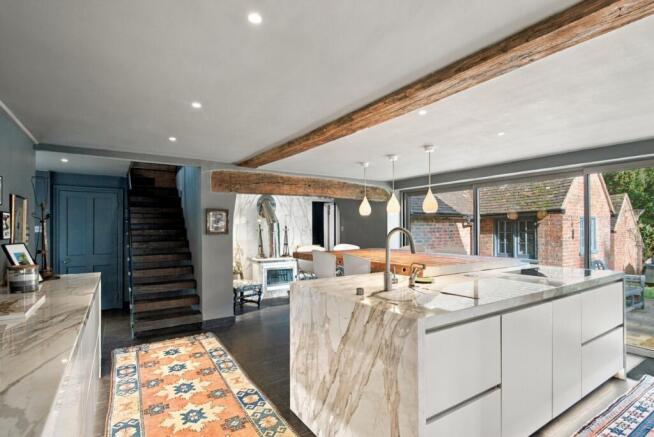
At the heart of the house is the impressive kitchen and dining room, a wonderfully light-filled space opening directly onto the gardens through expansive glazed doors. Designed with both practicality and entertaining in mind, the kitchen is fitted with bespoke German cabinetry, substantial stone worksurfaces and a comprehensive range of high-quality Gaggenau integrated appliances, Boffi taps and handles and an integrated Miele fridge/freezer. A large central island forms a natural gathering point, while a seating area centred around the wood-burning stove creates a more relaxed setting; the substantial bressummer beam is believed to have been recovered from the Armada.
The adjoining utility room mirrors the quality and finish of the kitchen, while a ground floor shower room provides a practical space for returning from the garden, countryside walks or riding.
Elsewhere, the reception space is both versatile and inviting. The drawing room and adjoining sun room offer a quieter retreat, while a further sitting room, complete with stone flooring and wood-burning stove, provides a particularly cosy atmosphere.
Beyond, a separate study creates an excellent home-working environment.
The principal bedroom suite is beautifully appointed, with fitted storage, a walk-in wardrobe and a luxurious en suite bathroom finished in natural stone. Bedroom two benefits from wood flooring and an en suite shower room; the remaining two bedrooms are equally well presented, and each bedroom is individually decorated in a carefully chosen palette. A bathroom, finished to an exceptionally high standard, with quality fittings and striking stone surfaces creating a refined and timeless feel, completes the accommodation.
Outside
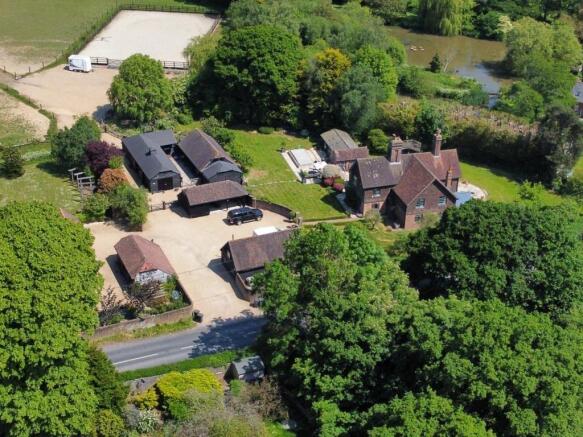
The house sits within attractive gardens and grounds, approached from Shortbridge Road via a gravel driveway which provides parking for the house, barn and garaging.
A wrought-iron gate set within a stone wall opens to the front garden, creating an appealing approach to the house. Broad terraces wrap around the principal elevations, providing excellent spaces for outdoor dining and entertaining, while expanses of lawn extend away from the house. A timber-framed summer house, traditional brick well and substantial three-bay brick and timber garden store (attached to the pool house) further enhance the setting.
A half-inset swim spa with jacuzzi feature is complemented by a superb pool house, arranged as a gym/studio with kitchenette and shower room, making it equally suited to fitness, wellness or guest overflow accommodation.
Beyond the formal gardens, the grounds open into an expanse of lawn interspersed with apple and pear trees.
A detached timber-framed car barn provides both secure and open bay garaging.
Equestrian Facilities
The property is exceptionally well-equipped for those with equestrian interests, whilst the stable yard benefits from power and water and has been thoughtfully arranged around a central hardstanding area.
The principal stable block incorporates six stables, a tack room, hay and feed store and wash bay facilities, with further stabling providing two stalls also with power and water. adjacent to the arena. The ten paddocks extend to about 12.7 acres, and are all supplied with water and enclosed by post-and-rope electric fencing, with a field shelter providing additional flexibility. A 40m x 25m sand and fibre arena completes the equestrian facilities, providing excellent year-round schooling.
The Barn
A separate former barn has been converted to an exceptionally high standard. Finished with the same attention to detail evident throughout the main house, it provides beautifully presented ancillary accommodation with its own private garden, and comprises living room, two bedrooms and a shower room.
In all, about 13.73 acres.
Location
Situated in Piltdown, close to Ashdown Forest and the South Downs National Park. Piltdown has a garage with a shop, and two popular public houses. Uckfield (2.2 miles) is a bustling former market town offering a railway station, leisure centre, a number of high street and independent shops, various cafes and restaurants, two supermarkets and an independent cinema.
Sussex offers many leisure activities locally including golf at Piltdown, East Sussex National, Mid Sussex, Pyecombe and Lindfield clubs, tennis clubs including Wickwoods Country Club, Haywards Heath and Lindfield, sailing at Brighton Marina, and a variety of local and county athletics, cricket, rugby and football clubs to suit all ages and abilities. Racing is available at Plumpton, Lingfield and Goodwood, with show jumping at Hickstead. There are miles of footpaths and bridleways across the surrounding countryside, the South Downs Nation Park and Ashdown Forest. Spa and country house hotels include South Lodge, Ockenden Manor, and Alexander House. Sussex offers a vibrant cultural scene, with world-class opera at Glyndebourne, and the annual Brighton Festival presenting a huge programme of theatre, dance, classical music and literary events.
Haywards Heath (ten miles) offers a fast service to London Bridge and London Victoria, journey time from 41 minutes. Uckfield offers services to London Bridge from 1 hr 20 mins. The A23/M23 lies to the west, giving access to Gatwick airport (23 miles), the south coast and the M25.
There are many highly regarded state and private schools in the local area including Cumnor House, Great Walstead School, Burgess Hill Girls, Lewes Old Grammar and Ardingly, Hurst and Brighton Colleges.
All distances and journey times are approximate.
Square Footage: 2,674 sq ft
Acreage: 13.73 Acres
Directions
What3words: ///congested.suspended.diamond
Additional Info
Key specifications & stone finishes:
Reception hall: Book-matched Calacatta Oro stone flooring, Pietra del Cardoso stone flooring, wet underfloor heating.
Kitchen/dining room: Pietra del Cardoso stone flooring, wet underfloor heating, book-matched and mitred 50mm polished Calacatta Oro stone worktops and central island/breakfast bar seating, Boffi taps and handles, Quooker boiling water tap, Gaggenau steam combination oven 750mm, Gaggenau oven 750mm, Gaggenau warming drawer 750mm, Gaggenau Anyzone induction hob, integrated Miele fridge/freezer, wet underfloor heating, full-height glazing with Sunflex sliding doors opening to the terrace and gardens.
Utility room: Calacatta Oro stone work surfaces, Boffi taps, Miele wine cooler, fitted cabinetry.
Ground floor shower room: Calacatta Oro stone and Boffi fittings.
Sunroom: Book-matched Carrara marble with electric underfloor heating.
Sitting room: Book-matched Statuario stone flooring, wood burning stove.
Study: Arabescato stone flooring.
Bathrooms: all have heated mirrors.
Principal en suite: Arabescato stone slab walls and flooring, Chadder & Co sanitaryware and fittings, electric underfloor heating.
Secondary en suite: White Macaubus quartzite finishes, Boffi fittings, electric underfloor heating.
Bathroom: Calacatta Vagli stone finishes, Corian bath, Chadder & Co fittings including over-bath shower and high-level WC, tiled flooring.
The Pool House Book matched Carrara marble, Nero Marquina marble shower and WC
The Barn: Bianco de Mos limestone flooring, underfloor heating, book matched Calacatta marble and mitred Corian worktops, shower room in Calacatta Moka.
Agent’s Notes 1. The neighbouring property has right of access over the first portion of the drive.
2. The following items are excluded from the sale but may be available by negotiation: the dining table and lights over, all curtains, all mirrors unless bordered in stone (e.g. the Boffi mirrors in the entrance hall and sun room), all laundry appliances, the Boffi shower next to the pool, the solarium, height adjuster and rubber mats in the stables, the drawers, rug rails and saddle racks in the tack room, the corrals in the paddocks, the arena leveller and the field topper.
3. The control panel for the swim spa needs replacing.
Services: Oil fired central heating to the House and Barn (LPG to the Pool House). Mains Electricity and water. Private drainage (Mantair sewage treatment plant. We understand it is compliant with the relevant government regulations/registered with the appropriate body). Broadband: FTTP (Openreach).
Outgoings: Wealden District Council, . Council tax band G (Lower Morgans House) and A (The Barn).
Photographs taken: October 2026
Tenure: Freehold
Site Plan: Produced from Promap © Crown copyright and database rights 2026. OS AC . Not to scale. For identification only.
Viewing: Strictly by appointment with Savills on .
If there is any point which is of particular importance to you, we invite you to discuss this with us, especially before you travel to view the property.
Brochures
Web Details- COUNCIL TAXA payment made to your local authority in order to pay for local services like schools, libraries, and refuse collection. The amount you pay depends on the value of the property.Read more about council Tax in our glossary page.
- Band: G
- PARKINGDetails of how and where vehicles can be parked, and any associated costs.Read more about parking in our glossary page.
- Yes
- GARDENA property has access to an outdoor space, which could be private or shared.
- Yes
- ACCESSIBILITYHow a property has been adapted to meet the needs of vulnerable or disabled individuals.Read more about accessibility in our glossary page.
- Ask agent

Add an important place to see how long it'd take to get there from our property listings.
__mins driving to your place
Affordability


Notes
Staying secure when looking for property
Ensure you're up to date with our latest advice on how to avoid fraud or scams when looking for property online.
Visit our security centre to find out moreDisclaimer - Property reference TUS230337. The information displayed about this property comprises a property advertisement. Rightmove.co.uk makes no warranty as to the accuracy or completeness of the advertisement or any linked or associated information, and Rightmove has no control over the content. This property advertisement does not constitute property particulars. The information is provided and maintained by Savills, Haywards Heath. Please contact the selling agent or developer directly to obtain any information which may be available under the terms of The Energy Performance of Buildings (Certificates and Inspections) (England and Wales) Regulations 2007 or the Home Report if in relation to a residential property in Scotland.
*This is the average speed from the provider with the fastest broadband package available at this postcode. The average speed displayed is based on the download speeds of at least 50% of customers at peak time (8pm to 10pm). Fibre/cable services at the postcode are subject to availability and may differ between properties within a postcode. Speeds can be affected by a range of technical and environmental factors. The speed at the property may be lower than that listed above. You can check the estimated speed and confirm availability to a property prior to purchasing on the broadband provider's website. Providers may increase charges. The information is provided and maintained by Decision Technologies Limited. **This is indicative only and based on a 2-person household with multiple devices and simultaneous usage. Broadband performance is affected by multiple factors including number of occupants and devices, simultaneous usage, router range etc. For more information speak to your broadband provider.