Marshfern Place, Shavington, CW2

- PROPERTY TYPE
Semi-Detached
- BEDROOMS
3
- BATHROOMS
2
- SIZE
915 sq ft
85 sq m
- TENUREDescribes how you own a property. There are different types of tenure - freehold, leasehold, and commonhold.Read more about tenure in our glossary page.
Freehold
Description
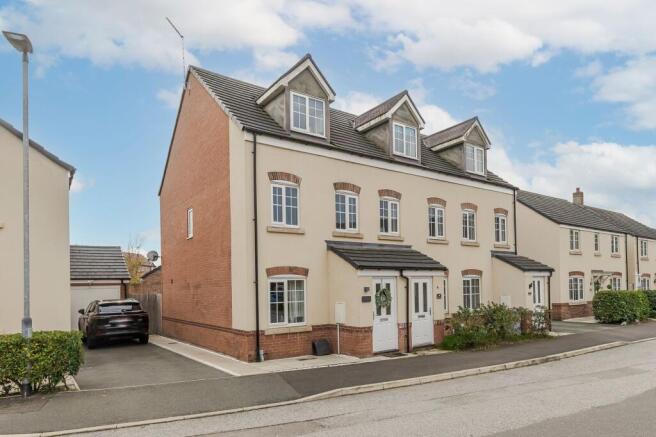
AN ATTRACTIVE, WELL PRESENTED, THREE BEDROOM, SEMI DETACHED STYLE, THREE STOREY HOUSE WITH A LANDSCAPED 42 FEET SOUTH FACING GARDEN, ON A SOUGHT AFTER DEVELOPMENT
SUMMARY
Porch, Living Room, Hallway, Cloakroom, Kitchen/Breakfast Room, Landing, Two Double Bedrooms, Bathroom, Landing, Master Bedroom with Ensuite Shower Room, Gas Central Heating, uPVC Double Glazed Windows, Brick Garage, Gardens.
DESCRIPTION
The property was built in 2019 by Persimmon Homes of brick with part rendered elevations under a tiled roof. Internally every room is well presented and there have been some notable enhancements. Style, practicality and position all combine to make a really super home.
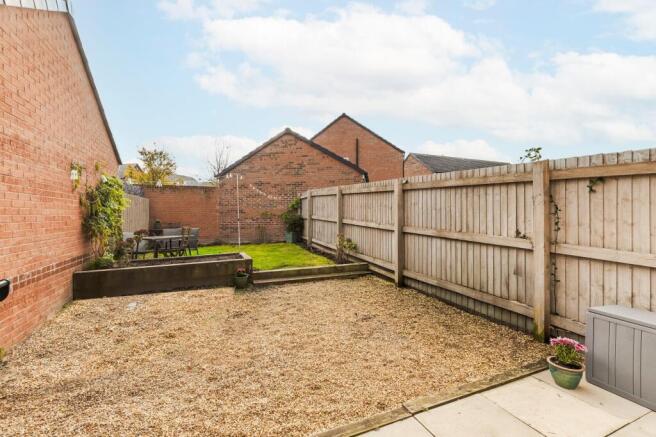
Externally, the generous, South facing, rear garden has been landscaped and forms a particular feature.
LOCATION & AMENTIES
Marshfern Place forms part of a residential development on the confines of Shavington village. Shavington offers a range of day to day facilities, public houses, primary and secondary schools. Nantwich town centre is 4 miles, Crewe Railway Station (London Euston 90 minutes, Manchester 40 minutes) 2.5 miles and the M6 motorway (junction 16) 5 miles.
DIRECTIONS
From Nantwich proceed along A51 London Road, over the level crossings, straight on at the traffic lights, at the major roundabout take the fourth exit onto Newcastle Road, continue past The Elephant public house, take the second turning on the right into Sable Road, bare left, first right into Marlow Avenue and this becomes Marshfern Place.
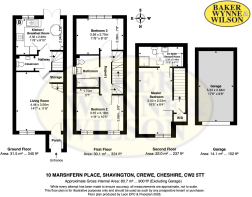
Accommodation with approximate measurements comprises:
PORCH
Wood laminate floor.
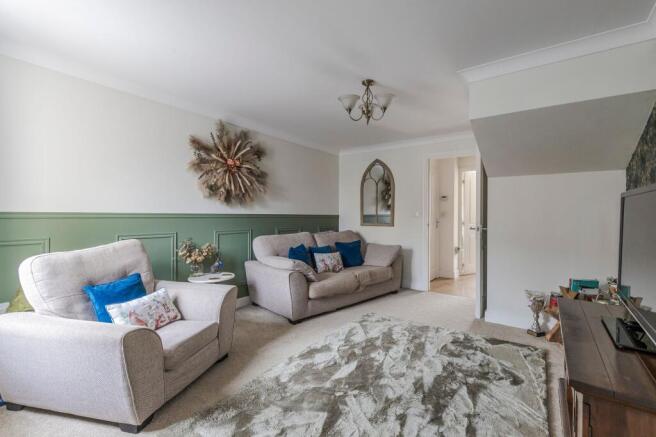
SITTING ROOM
4.45m x 3.56m
Part panelled walls, understairs store.
HALLWAY
Wood laminate floor.
CLOAKROOM
White suite comprising low flush W/C and pedestal hand basin.
KITCHEN/BREAKFAST ROOM
3.56m x 2.69m
Stainless steel 1 and half bowl single drainer sink unit, cupboards under, floor standing cupboard and drawer units with worktops, Electrulux integrated oven and four burner hob unit with extractor hood above, integrated refrigerator/freezer, wood laminate floor, double glazed window and double glazed French windows to rear garden.
BEDROOM NO. 2
3.56m x 3.17m
Two double glazed windows.
BEDROOM NO. 3
3.56m x 2.69m
BATHROOM
2.41m x 1.73m
White suite comprising panelled bath, pedestal hand basin and low flush W/C, fully tiled walls.
STAIRS FROM FIRST FLOOR LANDING TO SECOND FLOOR
Built in wardrobe.
MASTER BEDROOM
5m x 2.54m
Radiator, double glazed window.
ENSUITE SHOWER ROOM
3.35m x 1.5m
White suite comprising pedestal hand basin, low flush W/C, tiled shower cubicle with shower, double glazed roof light.
OUTSIDE
Outside tap. Brick GARAGE (17'6" x 8'8") in block of three.
GARDENS
The rear garden comprises a flagged patio, gravel area and a lawn with a raised border.
SERVICES
All mains services are connected to the property.
TENURE
Freehold.
COUNCIL TAX
Band C.
VIEWING
By appointment with Baker, Wynne & Wilson 38 Pepper Street, Nantwich, Tel.
Disclaimer
Please note that an AML fee is chargeable to the buyer once an offer is accepted to cover the cost of carrying out the required identity and anti-money laundering checks. Once these checks have been completed, the fee cannot be refunded, even if the property purchase does not go ahead.
Brochures
Property Brochure- COUNCIL TAXA payment made to your local authority in order to pay for local services like schools, libraries, and refuse collection. The amount you pay depends on the value of the property.Read more about council Tax in our glossary page.
- Band: C
- PARKINGDetails of how and where vehicles can be parked, and any associated costs.Read more about parking in our glossary page.
- Yes
- GARDENA property has access to an outdoor space, which could be private or shared.
- Yes
- ACCESSIBILITYHow a property has been adapted to meet the needs of vulnerable or disabled individuals.Read more about accessibility in our glossary page.
- Ask agent
Energy performance certificate - ask agent

Add an important place to see how long it'd take to get there from our property listings.
__mins driving to your place
Affordability
About Baker Wynne & Wilson, Nantwich
38 Pepper Street, Nantwich, Cheshire, CW5 5AB



Notes
Staying secure when looking for property
Ensure you're up to date with our latest advice on how to avoid fraud or scams when looking for property online.
Visit our security centre to find out moreDisclaimer - Property reference b05f8fa1-f912-40ac-9205-887202ce8dea. The information displayed about this property comprises a property advertisement. Rightmove.co.uk makes no warranty as to the accuracy or completeness of the advertisement or any linked or associated information, and Rightmove has no control over the content. This property advertisement does not constitute property particulars. The information is provided and maintained by Baker Wynne & Wilson, Nantwich. Please contact the selling agent or developer directly to obtain any information which may be available under the terms of The Energy Performance of Buildings (Certificates and Inspections) (England and Wales) Regulations 2007 or the Home Report if in relation to a residential property in Scotland.
*This is the average speed from the provider with the fastest broadband package available at this postcode. The average speed displayed is based on the download speeds of at least 50% of customers at peak time (8pm to 10pm). Fibre/cable services at the postcode are subject to availability and may differ between properties within a postcode. Speeds can be affected by a range of technical and environmental factors. The speed at the property may be lower than that listed above. You can check the estimated speed and confirm availability to a property prior to purchasing on the broadband provider's website. Providers may increase charges. The information is provided and maintained by Decision Technologies Limited. **This is indicative only and based on a 2-person household with multiple devices and simultaneous usage. Broadband performance is affected by multiple factors including number of occupants and devices, simultaneous usage, router range etc. For more information speak to your broadband provider.