
Mawnan Smith

- PROPERTY TYPE
Detached Bungalow
- BEDROOMS
3
- BATHROOMS
1
- SIZE
Ask agent
- TENUREDescribes how you own a property. There are different types of tenure - freehold, leasehold, and commonhold.Read more about tenure in our glossary page.
Freehold
Key features
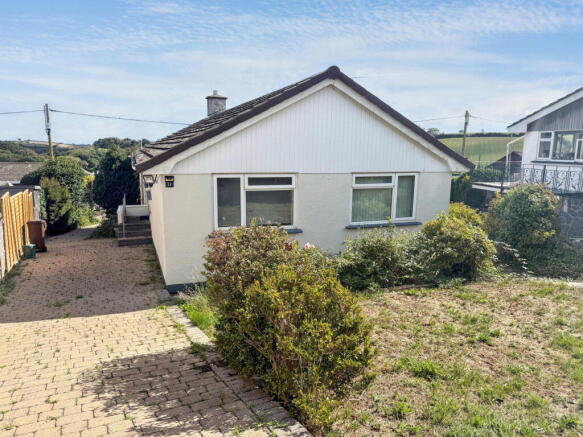
- A gable fronted detached bungalow
- Being sold with 'no onward chain'
- UPVC double glazing, oil fired central heating
- Fitted kitchen in light wood with appliances
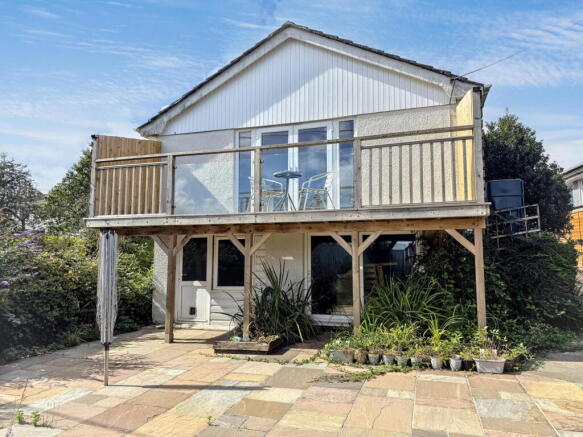
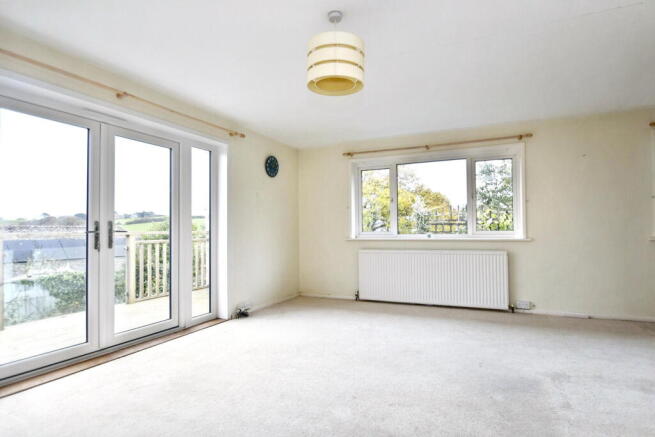
- Large L-shaped lounge/dining room with impressive balcony
- Three bedrooms, shower room/wc, separate wc
- Plenty of driveway parking alongside
- Manageable well stocked gardens and decking
- Useful lower ground floor rooms
- Energy efficiency rating - Band ..
Description
The property is well presented and with features including UPVC double glazed windows and doors, oil fired central heating by radiators, modern fitted kitchen with appliances, fitted carpets where stated, a full width timber decked balcony overlooking the gardens with country views. The versatile accommodation on the entry level offers a reception hall, cloakroom/wc, a spacious L-shaped lounge/dining room with access to the full width timber balcony, a fitted kitchen, three bedrooms and a shower/wc combined. A staircase from the sitting room leads down to the lower ground floor where you will find two further rooms and a cellar which could, with the relevant building regulation approval be turned into further accommodation as others have done in the road.
Outside the property there is a long brick driveway with tandem parking, small front gardens well screened from the road by the mature trees and shrubs, at the rear well stocked easily maintained gardens with a pergola bedecked with a grape vine and timber deck patios and coloured paved areas.
The village is home to a picturesque 15th-century church overlooking the beautiful Helford River and lies within easy reach of the renowned sub-tropical gardens at Trebah and Glendurgan. Mawnan Smith provides a strong sense of community with a range of amenities, including a highly regarded primary school, the popular Red Lion pub, and a village convenience store. The surrounding countryside is perfect for walking and exploring, while a short drive leads to the renowned sailing waters of The Helford River.
An early viewing is essential to secure this delightful property.
Why not call for appointment to view today!
THE ACCOMMODATION COMPRISES:
ENTRANCE HALL
Slate step, access to insulated loft space, PIV vent, radiator, fitted carpet, six panelled internal doors leading to all principle rooms.
CLOAKROOM/WC
Obscure UPVC double glazed window, low-level flush wc and wash hand basin.
LOUNGE/DINING ROOM
LOUNGE AREA plus 6.02m x 4.22m (19'9" x 13'10") (including stairs)
DINING AREA 3.71m x 2.44m (12'2" x 8'0")
A bright dual aspect main reception room with two banks of UPVC double glazed windows overlooking the side aspect, large double glazed patio doors with fixed side panels with fabulous views over the garden towards countryside, fitted carpet, tv aerial point, one double and one single radiator, two ceiling drop lights, a serving hatch to the kitchen, staircase to the lower ground floor.
BALCONY
The balcony is the full width of the property with glass and timber spindle panels providing a delightful area to relax and entertain your family and friends with alfresco dining and drinks, again enjoying super views across the rooftops to the countryside beyond.
KITCHEN/BREAKFAST ROOM - 3.58m x 3.38m (11'9" x 11'1")
Equipped with a full range of matching wall and base units in light wood effect, wrap around work surfaces and ceramic tiling over, one and a half bowl composite sink unit with easy on mixer tap, space for an electric cooker and cooker hood over, plumbing for washing machine and dishwasher, spotlights on tracking, broad UPVC double glazed window overlooking the side aspect, frosted double glazed door to and from the driveway, ceramic tiled flooring, six panelled internal door from hall.
BEDROOM ONE - 3.66m x 3.05m (12'0" x 10'0") to wardrobe front.
With radiator, fitted carpet, and double glazed window overlooking the front aspect.
BEDROOM TWO - 3.76m x 3.05m (12'4" x 10'0")
With broad UPVC double glazed window with vertical blind overlooking the side aspect, single radiator, fitted carpet, and panelled internal door.
BEDROOM THREE - 3.3m x 2.87m (10'10" x 9'5")
With double glazed window overlooking the front garden, double radiator, fitted carpet and six panelled internal door.
BATHROOM - 2.44m x 1.68m (8'0" x 5'6")
With white suite comprising of a large shower cubicle, thermostatically controlled electric shower, grab rail, disabled seating, bathroom panelling and glass shower screen, hand wash basin with chrome hot and cold taps set on a vanity unit, low flush wc, chrome ladder style heated towel rail, radiator, further tiling to the walls, frosted double glazed window and roller blind, ceramic tiled flooring and sliding door.
OPEN TREAD STAIRCASE
Leads to lower ground floor.
GARDEN ROOM - 4.01m x 3.51m (13'2" x 11'6")
This could potentially become an office or further accommodation subject to normal planning permission, broad UPVC patio door with fixed side panel overlooking and leading to the gardens, double radiator, large under stairs storage cupboard with Woodstock central heating boiler and heating controls, louvre door access to generous underfloor cellar storage areas with fitted shelving.
UTILITY/SECOND GARDEN ROOM - 4.98m x 2.46m (16'4" x 8'1")
Interlinked with the first room and having lighting, power, plumbing for a washing machine, door to further cellar storage, frosted double glazed door and window along side leading to the garden.
PARKING
To the front of the property there are lawned gardens with well stocked flower borders in need of cultivation and mature trees which give privacy from the road.
DRIVEWAY
A long brick driveway leads down to the property providing excellent tandem parking facilities for a number of vehicles.
REAR GARDENS
A most delightful and coloured slate areas, well stocked flower borders in need of cultivation, and extensive timber decked area leads to a raised second tiered area of decking which has a pergola and mature grapevine overhead and a greenhouse in the corner which is included in the sale.
COUNCIL TAX
Band D
SERVICES
Mains drainage, water, electricity and oil fired central heating by radiators.
MONEY LAUNDERING
Intending purchasers will be asked to produce identification documentation at a later stage and we would ask for your co-operation in order that there will be no delay in agreeing the sale.
Brochures
Brochure 1- COUNCIL TAXA payment made to your local authority in order to pay for local services like schools, libraries, and refuse collection. The amount you pay depends on the value of the property.Read more about council Tax in our glossary page.
- Band: D
- PARKINGDetails of how and where vehicles can be parked, and any associated costs.Read more about parking in our glossary page.
- Driveway
- GARDENA property has access to an outdoor space, which could be private or shared.
- Private garden
- ACCESSIBILITYHow a property has been adapted to meet the needs of vulnerable or disabled individuals.Read more about accessibility in our glossary page.
- Ask agent
Energy performance certificate - ask agent

Add an important place to see how long it'd take to get there from our property listings.
__mins driving to your place
Affordability

About Kimberley's Independent Estate Agents, Falmouth
29/29a Killigrew Street, Falmouth, TR11 3PN


Notes
Staying secure when looking for property
Ensure you're up to date with our latest advice on how to avoid fraud or scams when looking for property online.
Visit our security centre to find out moreDisclaimer - Property reference S1913963. The information displayed about this property comprises a property advertisement. Rightmove.co.uk makes no warranty as to the accuracy or completeness of the advertisement or any linked or associated information, and Rightmove has no control over the content. This property advertisement does not constitute property particulars. The information is provided and maintained by Kimberley's Independent Estate Agents, Falmouth. Please contact the selling agent or developer directly to obtain any information which may be available under the terms of The Energy Performance of Buildings (Certificates and Inspections) (England and Wales) Regulations 2007 or the Home Report if in relation to a residential property in Scotland.
*This is the average speed from the provider with the fastest broadband package available at this postcode. The average speed displayed is based on the download speeds of at least 50% of customers at peak time (8pm to 10pm). Fibre/cable services at the postcode are subject to availability and may differ between properties within a postcode. Speeds can be affected by a range of technical and environmental factors. The speed at the property may be lower than that listed above. You can check the estimated speed and confirm availability to a property prior to purchasing on the broadband provider's website. Providers may increase charges. The information is provided and maintained by Decision Technologies Limited. **This is indicative only and based on a 2-person household with multiple devices and simultaneous usage. Broadband performance is affected by multiple factors including number of occupants and devices, simultaneous usage, router range etc. For more information speak to your broadband provider.