Durham Street, Hull, HU8

- PROPERTY TYPE
Terraced
- BEDROOMS
3
- BATHROOMS
1
- SIZE
Ask agent
- TENUREDescribes how you own a property. There are different types of tenure - freehold, leasehold, and commonhold.Read more about tenure in our glossary page.
Freehold
Key features
- Guide Price £135,000- £145,000
- True HU8 Unicorn. Deceptively spacious mid-terrace that defies all expectations inside.
- Supersized Bathroom. Huge 3.62m x 2.39m space with scope for a freestanding bath & double shower.
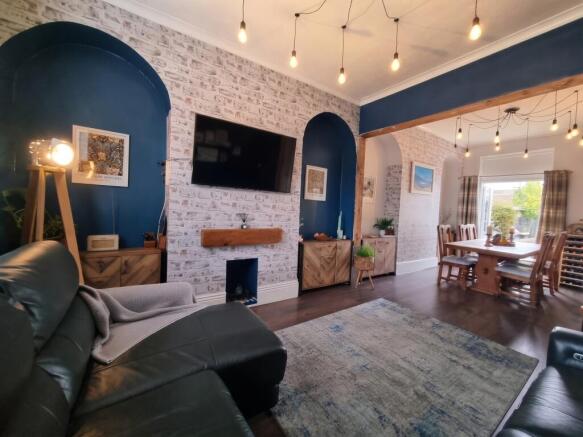
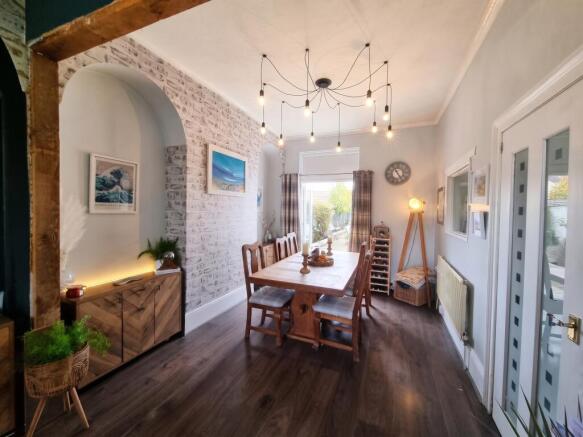
- Open-Plan Lounge/Diner. Tastefully styled living hub with contemporary lighting throughout.
- High Gloss Fitted Kitchen- Newly installed with integrated appliances
- Three Double Bedrooms. Generously proportioned rooms flooded with natural light.
- Ground-Floor WC. Practical downstairs cloakroom ideal for families and hosting.
- All-Season Summer House. Contemporary rear retreat with decked veranda for year-round use.
- Prime HU8 Location. Moments from Mount Pleasant Retail Park, Holderness Road & local schools.
- EPC D & Council Tax Band A
Description
GUIDE PRICE £135,000- £145,000
THE ULTIMATE HU8 SURPRISE! STEP INSIDE THIS DECEPTIVELY HUGE GEM!
The Ultimate "Seeing is Believing" Home
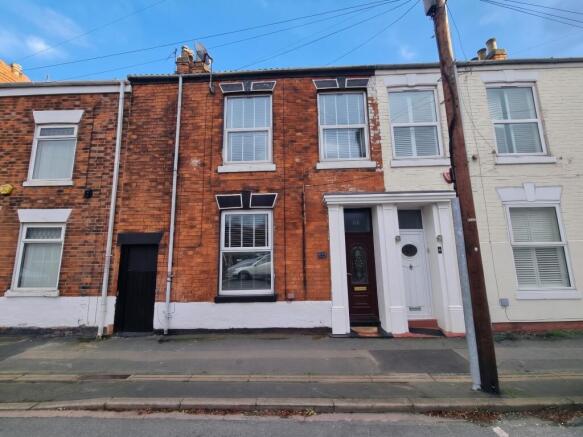
Prepare to have your expectations completely blown away! Behind its classic mid-terrace frontage on Durham Street (HU8 8RF) hides a genuine property unicorn—a standout home where the real magic unfolds the second you cross the threshold. Tastefully decorated and brought to life with contemporary light fittings throughout, the sheer scale, natural brightness, and clever flow make this an unmissable find in the local market. Seeing truly is believing!
Built for Modern Living, Cooking & Hosting
At the heart of the ground floor sits a vibrant open-plan lounge and dining room. Designed for effortless flow, this stylish social hub transitions seamlessly from cozy nights in to lively dinner parties with friends.
Flowing directly from the living space is a modern, high-gloss newly fitted kitchen complete with sleek integrated appliances, giving buyers the ultimate move-in-ready luxury! Fresh, light-reflecting, and thoughtfully designed with glossy contemporary cabinetry and seamless built-in appliances, it takes all the hard work and expense out of moving—meaning you can unpack and start cooking from day one. Adding another rare touch of everyday practicality is a ground-floor cloakroom WC, a game-changing feature in a terrace property that makes life a breeze for growing families, visiting guests, and effortless hosting.
Three Double Bedrooms & Dream Bathroom Potential
Head upstairs and discover what makes this property truly one-of-a-kind: three genuine, light-filled double bedrooms. Forget squeezing a bed into a tiny third room—here, every bedroom offers space, comfort, and natural daylight.
Even better is the larger-than-average bathroom, measuring an astonishing 3.62m max x 2.39m max. Already expansive, this room offers an exciting blank canvas to create your own boutique spa sanctuary, with more than enough footprint to install both a showstopping freestanding bath and a separate double shower!
365-Day Garden Living
Step out to the rear elevation to find your very own year-round summer house. Built for all seasons, this versatile bonus space can be whatever your lifestyle demands—a trendy garden bar, a peaceful work-from-home sanctuary, a creative studio, or an extra lounge to enjoy the outdoors whatever the British weather brings!
Everything Right on Your Doorstep
Located just off Holderness Road, Durham Street puts shopping, leisure, and school runs within effortless reach:
- Shopping & Leisure: Just minutes from The Mount Retail Park, giving you instant access to Asda Superstore, Matalan, B&M, gyms, and quick bites, alongside the bustling shops and cafes of Holderness Road.
- Schools & Families: Perfectly positioned for busy mornings, sitting close to popular local primary schools including Westcott Primary School, Buckingham Primary Academy, and Mersey Primary Academy, plus secondary schooling at Malet Lambert.
Book Your Viewing Fast!
Properties offering a modern high-gloss newly fitted kitchen with integrated appliances, three true double bedrooms, a supersized bathroom, and an all-year-round summer house in HU8 almost never come along. Seeing is believing—call [Insert Agency Name] today on [Insert Phone Number] to experience this unicorn for yourself before someone else snaps it up!
Comprising
Entrance Hall
With residential door (double glazed).
Cloakroom WC
With splashback tiling, wall mounted wash hand basin incorporating mixer tap, low level WC, (casement window), vinyl flooring and classic style door.
Lounge (open Plan)
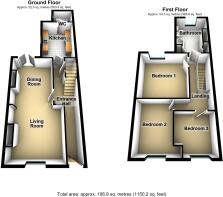
7.97m max x 3.25m
With casement window (double glazed), radiator and laminate flooring, open plan to -
Dining Room
With French doors (double glazed) to rear garden, radiator, laminate flooring and classic style door.
Kitchen
3.64m max x 2.70m max
A newly fitted modern style kitchen with splashback tiling, inset sink and drainer unit incorporating mixer tap, fitted floor units, laminate work surfaces (marble effect) and wall cupboards, 4 ring integrated electric induction hob (schott ceram) and oven (Samsung), integrated microwave (CDA), plumbing for washing machine, integrated dishwasher, integrated washing machine, integrated fridge/freezer, casement window (double glazed), herringbone vinyl floor covering, classic style door and residential door leading to rear garden.
First floor
Landing
With loft access via hatch.
Bedroom 1
3.90m max x 3.90m max
With casement window (double glazed), radiator and classic style door.
Bedroom 2
3.96m max x 3.12m max
With casement window (double glazed), radiator and classic style door.
Bedroom 3
2.94m max x 2.89m max
With casement window (double glazed), radiator and classic style door.
Bathroom/ wet room
3.62m max x 2.39m max
Part tiled with white suite comprising, pedestal wash hand basin and mixer taps, panelled bath with mixer taps, electric shower in shower cubical, low level WC, cupboard housing wall mounted central heating boiler unit (Ideal), casement window (double glazed), radiator, anti-slip flooring and classic style door.
Outside
To the rear of the property is a generous, private rear garden defying terrace expectations! Features a striking all-season summer house with decked veranda, alfresco dining patio, central lawn, a further zoned area to the bottom of the garden, mature borders & full timber fencing forming boundary and passageway to the front elevation—the ultimate 365-day entertaining oasis!
Image Disclaimer
Some images within this brochure have been digitally staged and are included to help you visualise how the property may look when furnished and lived in.
These images are for illustrative purposes only and may not represent the exact specification, fixtures, or finishes of the property. Buyers are advised to satisfy themselves through inspection.
- COUNCIL TAXA payment made to your local authority in order to pay for local services like schools, libraries, and refuse collection. The amount you pay depends on the value of the property.Read more about council Tax in our glossary page.
- Ask agent
- PARKINGDetails of how and where vehicles can be parked, and any associated costs.Read more about parking in our glossary page.
- Ask agent
- GARDENA property has access to an outdoor space, which could be private or shared.
- Yes
- ACCESSIBILITYHow a property has been adapted to meet the needs of vulnerable or disabled individuals.Read more about accessibility in our glossary page.
- Ask agent

Add an important place to see how long it'd take to get there from our property listings.
__mins driving to your place
Affordability
About Associate, Yopa, Hinckley
Meridian House Wheatfield Way, Hinckley, LE10 1YG

Notes
Staying secure when looking for property
Ensure you're up to date with our latest advice on how to avoid fraud or scams when looking for property online.
Visit our security centre to find out moreDisclaimer - Property reference 501. The information displayed about this property comprises a property advertisement. Rightmove.co.uk makes no warranty as to the accuracy or completeness of the advertisement or any linked or associated information, and Rightmove has no control over the content. This property advertisement does not constitute property particulars. The information is provided and maintained by Associate, Yopa, Hinckley. Please contact the selling agent or developer directly to obtain any information which may be available under the terms of The Energy Performance of Buildings (Certificates and Inspections) (England and Wales) Regulations 2007 or the Home Report if in relation to a residential property in Scotland.
*This is the average speed from the provider with the fastest broadband package available at this postcode. The average speed displayed is based on the download speeds of at least 50% of customers at peak time (8pm to 10pm). Fibre/cable services at the postcode are subject to availability and may differ between properties within a postcode. Speeds can be affected by a range of technical and environmental factors. The speed at the property may be lower than that listed above. You can check the estimated speed and confirm availability to a property prior to purchasing on the broadband provider's website. Providers may increase charges. The information is provided and maintained by Decision Technologies Limited. **This is indicative only and based on a 2-person household with multiple devices and simultaneous usage. Broadband performance is affected by multiple factors including number of occupants and devices, simultaneous usage, router range etc. For more information speak to your broadband provider.