
Lower Town, Malborough

- PROPERTY TYPE
Detached Bungalow
- BEDROOMS
3
- BATHROOMS
2
- SIZE
1,775 sq ft
165 sq m
- TENUREDescribes how you own a property. There are different types of tenure - freehold, leasehold, and commonhold.Read more about tenure in our glossary page.
Freehold
Key features
- Incredible Views
- Off Street Parking for Eight
- South Facing Garden
- Exquisite Finish
- Three Double Bedrooms
- Heart of Village
- Moments from Stunning Coastline
- Turn-Key
- Development Opportunity
- Open Plan Living
Description
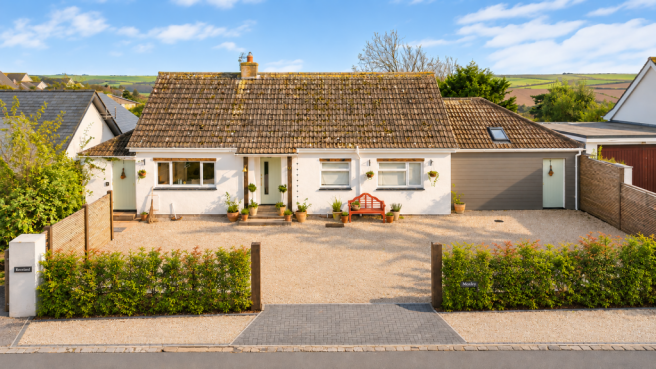
Moxley is an exceptional south-facing home occupying a large and private plot in Lower Town, one of the most coveted roads in Malborough. Beautifully refurbished and wonderfully spacious, the property offers flexible accommodation arranged entirely on one level, together with mature gardens, far-reaching countryside views and an extraordinary amount of parking.
To the front, mature yew hedging frames an extensive private driveway with space for up to eight cars or, equally, several boats - an exceptionally rare asset in the heart of Malborough. Purpose-built bin and bicycle storage has been thoughtfully incorporated.
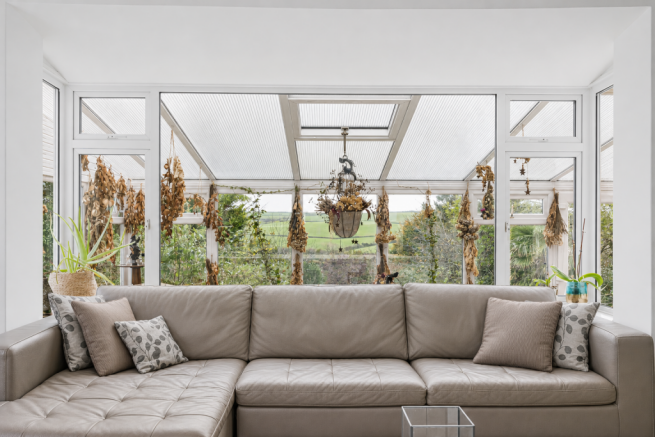
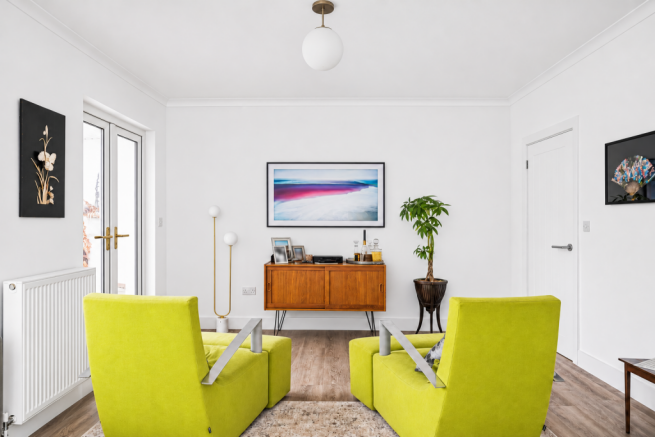
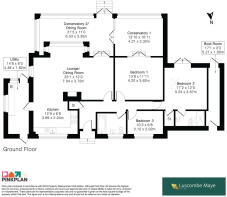
From the moment you step inside, the quality of the finish and attention to detail are immediately apparent. At the heart of the home is an impressive open-plan kitchen, dining and living space, where an abundance of natural light creates a wonderfully bright and welcoming atmosphere. Designed for both relaxed everyday living and effortless entertaining, the room incorporates a newly fitted contemporary kitchen with integrated appliances. Adjoining the living area, a separate garden room provides a versatile second reception space, opening directly onto the terraces and framing beautiful views across the garden and rolling countryside towards East Soar.
The home is currently arranged with three bedrooms and two bathrooms, although its adaptable layout offers the potential to create an additional bedroom very easily. One principal bedroom is generously proportioned and enjoys its own private lounge / conservatory, while the second principal bedroom benefits from fitted wardrobes, an en suite bathroom and double doors opening onto a secluded south facing patio. A further bedroom, presently used as a dressing room, is complemented by a spacious family bathroom.
A generous utility room has independent access from both the driveway and rear garden, together with its own outside area and hot and cold water taps. Particularly well suited to an active coastal lifestyle, the property also includes a dedicated sports storage gallery with space and fittings for paddleboards, golf clubs, bicycles and other outdoor equipment, conveniently accessible from both the front and rear.
The south-facing gardens are a defining feature of Moxley. Extending to approximately a quarter of an acre, they are wonderfully private, bordered by mature trees and planting, and enjoy an open outlook without being overlooked. Three expansive patio areas provide a choice of places for outdoor dining, entertaining or simply enjoying the sunshine throughout the day.
Having undergone extensive refurbishment during the past 12 months, Moxley is beautifully finished and ready to enjoy immediately. For those wishing to develop the property further, designs, relevant permissions and a fully costed proposal are already in place, offering an exciting opportunity to take this already impressive home to another level.
Combining effortless single-level living with beautifully presented interiors, exceptional gardens, far-reaching views and remarkable parking provision, Moxley is a rare and highly versatile home in one of the South Hams’ most desirable village settings.
The Local Area
Less than 2.5 miles from Salcombe, Malborough is a highly desirable village with a thriving year-round community and an enviable position at the heart of the South Hams. The village offers an excellent range of everyday amenities, including two pubs, a primary school, extensive playing fields, a post office, village shop and petrol station.
Lower Town is particularly admired for its attractive blend of traditional thatched cottages and individually designed homes, together with elevated views across the surrounding countryside. The location provides a wonderful balance of village life and coastal accessibility, with Salcombe approximately five minutes away by car and the wider amenities of Kingsbridge also within easy reach.
The South West Coast Path and the beaches at North Sands, South Sands, Hope Cove and Soar Mill Cove are all readily accessible, with scenic footpaths offering beautiful walking routes through the countryside and towards the coast. Thurlestone’s renowned golf course and sandy beaches are also nearby. With rolling countryside and some of South Devon’s finest coastline on the doorstep, the area is perfectly suited to walking, cycling, swimming, paddleboarding, sailing and relaxed days by the sea.
VIEWING ARRANGEMENTS
Strictly by appointment with Luscombe Maye, Salcombe
DIRECTIONS
What3Words - ///parties.gripes.flamingo
MATERIAL INFORMATION
To ensure legal compliance, we require our sellers to complete a Property Information Questionnaire or provide a Material Information Guide along with the title document. If available, please scan the QR code or access the additional online material information. Alternatively, you can contact our team for this information.
Costs and tenure
Tenure: Freehold
Council tax band: D
EPC rating: C
The building
Detached bungalow, standard brick and block construction
3 bedrooms, 2 bathrooms, 3 receptions
Accessibility adaptations: Level access shower, Level access, and Lateral living
Loft: insulated and boarded, accessed by Hatch with a fixed ladder
Outside areas: Front garden and Rear garden
No spray foam insulation
Services
Mains electricity
Mains water
Mains foul drainage
Mains surface water drainage
Mains gas central heating
Broadband: FTTC (Fibre to the Cabinet)
Mobile coverage: O2 poor, Vodafone poor, Three good, EE good
Parking: Driveway
Not in a controlled parking zone
Risks and restrictions
Not a listed building
In Conservation area CONSAREA_26: Malborough.
No tree preservation order
Title register restrictions (DN368857):
- The property must only be used as a single private dwelling.
- A restriction on the title says that a transfer or other dealing cannot be registered without written consent from National Westminster Bank PLC while its charge is registered. This is linked to the mortgage and will normally be dealt with when the mortgage is repaid.
No environmental risks recorded
No specialist issues recorded
Onward chain: no
All information is provided without warranty. Contains HM Land Registry data © Crown copyright and database right 2021. This data is licensed under the Open Government Licence v3.0.
The information contained is intended to help you decide whether the property is suitable for you. You should verify any answers which are important to you with your property lawyer or surveyor or ask for quotes from the appropriate trade experts: builder, plumber, electrician, damp, and timber expert.
Brochures
Brochure 1- COUNCIL TAXA payment made to your local authority in order to pay for local services like schools, libraries, and refuse collection. The amount you pay depends on the value of the property.Read more about council Tax in our glossary page.
- Band: D
- PARKINGDetails of how and where vehicles can be parked, and any associated costs.Read more about parking in our glossary page.
- Driveway,Gated,Off street,Private
- GARDENA property has access to an outdoor space, which could be private or shared.
- Patio,Private garden
- ACCESSIBILITYHow a property has been adapted to meet the needs of vulnerable or disabled individuals.Read more about accessibility in our glossary page.
- Ask agent

Add an important place to see how long it'd take to get there from our property listings.
__mins driving to your place
Affordability

About Luscombe Maye, Salcombe
2 Island Square, Island Street, Salcombe, TQ8 8DP

Notes
Staying secure when looking for property
Ensure you're up to date with our latest advice on how to avoid fraud or scams when looking for property online.
Visit our security centre to find out moreDisclaimer - Property reference S1914041. The information displayed about this property comprises a property advertisement. Rightmove.co.uk makes no warranty as to the accuracy or completeness of the advertisement or any linked or associated information, and Rightmove has no control over the content. This property advertisement does not constitute property particulars. The information is provided and maintained by Luscombe Maye, Salcombe. Please contact the selling agent or developer directly to obtain any information which may be available under the terms of The Energy Performance of Buildings (Certificates and Inspections) (England and Wales) Regulations 2007 or the Home Report if in relation to a residential property in Scotland.
*This is the average speed from the provider with the fastest broadband package available at this postcode. The average speed displayed is based on the download speeds of at least 50% of customers at peak time (8pm to 10pm). Fibre/cable services at the postcode are subject to availability and may differ between properties within a postcode. Speeds can be affected by a range of technical and environmental factors. The speed at the property may be lower than that listed above. You can check the estimated speed and confirm availability to a property prior to purchasing on the broadband provider's website. Providers may increase charges. The information is provided and maintained by Decision Technologies Limited. **This is indicative only and based on a 2-person household with multiple devices and simultaneous usage. Broadband performance is affected by multiple factors including number of occupants and devices, simultaneous usage, router range etc. For more information speak to your broadband provider.