
Hyde Lane, Danbury, Chelmsford, CM3

- PROPERTY TYPE
Detached
- BEDROOMS
4
- BATHROOMS
3
- SIZE
Ask agent
- TENUREDescribes how you own a property. There are different types of tenure - freehold, leasehold, and commonhold.Read more about tenure in our glossary page.
Freehold
Key features
- Four-bedroom detached family home in highly desirable location
- Mature and private grounds extending to circa 0.84 of an acre
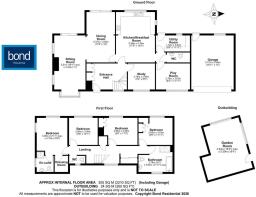
- Approximately 2,210 sq ft of accommodation including double garage
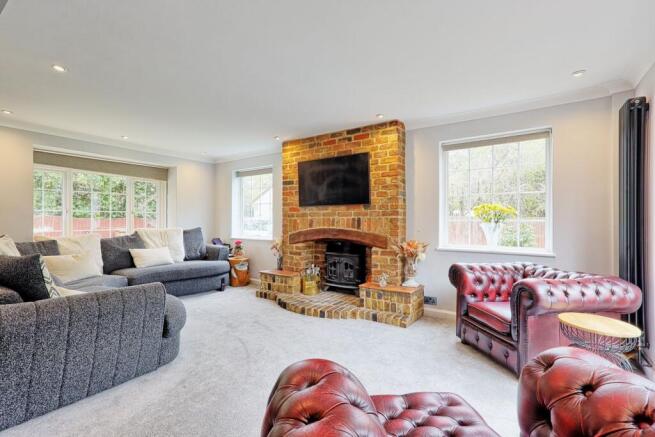
- Spacious sitting room with feature brick fireplace and wood-burning stove
- Separate dining room opening to the sitting room and overlooking the garden
- Generous kitchen/breakfast room with peninsular breakfast bar
- Principal bedroom with dressing room and en-suite shower room
- Dedicated home office, separate playroom and utility room
- Detached garden room measuring approximately 260 sq ft, ideal for flexible use
- Extensive driveway parking and double garage
Description
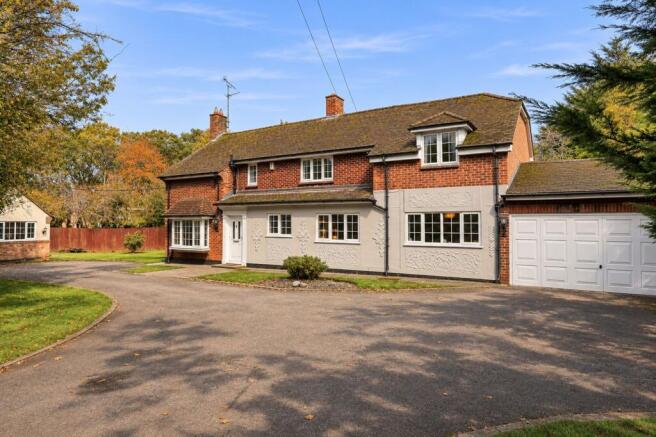
Situated along the desirable Hyde Lane in Danbury, this attractive and spacious four-bedroom detached family home offers approximately 2,210 sq ft of accommodation, including the garage, together with a separate 260 sq ft garden room. The property combines generous and versatile living accommodation with a particularly impressive sitting room, separate dining room, kitchen/breakfast room and three additional ground-floor rooms ideal for modern family life. Occupying a mature and established setting of circa 0.84 of an acre with extensive driveway parking and double garage.
ACCOMMODATION
The accommodation commences with a welcoming entrance hall and access to the principal ground-floor rooms. The standout feature of the ground floor is the impressive sitting room which features an attractive exposed brick fireplace housing a wood-burning stove and which opens through to the adjoining dining room to create a wonderfully sociable living and entertaining space. The generously proportioned kitchen/breakfast room is fitted with an extensive range of units, complemented by contrasting work surfaces including a peninsular breakfast bar. A separate utility room offers additional practical space, with access to the outside, while a ground-floor cloakroom provides further convenience. The property also benefits from a dedicated study creating an ideal environment for those working from home. An additional playroom offers excellent flexibility and could equally serve as a snug, television room or hobby room, depending upon individual requirements.
The first-floor features four bedrooms with the principal bedroom being generously proportioned with its own walk in wardrobe and en-suite shower room. The remaining bedrooms are well proportioned and serviced by the large family bathroom with added convenience being provided by a separate WC.
OUTSIDE
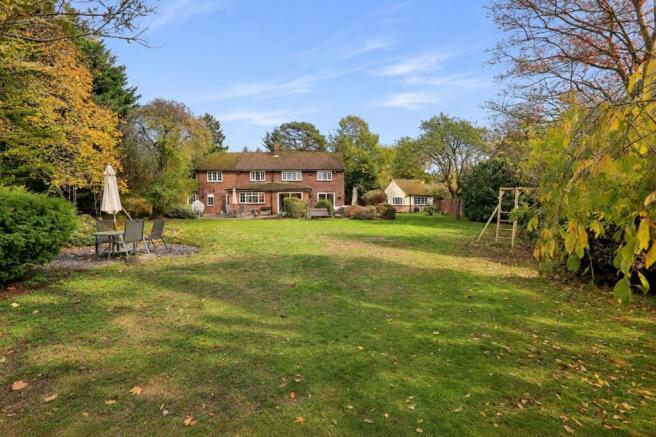
The overall plot extends to circa 0.84 of an acre and is set back from the road to provide a high degree of privacy and seclusion. To the front, an extensive driveway provides generous off-road parking for multiple vehicles, with space for turning and manoeuvring. The driveway leads to an oversized garage measuring approximately 18'11" x 15'. A particular advantage is the 260 sq ft detached garden room which is situated within the grounds and close to the main house. This versatile outbuilding offers excellent potential for use as a home office, gym, games room, studio or entertaining space, subject to any necessary consents and individual requirements. The property is complemented by an impressive rear garden, which is predominantly laid to lawn and surrounded by an established variety of mature trees, shrubs and hedging, creating a wonderful sense of privacy and seclusion. A paved terrace adjoining the rear of the house provides an ideal setting for outdoor dining and entertaining, while a further seating area within the garden offers an attractive spot to relax and enjoy the surroundings.
LOCATION
The property is located in the Hyde Lane area of Danbury and is less than a 5 minute drive of the village centre. Danbury offers a range of local facilities which include local Co-op supermarket and Tesco convenience store, public houses and a parish church. Schooling includes Elm Green and Heathcote as well as Danbury Park and St Johns primary schools. For commuters the A12 trunk road and Sandon Park & Ride station are less than 2.5 miles away and rail commuting options are covered by mainline stations located in Chelmsford and also at Hatfield Peverel and Beaulieu Park. Chelmsford city centre provides a comprehensive selection of shopping, dining, and leisure facilities, while Maldon and South Woodham Ferrers are also nearby.
PLANNING - The current owners recently submitted a planning application for a part single, part two storey rear extension. This application is currently pending consideration and further details can be viewed here: No: 26/01301/FUL
SERVICES - Mains electricity, water and private drainage. LPG bottled gas
Brochures
Brochure 1- COUNCIL TAXA payment made to your local authority in order to pay for local services like schools, libraries, and refuse collection. The amount you pay depends on the value of the property.Read more about council Tax in our glossary page.
- Band: G
- PARKINGDetails of how and where vehicles can be parked, and any associated costs.Read more about parking in our glossary page.
- Yes
- GARDENA property has access to an outdoor space, which could be private or shared.
- Yes
- ACCESSIBILITYHow a property has been adapted to meet the needs of vulnerable or disabled individuals.Read more about accessibility in our glossary page.
- Ask agent

Add an important place to see how long it'd take to get there from our property listings.
__mins driving to your place
Affordability




Notes
Staying secure when looking for property
Ensure you're up to date with our latest advice on how to avoid fraud or scams when looking for property online.
Visit our security centre to find out moreDisclaimer - Property reference 31129043. The information displayed about this property comprises a property advertisement. Rightmove.co.uk makes no warranty as to the accuracy or completeness of the advertisement or any linked or associated information, and Rightmove has no control over the content. This property advertisement does not constitute property particulars. The information is provided and maintained by Bond Residential, Danbury. Please contact the selling agent or developer directly to obtain any information which may be available under the terms of The Energy Performance of Buildings (Certificates and Inspections) (England and Wales) Regulations 2007 or the Home Report if in relation to a residential property in Scotland.
*This is the average speed from the provider with the fastest broadband package available at this postcode. The average speed displayed is based on the download speeds of at least 50% of customers at peak time (8pm to 10pm). Fibre/cable services at the postcode are subject to availability and may differ between properties within a postcode. Speeds can be affected by a range of technical and environmental factors. The speed at the property may be lower than that listed above. You can check the estimated speed and confirm availability to a property prior to purchasing on the broadband provider's website. Providers may increase charges. The information is provided and maintained by Decision Technologies Limited. **This is indicative only and based on a 2-person household with multiple devices and simultaneous usage. Broadband performance is affected by multiple factors including number of occupants and devices, simultaneous usage, router range etc. For more information speak to your broadband provider.