
Aylesford Mews, Hillview, Sunderland

- PROPERTY TYPE
Flat
- BEDROOMS
2
- BATHROOMS
2
- SIZE
Ask agent
Key features
- LUXURY SECOND FLOOR APARTMENT ON A SOUGHT AFTER EXECUTIVE DEVELOPMENT
- TWO DOUBLE BEDROOMS WITH EN SUITE SHOWER ROOM TO THE PRINCIPAL BEDROOM
- APPROXIMATELY 825 SQ FT OF ACCOMMODATION
- EPC RATING C
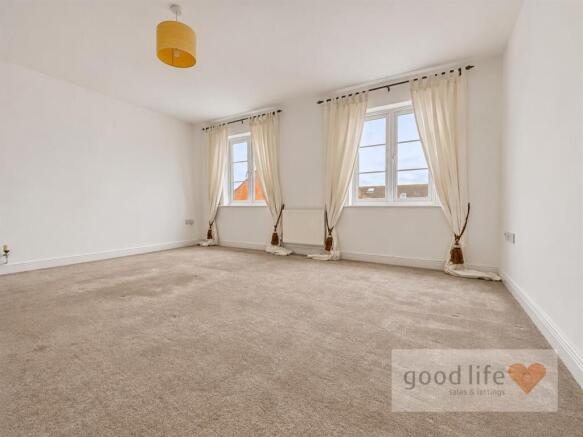
- SPACIOUS LOUNGE WITH ELEVATED VIEWS OVER THE DEVELOPMENT
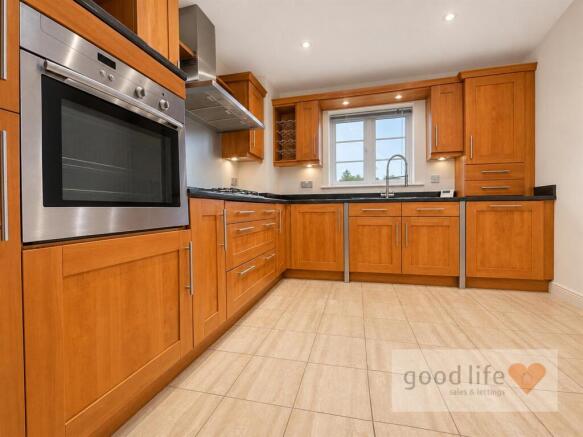
- SEPARATE DINING KITCHEN WITH INTEGRATED APPLIANCES
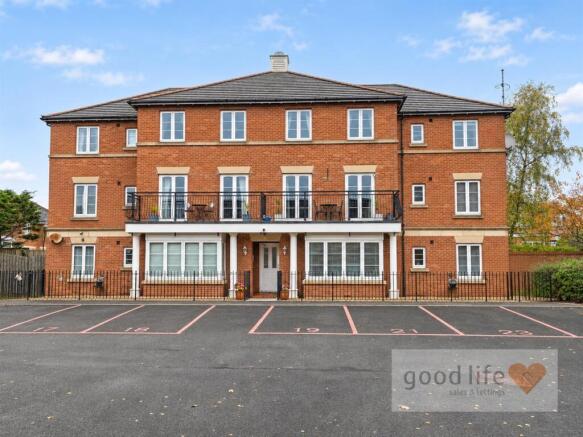
- ALLOCATED PARKING SPACE PLUS SHARED VISITOR PARKING
- SECURE COMMUNAL ENTRANCE AND EXCELLENT HALLWAY STORAGE
- VACANT POSSESSION
- COMPETITIVELY PRICED AND WITHIN WALKING DISTANCE OF BUS ROUTES
Description
The generous layout includes a secure communal entrance, entrance vestibule, hallway with two large storage cupboards, an impressive lounge and a separate dining kitchen with integrated appliances. Both bedrooms are doubles, with an en suite shower room to the principal bedroom, complemented by a separate bathroom. Allocated parking and shared visitor parking add to the appeal.
Available with vacant possession and competitively priced for the quality and space on offer, this is an excellent opportunity to purchase a lovely apartment within walking distance of bus routes into Sunderland. Viewing is highly recommended. Please contact Good Life Homes to arrange your appointment.
Viewing arrangements can be made by contacting our local office. If you have a property to sell and would like valuation advice or guidance, please do not hesitate to ask us for assistance. Our fixed price selling fees start from just £1195 + vat on a no sale no fee basis which means you won’t pay us anything unless we sell your home!
Call us and find out why so many people across Sunderland now choose Good Life to sell their home.
Introduction - Good Life Homes are delighted to bring to the market this spacious two double bedroom second floor apartment at Aylesford Mews, offering approximately 825sq ft of accommodation on a sought after executive development. Built by Bellway Homes a little over 20 years ago, the apartment is described as one of the highest specification styles originally constructed on the development.
Entrance Vestibule And Hallway - Entrance door into a vestibule with entry phone and a further door into the main hallway. Two large built-in cupboards provide excellent storage. Radiator. Doors lead to both bedrooms, the bathroom and dining kitchen, with double doors opening into the lounge.
Lounge - 4.75m x 4.11m (15'7 x 13'6) - An impressive, spacious lounge with carpet flooring, two double radiators, TV points and two white uPVC double glazed windows enjoying elevated views over the development. The generous proportions allow plenty of flexibility for furniture arrangements.
Dining Kitchen - 3.53m x 3.02m (11'7 x 9'11) - A well appointed dining kitchen with cherry wood style wall and floor units and contrasting laminate work surfaces. Integrated appliances include a Neff dishwasher, washing machine, Neff electric oven positioned at a convenient height and Neff fridge freezer. Four-ring gas hob with stainless steel style splashback and feature extractor hood. Circular stainless steel sink and matching drainer with flexible Monobloc tap. White uPVC double glazed windows, recessed ceiling lights and a double radiator. The central heating boiler is concealed within a cupboard. Ample space for a breakfast table and chairs.
Bathroom - 2.21m x 1.80m (7'3 x 5'11) - Tiled flooring, radiator and a front-facing white uPVC double glazed window with privacy glass. WC with low-level cistern, wall-mounted wash basin with chrome tap and a panelled bath with chrome tap. Tiling to approximately half height around the bath, basin and WC areas, recessed ceiling lights and extractor fan.
Principal Bedroom - 5.23m x 3.58m (17'2 x 11'9) - Measurements taken at the widest points; the room is slightly L-shaped.
A lovely double bedroom with carpet flooring, radiator and white uPVC double glazed windows to the rear and side. Door to the en suite shower room.
En-Suite Shower Room - 2.16m x 1.80m (7'1 x 5'11) - A L-shaped room with tiled flooring, WC with low-level cistern and pedestal wash basin with chrome tap. Double shower cubicle with sliding doors and a shower supplied by the main combi boiler system. Tiling to approximately half height around the WC and basin and full height within the shower. Recessed ceiling lights and extractor fan.
Bedroom 2 - 3.51m x 2.46m (11'6 x 8'1) - A double bedroom with carpet flooring, radiator and a front-facing white uPVC double glazed window.
Communal Entrance - A well maintained, secure communal entrance provides access to the block, with stairs leading to the second floor and the apartment entrance.
Parking - An allocated parking space is provided for the apartment, together with shared visitor parking.
Lease, Ground Rent, Service Charge And Floor Area - We are advised that the property is leasehold, with a lease of 125 years from 1 January 2003, leaving approximately 101 years unexpired as at November 2026. Ground rent is £222.48 for the period 1 January 2026 to 31 December 2026. The service charge advised is £1,811.84 for the period 1 June 2026 to 1 March 2027. Lease and charge information is subject to confirmation by the buyer's solicitor.
Approximate floor area of 825 sq ft (76.6 sq m), calculated from the overall measurements of 27 ft 6 in x 30 ft provided during the inspection. All measurements are approximate.
Brochures
Aylesford Mews, Hillview, SunderlandBrochure- COUNCIL TAXA payment made to your local authority in order to pay for local services like schools, libraries, and refuse collection. The amount you pay depends on the value of the property.Read more about council Tax in our glossary page.
- Band: C
- PARKINGDetails of how and where vehicles can be parked, and any associated costs.Read more about parking in our glossary page.
- Communal
- GARDENA property has access to an outdoor space, which could be private or shared.
- Ask agent
- ACCESSIBILITYHow a property has been adapted to meet the needs of vulnerable or disabled individuals.Read more about accessibility in our glossary page.
- Ask agent

Add an important place to see how long it'd take to get there from our property listings.
__mins driving to your place
Affordability

About Good Life Homes Sales and Lettings, Sunderland
46 Windsor Terrace, Ryhope Road, Grangetown, Sunderland, SR2 9QF

Notes
Staying secure when looking for property
Ensure you're up to date with our latest advice on how to avoid fraud or scams when looking for property online.
Visit our security centre to find out moreDisclaimer - Property reference 35050935. The information displayed about this property comprises a property advertisement. Rightmove.co.uk makes no warranty as to the accuracy or completeness of the advertisement or any linked or associated information, and Rightmove has no control over the content. This property advertisement does not constitute property particulars. The information is provided and maintained by Good Life Homes Sales and Lettings, Sunderland. Please contact the selling agent or developer directly to obtain any information which may be available under the terms of The Energy Performance of Buildings (Certificates and Inspections) (England and Wales) Regulations 2007 or the Home Report if in relation to a residential property in Scotland.
*This is the average speed from the provider with the fastest broadband package available at this postcode. The average speed displayed is based on the download speeds of at least 50% of customers at peak time (8pm to 10pm). Fibre/cable services at the postcode are subject to availability and may differ between properties within a postcode. Speeds can be affected by a range of technical and environmental factors. The speed at the property may be lower than that listed above. You can check the estimated speed and confirm availability to a property prior to purchasing on the broadband provider's website. Providers may increase charges. The information is provided and maintained by Decision Technologies Limited. **This is indicative only and based on a 2-person household with multiple devices and simultaneous usage. Broadband performance is affected by multiple factors including number of occupants and devices, simultaneous usage, router range etc. For more information speak to your broadband provider.