
Erskine Street, Montrose, DD10

- PROPERTY TYPE
Flat
- BEDROOMS
3
- BATHROOMS
1
- SIZE
Ask agent
- TENUREDescribes how you own a property. There are different types of tenure - freehold, leasehold, and commonhold.Read more about tenure in our glossary page.
Freehold
Key features
- WELL PRESENTED & GRAND 2ND FLOOR APARTMENT 129sqm
- 3 DOUBLE BEDROOMS & 1 MODERN SHOWER ROOM
- GENEROUSLY SIZED LOUNGE, DINING KITCHEN & DINING HALL
- PLENTY PERIOD FEATURES THROUGHOUT
- GREAT FIRST HOME PURCHASE OR BUY TO LET INVESTMENT
- GAS CENTRAL HEATING & DOUBLE GLAZING
- COMMUNAL GARDEN & EASY ON STREET PARKING
- WALKING DISTANCE TO TOWN CENTRE AMENITIES & BEACH
- CLOSE TO BUS & TRAIN LINKS
- HOME REPORT VALUE £135,000
Description
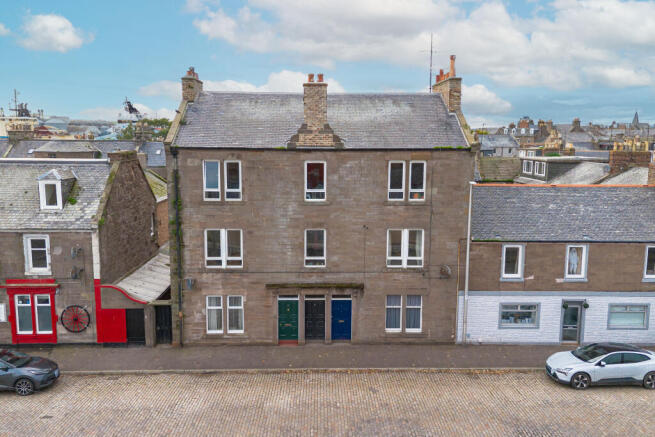
WELL PRESENTED TRADITIONAL APARTMENT SPANNING 129sqm and comprising of 3 spacious double bedrooms, a fabulous lounge, dining kitchen and dining hall, modern shower room and shared garden. This is a great first-time purchase or ideal buy to let which retains many traditional features whilst being located close to all local amenities and local beach.
Viewing Arrangements: Request your viewing directly online or call the local YOPA agents on . Please note we will call to confirm each viewing request
Home Report Value £135,000. To receive a copy of the Home Report please download from the Yopa website advert at or call Yopa on Alternatively click on the link below to request a copy of the report.
Angus Council Tax Band: C
EPC Band: C
FREEHOLD
Located close to the town centre and to most local amenities, the property benefits from gas central heating, double glazing and retains many period features including detailed cornicing, deep skirtings, fireplaces, and archways. All floor coverings, light fittings, blinds and free-standing appliances are included in the sale.
MORE ABOUT THE PROPERTY…
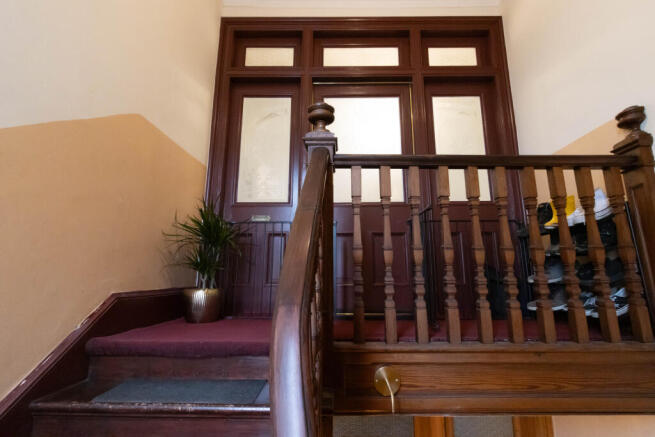
Entering from the street into the entrance vestibule then through a secure entry system to the well-presented mutual inner stairwell where there is a wooden balustrade staircase leading to the upper accommodation. Up to the second floor where you will find the entrance door into the apartment with original wooden framing, etched glass, and side panels. Into the L shaped hallway with all rooms leading from here, where there is ample space for furnishings, plenty ornate features and a shelved cupboard perfect for linen and houses the central heating boiler.
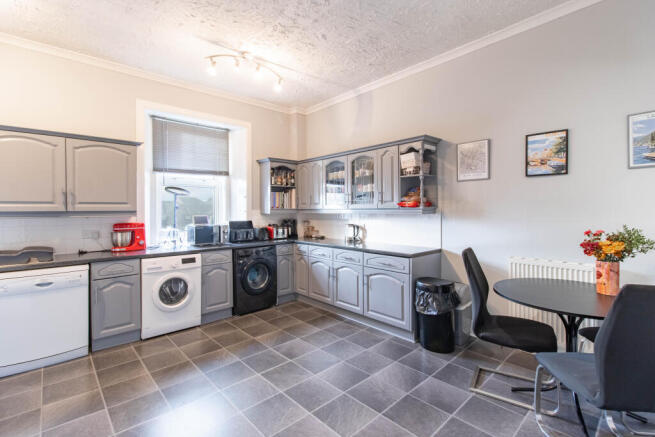
The bright dining kitchen is fitted with a range of base, wall and display units with coordinated work surfaces, attractive splashback tiling and a stainless-steel sink with mixer tap positioned beneath one of the two rear facing windows. Included in the sale are all free-standing appliances which include the cooker, fridge freezer, tumble dryer, washing machine and dishwasher, and the room provides ample space for dining furnishings. Within the kitchen is a useful, shelved storage cupboard which is great for household or pantry items and houses the electrics. Tile effect flooring and a ceiling hatch provides access to the partially floored and insulated loft space.
Next is the lounge, which is a pleasant front facing room with Georgian style cornicing, sealed shutters, original fireplace with disconnected living flame gas fire, wooden mantle, marble inlay and hearth, and a recessed display shelving area with storage below. A generous room with plenty space for lounge furnishings and a fabulous space for entertaining.
All three bedrooms are double in size, carpeted and have an abundance of ornate features, whilst being tastefully decorated. Bedrooms 1 and 3 are front facing while bedroom 2 is rear facing and all benefit from lovely outlook over the rooftops.
Into the modern shower room which includes a two-piece white suite with a separate spacious shower enclosure housing a twin head mains shower and lined in modern wet wall. The wash hand basin is set in a vanity unit with storage below with mirrored wall cabinet above, and there is a floating wall cabinet for toiletries, feature tiled wall, wood effect vinyl flooring and rear facing opaque window.
Outside to the rear there is a mutual garden area mainly laid to lawn and bordered with mature plants, bushes, and shrubs. It is wall enclosed and has a path leading to a paved seating area.
View now to appreciate this lovely home!
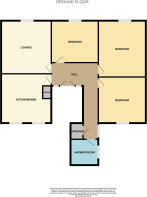
ROOM MEASUREMENTS
Lounge: 16’1 x 15’7 (4.90m x 4.75m)
Dining Kitchen: 16’1 x 15’2 (4.90m x 4.62m)
Bedroom 1: 14’2 x 16’9 (4.32m x 5.11m)
Bedroom 2: 13’8 x 13’5 (4.17m x 4.09m)
Bedroom 3: 10’0 x 12’4 (3.05m x 3.76m)
Shower Room: 9’2 x 8’0 (2.79m x 2.43m)
AMENITIES & TRANSPORT LINKS
Montrose is a popular Angus coastal town, offering its residents an excellent range
of local services and amenities including local and national shops, community cinema, supermarkets, health and leisure centres and a beautiful beach. Located on the East coast it offers easy access to many of the surrounding Angus and Aberdeenshire towns including Aberdeen and Dundee. The A90 dual carriageway nearby makes Montrose an ideal base for commuters and the regular X7 and Ember bus service travels through Montrose to the major cities in Scotland. The East coast railway line services Montrose with regular trains stopping at the railway station which is just a 10-minute walk from Erskine Street.
Disclaimer
Whilst we make enquiries with the Seller to ensure the information provided is accurate, Yopa makes no representations or warranties of any kind with respect to the statements contained in the particulars which should not be relied upon as representations of fact. All representations contained in the particulars are based on details supplied by the Seller. Your Conveyancer is legally responsible for ensuring any purchase agreement fully protects your position. Please inform us if you become aware of any information being inaccurate.
- COUNCIL TAXA payment made to your local authority in order to pay for local services like schools, libraries, and refuse collection. The amount you pay depends on the value of the property.Read more about council Tax in our glossary page.
- Ask agent
- PARKINGDetails of how and where vehicles can be parked, and any associated costs.Read more about parking in our glossary page.
- Ask agent
- GARDENA property has access to an outdoor space, which could be private or shared.
- Yes
- ACCESSIBILITYHow a property has been adapted to meet the needs of vulnerable or disabled individuals.Read more about accessibility in our glossary page.
- Ask agent
Energy performance certificate - ask agent

Add an important place to see how long it'd take to get there from our property listings.
__mins driving to your place
Affordability

About Yopa, Scotland & The North
Meridian House Wheatfield Way Hinckley LE10 1YG

Notes
Staying secure when looking for property
Ensure you're up to date with our latest advice on how to avoid fraud or scams when looking for property online.
Visit our security centre to find out moreDisclaimer - Property reference 518688. The information displayed about this property comprises a property advertisement. Rightmove.co.uk makes no warranty as to the accuracy or completeness of the advertisement or any linked or associated information, and Rightmove has no control over the content. This property advertisement does not constitute property particulars. The information is provided and maintained by Yopa, Scotland & The North. Please contact the selling agent or developer directly to obtain any information which may be available under the terms of The Energy Performance of Buildings (Certificates and Inspections) (England and Wales) Regulations 2007 or the Home Report if in relation to a residential property in Scotland.
*This is the average speed from the provider with the fastest broadband package available at this postcode. The average speed displayed is based on the download speeds of at least 50% of customers at peak time (8pm to 10pm). Fibre/cable services at the postcode are subject to availability and may differ between properties within a postcode. Speeds can be affected by a range of technical and environmental factors. The speed at the property may be lower than that listed above. You can check the estimated speed and confirm availability to a property prior to purchasing on the broadband provider's website. Providers may increase charges. The information is provided and maintained by Decision Technologies Limited. **This is indicative only and based on a 2-person household with multiple devices and simultaneous usage. Broadband performance is affected by multiple factors including number of occupants and devices, simultaneous usage, router range etc. For more information speak to your broadband provider.