
Scar Lane, Golcar, Huddersfield

- PROPERTY TYPE
End of Terrace
- BEDROOMS
3
- BATHROOMS
1
- SIZE
863 sq ft
80 sq m
- TENUREDescribes how you own a property. There are different types of tenure - freehold, leasehold, and commonhold.Read more about tenure in our glossary page.
Freehold
Key features
- 3 BED END TERRACE SAT ON A GENEROUS SIZED PLOT
- OFF STREET PARKING FOR MULTIPLE VEHICLES
- BEAUTIFULLY PRESENTED THROUGHOUT
- IDEAL FOR A GROWING FAMILY OR FIRST TIME BUYER
- SITUATED IN THE DESIRABLE AREA OF GOLCAR
- CONVENIENTLY POSITIONED CLOSE TO COMMUTER LINKS, SCHOOLS AND LOCAL AMENITIES
Description
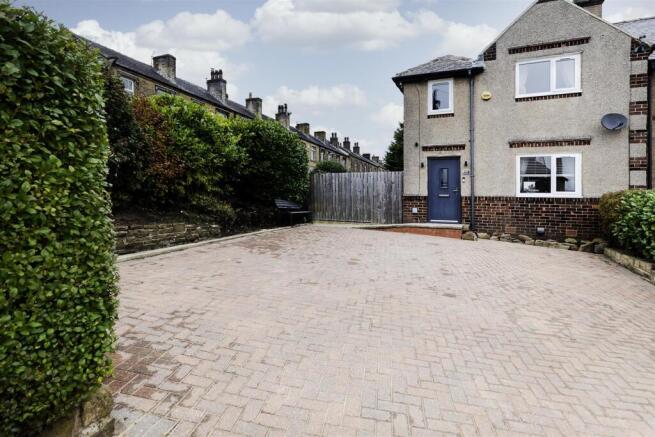
Externally, the property benefits from a driveway providing ample off-street parking, together with a generous rear garden featuring a raised patio area, perfect for outdoor entertaining, and a fantastic summer house complete with its own bar.
Conveniently located for local schools, amenities and excellent commuter links, the property is ideally positioned for those looking to enjoy both village surroundings and everyday convenience.
Early viewings are highly recommended to fully appreciate the accommodation, outdoor space and lifestyle this fantastic home has to offer.
Ground Floor - Accessed via an external door door into the entrance hall.
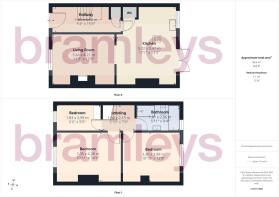
Entrance Hall - Fitted with a central heating radiator, useful understairs recessed area, along with a separate understairs storage cupboard with power and plumbing. Stairs lead to the first floor landing, with a further door providing access to the dining kitchen.
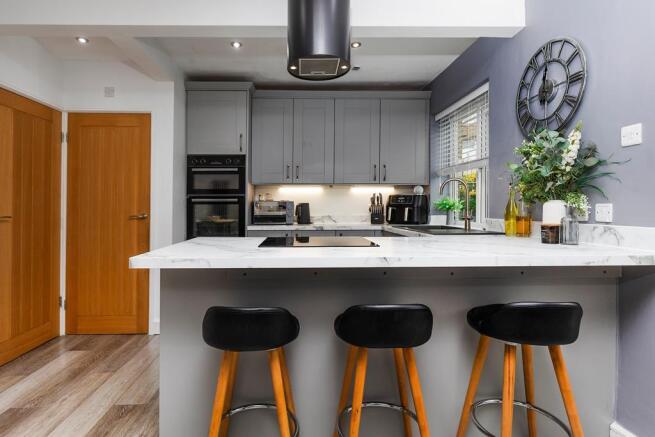
Dining Kitchen - 5.21m x 3.96m (17'1" x 13'0") - A spacious dining kitchen featuring a breakfast island and boasting ample natural light via a uPVC double glazed window and uPVC double glazed French doors to the rear elevation. The kitchen area has a range of shaker style wall, drawer and base units with laminate marble effect worksurfaces, incorporating a black composite sink and drainer with mixer tap. Integral appliances include a four ring induction hob with island cooker hood, shoulder-level oven and grill, with space for a fridge/freezer. The room also benefits from a central heating radiator, access to the downstairs WC and is open plan to the living room.
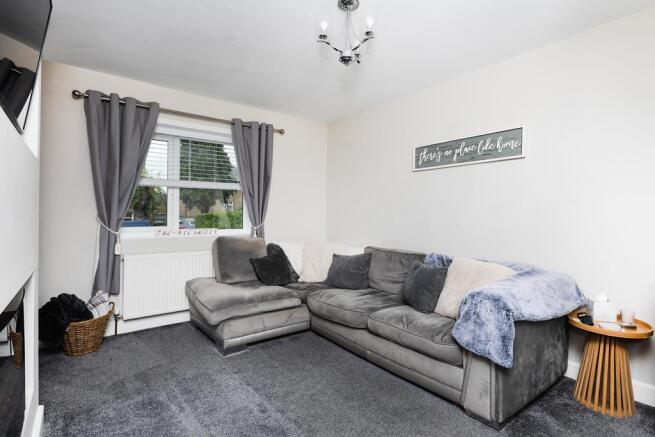
Living Room - 3.43m x 4.19m (11'3" x 13'9") - A cosy and inviting room, featuring an electric wall-mounted fire, central heating radiator and a uPVC double glazed window to the front elevation.
Downstairs Wc - Fitted with a 2 piece suite comprising a low flush WC and wash hand basin, with tiled splashbacks and a uPVC double glazed obscure window to the side elevation.
First Floor -
Landing - Providing access to three bedrooms, the house bathroom and the loft via a loft hatch.
Bedroom 1 - 3.33m x 4.27m (10'11" x 14'0") - A well-proportioned double bedroom, benefiting from built-in wardrobes providing useful hanging and shelving space, along with a central heating radiator and a uPVC double glazed window to the front elevation.
Bedroom 2 - 3.30m x 3.86m (10'10" x 12'8") - A spacious double bedroom, having a central heating radiator and a uPVC double glazed window to the rear elevation.
Bedroom 3 - 1.83m x 2.97m (6'0" x 9'9") - A single bedroom, having a central heating radiator and a uPVC double glazed window to the front elevation.
Bathroom - Furnished with a 4 piece suite comprising of a low flush WC, wash hand basin with vanity unit under, a freestanding bath and shower with glass shower guard and rainfall showerhead attachment. There is tiling to the splashbacks, a heated towel rail and a uPVC double glazed obscure window to the rear elevation.
Outside - To the front of the property, there is a bricked paved driveway. providing off street parking for multiple vehicles, There is a small ramp to the front door, and a gate providing access to the rear garden. To the rear and side, the property boasts a generous garden laid predominantly to lawn, with a raised patio area ideal for outdoor seating. There is also a summer house with a bar and seating.
Boundaries & Ownerships: - The boundaries and ownerships have not been checked on the title deeds for any discrepancies or rights of way. All prospective purchasers should make their own enquiries before proceeding to exchange of contracts.
>>>Tenure: - Leasehold: 999 years (less 1 day) from 25 December 1925
Ground Rent: £XXX
Please note, we would advise all prospective buyers to clarify the above amount with their solicitors.
Council Tax Band: - A
Mortgages: - Bramleys have partnered up with a small selection of independent mortgage brokers who can search the full range of mortgage deals available and provide whole of the market advice, ensuring the best deal for you. YOUR HOME IS AT RISK IF YOU DO NOT KEEP UP REPAYMENTS ON A MORTGAGE OR OTHER LOAN SECURED ON IT.
Online Conveyancing Services: - Available through Bramleys in conjunction with leading local firms of solicitors. No sale no legal fee guarantee (except for the cost of searches on a purchase) and so much more efficient. Ask a member of staff for details.
Viewings: - Please call our office to book a viewing on .
Brochures
Scar Lane, Golcar, HuddersfieldBrochure- COUNCIL TAXA payment made to your local authority in order to pay for local services like schools, libraries, and refuse collection. The amount you pay depends on the value of the property.Read more about council Tax in our glossary page.
- Band: A
- PARKINGDetails of how and where vehicles can be parked, and any associated costs.Read more about parking in our glossary page.
- Driveway
- GARDENA property has access to an outdoor space, which could be private or shared.
- Yes
- ACCESSIBILITYHow a property has been adapted to meet the needs of vulnerable or disabled individuals.Read more about accessibility in our glossary page.
- Ask agent
Energy performance certificate - ask agent

Add an important place to see how long it'd take to get there from our property listings.
__mins driving to your place
Affordability


Rental yield calculator
Understand the potential return on a rented property.
Estimates are indicative and may vary. This calculator does not constitute financial advice. Please consult with a qualified advisor for your specific circumstances.
Notes
Staying secure when looking for property
Ensure you're up to date with our latest advice on how to avoid fraud or scams when looking for property online.
Visit our security centre to find out moreDisclaimer - Property reference 35051007. The information displayed about this property comprises a property advertisement. Rightmove.co.uk makes no warranty as to the accuracy or completeness of the advertisement or any linked or associated information, and Rightmove has no control over the content. This property advertisement does not constitute property particulars. The information is provided and maintained by Bramleys, Huddersfield. Please contact the selling agent or developer directly to obtain any information which may be available under the terms of The Energy Performance of Buildings (Certificates and Inspections) (England and Wales) Regulations 2007 or the Home Report if in relation to a residential property in Scotland.
*This is the average speed from the provider with the fastest broadband package available at this postcode. The average speed displayed is based on the download speeds of at least 50% of customers at peak time (8pm to 10pm). Fibre/cable services at the postcode are subject to availability and may differ between properties within a postcode. Speeds can be affected by a range of technical and environmental factors. The speed at the property may be lower than that listed above. You can check the estimated speed and confirm availability to a property prior to purchasing on the broadband provider's website. Providers may increase charges. The information is provided and maintained by Decision Technologies Limited. **This is indicative only and based on a 2-person household with multiple devices and simultaneous usage. Broadband performance is affected by multiple factors including number of occupants and devices, simultaneous usage, router range etc. For more information speak to your broadband provider.