
Pascal Drive, Medbourne, Milton Keynes

- PROPERTY TYPE
Town House
- BEDROOMS
3
- BATHROOMS
2
- SIZE
1,098 sq ft
102 sq m
- TENUREDescribes how you own a property. There are different types of tenure - freehold, leasehold, and commonhold.Read more about tenure in our glossary page.
Freehold
Key features
- Modern extremely well presented family home much improved over recent years
- Three impressive double bedrooms over the upper two floors
- Re-fitted en-suite and modern re-fitted family bathroom
- Stylish re-fitted kitchen and dining room across the rear of the property
- Landscaped rear garden and two car parking to rear
- Sat opposite Shenley Wood and walking distance to Medbourne Pavillion
- HIghly sought after schools for all ages within walking distance
- Easy access to city centre and mainline train station
- Council tax band: D
- Energy rating: tbc
Description
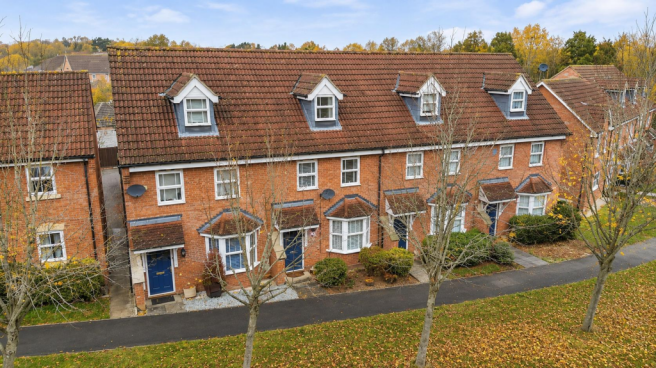
Occupying a particularly appealing position directly opposite Shenley Wood, the property is ideally situated for families, with some of Milton Keynes' most highly regarded schools catering for all age groups just a short walk away.
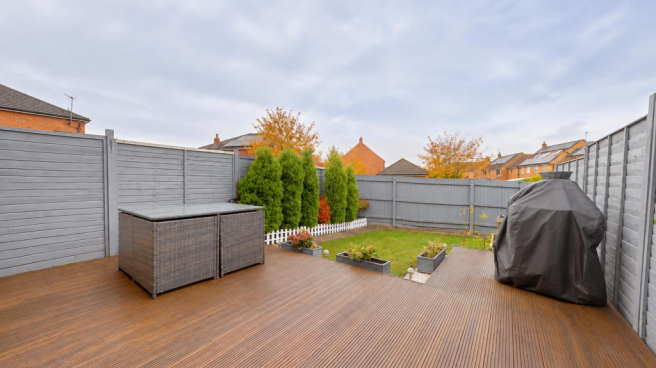
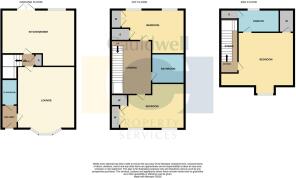
The accommodation begins with an entrance hall leading to a refitted cloakroom and a spacious bay-fronted living room. To the rear, the entire width of the property is dedicated to an impressive refitted kitchen/dining room, finished in a tasteful contemporary style and offering ample space for dining alongside provision for all white goods. French doors provide access to the enclosed and well-maintained rear garden, which has also been thoughtfully improved.
The first floor provides two excellent-sized double bedrooms, both benefiting from built-in wardrobes, together with a modern fitted family bathroom.
Occupying the entire second floor is an impressive main bedroom suite, creating a wonderful private retreat. This generous space is complemented by a walk-in wardrobe and a stylish refitted en-suite shower room.
Externally, the property further benefits from two allocated parking spaces situated to the side.
The location is another major highlight. Medbourne Pavilion is just a couple of minutes' walk away, whilst Westcroft District Shopping Centre and a wealth of surrounding green spaces are also easily accessible on foot. Despite its peaceful, leafy setting, Central Milton Keynes and the mainline railway station are both approximately a five-minute drive away, making this an ideal choice for commuters and families alike.
Estate charge £149pa
Energy rating: tbc
Council tax band: D
Agents Note - Yearly freehold management charge to be confirmed.
Entrance Hall - Composite door to front. Radiator. Door to living room and cloakroom.
Cloakroom - Re-fitted suite comprising close coupled wc and wash hand basin. Tiled walls. Radiator. Extractor fan.
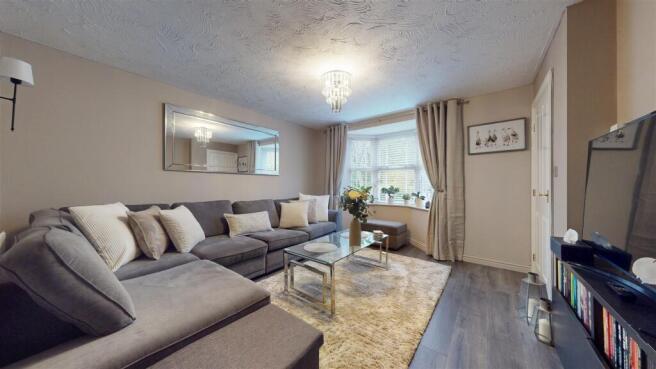
Living Room - 4.31 x 3.72 (14'1" x 12'2") - max into bay
Double glazed bay window to front. Radiator. Television point. Fibre internet point. Wall lights. Door to inner hall way.
Inner Hall Way - Stairs to first floor landing. Door to storage cupboard. Doorway to kitchen/dining room.
Kitchen/Dining Room - 4.74 x 3.95 max (15'6" x 12'11" max) - Double glazed window and double glazed French doors to rear. Fitted with a range of wall and base units with worksurfaces incorporating one and half bowl sink drainer and mixer tap. Electric oven, four ring hob and extractor hood over. Plumbing for washing machine. Space for fridge freezer. Integral dishwasher. Wall mounted boiler. Vertical radiator. LED lighting.
First Floor Landing - Stairs from inner hall way. Radiator. Stairs to second floor landing.
Bedroom Two - 4.19 x 3.08 (13'8" x 10'1") - Two double glazed windows to front. Built in wardrobes.
Bedroom Three - 4.19 x 2.79 max (13'8" x 9'1" max) - Two double glazed windows to rear. Two radiators. Built in wardrobe. Airing cupboard.
Bathroom - Fitted suite comprising bath with shower screen, wash hand basin and close coupled wc. Heated towel rail. Extractor fan. Wall mounted medicine cabinet. Tiled floor. Part tiled walls.
Second Floor Landing - Stairs from first floor. Door to main bedroom.
Bedroom One - 3.77 x 4.75 (12'4" x 15'7") - max into recess
Double glazed window to front. Access to loft space. Radiator. Walk in wardrobe with light, sheving and fitted drawer storage.
Ensuite - Re-fitted suite comprising shower cubicle with mains shower, wash hand basin and close coupled wc. Storage cupboard. Extractor fan. LED lighting. Double glazed sky light window to rear. Shaver point
Front Garden - Small paved garden area.
Rear Garden - Raised decking area with lawn. Stone bedding area and flower borders. Gated access to rear. Outside tap. Two double length parking spaces to side.
All measurements are approximate.
The area measurements are taken from the government EPC register.
The mention of appliances and/or services within these sales particulars does not imply that they are in full efficient working order. Please note that any services, heating systems or appliances have not been tested and no warranty can be given or implied as to their working order. MORTGAGE & FINANCIAL - The Mortgage Store can provide you with up to the minute information on all available rates. To arrange an appointment, telephone this office YOUR HOME IS AT RISK IF YOU DO NOT KEEP UP REPAYMENTS ON A MORTGAGE OR OTHER LOANS SECURED ON IT. Full quotation available on request. A suitable life policy may be required. Loans subject to status. Minimum age 18.
The above details have been submitted to our clients but at the moment have not been approved by them and we therefore cannot guarantee their accuracy and they are distributed on this basis. Please ensure that you have a copy of our approved details before committing yourself to any expense.
We routinely refer customers to Franklins solicitors, Gough Thorne and The Mortgage Store. It is your decision whether you choose to deal with them, in making that decision, you should know that we receive a referral fee in the region of £80 to £250 for recommending you to them
All clients are subject to identity and source of funds checks. We use a third party company to complete these for us. The charge is £60 inc vat per transaction which requires to be paid at your earliest convenience once your offer has been accepted, this enables us to conduct the verification checks we are obliged to do as per HMRC Anti Money Laundering guidelines.
Photographs may be digitally enhanced for presentation purposes, including lighting and cosmetic adjustments. No structural or permanent features of the property have been altered, and buyers should satisfy themselves by inspection.
Brochures
Pascal Drive, Medbourne, Milton Keynes- COUNCIL TAXA payment made to your local authority in order to pay for local services like schools, libraries, and refuse collection. The amount you pay depends on the value of the property.Read more about council Tax in our glossary page.
- Band: D
- PARKINGDetails of how and where vehicles can be parked, and any associated costs.Read more about parking in our glossary page.
- Off street
- GARDENA property has access to an outdoor space, which could be private or shared.
- Yes
- ACCESSIBILITYHow a property has been adapted to meet the needs of vulnerable or disabled individuals.Read more about accessibility in our glossary page.
- Ask agent
Energy performance certificate - ask agent

Add an important place to see how long it'd take to get there from our property listings.
__mins driving to your place
Affordability
About Cauldwell Property Services, Milton Keynes
The Vizion, 350 Avebury Boulevard, Milton Keynes, MK9 2JH


Rental yield calculator
Understand the potential return on a rented property.
Estimates are indicative and may vary. This calculator does not constitute financial advice. Please consult with a qualified advisor for your specific circumstances.
Notes
Staying secure when looking for property
Ensure you're up to date with our latest advice on how to avoid fraud or scams when looking for property online.
Visit our security centre to find out moreDisclaimer - Property reference 35049985. The information displayed about this property comprises a property advertisement. Rightmove.co.uk makes no warranty as to the accuracy or completeness of the advertisement or any linked or associated information, and Rightmove has no control over the content. This property advertisement does not constitute property particulars. The information is provided and maintained by Cauldwell Property Services, Milton Keynes. Please contact the selling agent or developer directly to obtain any information which may be available under the terms of The Energy Performance of Buildings (Certificates and Inspections) (England and Wales) Regulations 2007 or the Home Report if in relation to a residential property in Scotland.
*This is the average speed from the provider with the fastest broadband package available at this postcode. The average speed displayed is based on the download speeds of at least 50% of customers at peak time (8pm to 10pm). Fibre/cable services at the postcode are subject to availability and may differ between properties within a postcode. Speeds can be affected by a range of technical and environmental factors. The speed at the property may be lower than that listed above. You can check the estimated speed and confirm availability to a property prior to purchasing on the broadband provider's website. Providers may increase charges. The information is provided and maintained by Decision Technologies Limited. **This is indicative only and based on a 2-person household with multiple devices and simultaneous usage. Broadband performance is affected by multiple factors including number of occupants and devices, simultaneous usage, router range etc. For more information speak to your broadband provider.