
Mount Pleasant, Derrington, ST18

- PROPERTY TYPE
Detached
- BEDROOMS
5
- BATHROOMS
3
- SIZE
Ask agent
- TENUREDescribes how you own a property. There are different types of tenure - freehold, leasehold, and commonhold.Read more about tenure in our glossary page.
Freehold
Key features
- Four-bedroom family home with spacious accommodation throughout.
- Integral one-bedroom annexe with its own kitchen, living area and wet room – perfect for multigenerational living.
- Two reception rooms plus conservatory, offering plenty of space to relax and entertain.
- Abundance of built-in storage throughout, plus integral garage and driveway parking.
- Generous rear garden with lawn, patio, gravel areas, pond and plenty of room to get green-fingered!
Description
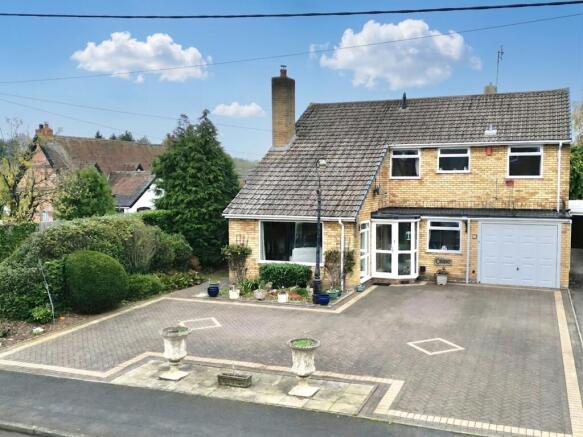
Four bedrooms, two bathrooms, a whole separate annexe and storage galore… this home certainly lives up to its name! Welcome to 34 Mount Pleasant, where there's plenty to be pleasant about and more than enough room for everyone to find their happy place. Whether you're a growing family, a multigenerational household or simply someone who likes a little extra elbow room, this wonderfully versatile home has all the makings of something rather special.
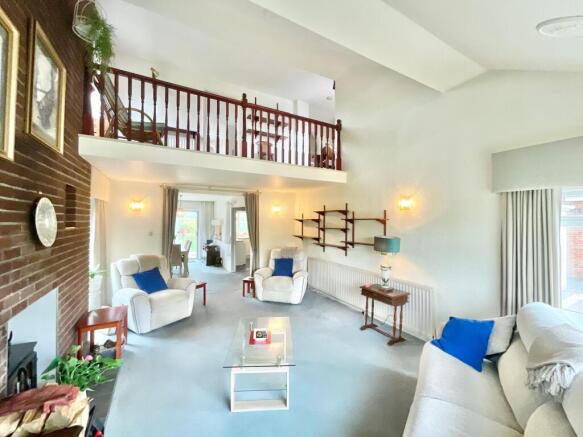
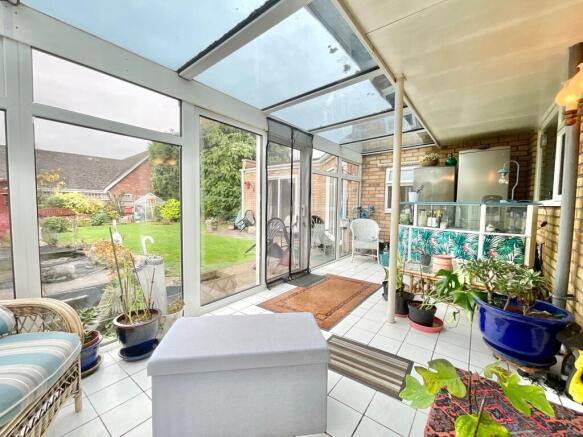
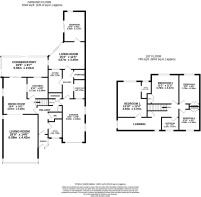
Step through the front door and into a welcoming porch, before making your way into the entrance hall, where doors lead off to the ground floor reception spaces and handy WC. And what reception spaces they are! The living room is a real cosy corner of the home, offering generous proportions, soft carpet underfoot and a large front-facing window. The star of the show? A feature log burner set against an exposed brick surround, perfect for getting those cosy nights crackling. There's also seamless flow through into the dining room, making entertaining and everyday family life a breeze. The dining room offers plenty of room to gather around the table, with sliding doors leading through to the conservatory and a further door opening into the kitchen. It's also home to the staircase leading up to the first floor, so there's no shortage of flow throughout. Speaking of the kitchen, you'll find an array of cabinetry, complementary worktops and a handy rear-facing window looking into the conservatory, allowing natural light to brighten the space. The conservatory is certainly no glass act when it comes to versatility! Currently arranged as both an entertaining and sitting space, it features tiled flooring, surrounding windows and two sets of sliding doors opening directly onto the garden. Whether it's summer gatherings or a quiet morning coffee, this space has plenty to offer. Completing the main ground floor is a versatile study, ideal for working from home or escaping the household hustle, alongside an abundance of storage and access through to the integral garage. Because apparently, you can never have too much storage!
Now for the real plot twist! Accessed via the garage, the integral ground floor annexe brings an entirely new dimension to this already impressive home. Offering its own kitchen, living area, double bedroom and wet room, this self-contained-style space is ideal for multigenerational living, dependent relatives, older children or simply providing guests with their own little slice of Mount Pleasant. The kitchen comes equipped with an array of cabinetry, complementary worktops and integrated appliances, while the generous living area provides plenty of room to relax, complete with sliding doors leading straight out into the garden. The double bedroom is equally impressive, offering carpet underfoot, built-in storage and another set of sliding doors for direct garden access. The wet room completes the accommodation, featuring a WC, wash basin and shower with tiled surroundings. And because even the annexe appreciates a little extra space, there's also a generous storage cupboard tucked away. It's safe to say this home really does have room for everyone!
Head upstairs and you'll discover four further double bedrooms, two bathrooms and a landing with a rather special feature of its own. The principal bedroom is a generous double, complete with built-in storage, carpet underfoot and a rear-facing window. It also benefits from its own ensuite bathroom, featuring a shower, vanity unit and half-wall tiling. The three remaining bedrooms are all well-proportioned doubles, each benefiting from built-in storage and carpeting, giving everyone a room to call their own. The family bathroom is ready for whatever the day throws at you, offering a full-sized bath with shower above, WC, wash basin and tiling throughout. But don't rush past the landing! One of the home's standout features is the mezzanine-style area overlooking the living room below, adding a lovely sense of space and character to the first floor. It's certainly a landing with a difference! Additional practical features to property include cavity wall insulation throughout and a fully boarded, insulated loft with lighting.
Step outside and discover a generous rear garden with plenty of room to stretch your legs, entertain or simply enjoy a little fresh air. A combination of lawn, patio and gravel areas creates a lovely mix of spaces, while a pond takes centre stage, surrounded by established planting beds and plenty of opportunities for green-fingered enthusiasts to get creative. Whether you're hosting summer get-togethers, enjoying a spot of gardening or simply pond-ering life's big questions, there's plenty to enjoy out here. To the front, a driveway provides off-road parking, alongside the integral garage offering further parking potential or even more of that all-important storage.
Situated in the village of Derrington, this home enjoys a lovely balance of village living, local amenities and nearby walking routes. When you fancy a little more hustle and bustle, Stafford is just a short distance away, offering a wider range of amenities, schools and convenient travel links.
So, if you're looking for a home that's big on space, big on versatility and certainly not short on surprises, 34 Mount Pleasant could be just the mountain of opportunity you've been waiting to climb!
EPC Rating: D
Location
Derrington has a vibrant community where they are opportunities to get involved with the Millennium Green, the church and social activities at the village hall and social club. Derrington is a haven for walkers with the Greenway going from Stafford to Newport, the Millenium green- a site of biological importance and Duddas Wood a 23-acre deciduous woodland on the doorstep- all within a 1-minute walk. Stafford provides all necessary amenities as well as access to the M6 and mainline trains.
- COUNCIL TAXA payment made to your local authority in order to pay for local services like schools, libraries, and refuse collection. The amount you pay depends on the value of the property.Read more about council Tax in our glossary page.
- Band: E
- PARKINGDetails of how and where vehicles can be parked, and any associated costs.Read more about parking in our glossary page.
- Yes
- GARDENA property has access to an outdoor space, which could be private or shared.
- Yes
- ACCESSIBILITYHow a property has been adapted to meet the needs of vulnerable or disabled individuals.Read more about accessibility in our glossary page.
- Ask agent
Mount Pleasant, Derrington, ST18

Add an important place to see how long it'd take to get there from our property listings.
__mins driving to your place
Affordability




Rental yield calculator
Understand the potential return on a rented property.
Estimates are indicative and may vary. This calculator does not constitute financial advice. Please consult with a qualified advisor for your specific circumstances.
Notes
Staying secure when looking for property
Ensure you're up to date with our latest advice on how to avoid fraud or scams when looking for property online.
Visit our security centre to find out moreDisclaimer - Property reference 36642906-4782-49b2-a58f-58081902fe6b. The information displayed about this property comprises a property advertisement. Rightmove.co.uk makes no warranty as to the accuracy or completeness of the advertisement or any linked or associated information, and Rightmove has no control over the content. This property advertisement does not constitute property particulars. The information is provided and maintained by James Du Pavey, Eccleshall. Please contact the selling agent or developer directly to obtain any information which may be available under the terms of The Energy Performance of Buildings (Certificates and Inspections) (England and Wales) Regulations 2007 or the Home Report if in relation to a residential property in Scotland.
*This is the average speed from the provider with the fastest broadband package available at this postcode. The average speed displayed is based on the download speeds of at least 50% of customers at peak time (8pm to 10pm). Fibre/cable services at the postcode are subject to availability and may differ between properties within a postcode. Speeds can be affected by a range of technical and environmental factors. The speed at the property may be lower than that listed above. You can check the estimated speed and confirm availability to a property prior to purchasing on the broadband provider's website. Providers may increase charges. The information is provided and maintained by Decision Technologies Limited. **This is indicative only and based on a 2-person household with multiple devices and simultaneous usage. Broadband performance is affected by multiple factors including number of occupants and devices, simultaneous usage, router range etc. For more information speak to your broadband provider.