
Stafford Road, Gnosall, ST20

- PROPERTY TYPE
Semi-Detached
- BEDROOMS
4
- BATHROOMS
2
- SIZE
Ask agent
- TENUREDescribes how you own a property. There are different types of tenure - freehold, leasehold, and commonhold.Read more about tenure in our glossary page.
Freehold
Key features
- Beautiful four-bedroom, two-bathroom semi-detached home in the popular village of Gnosall.
- Spacious kitchen/diner/family room with island, integrated appliances and garden views.
- Character features throughout, including feature fireplaces, Quarry tiling, high ceilings and bay windows.
- Impressive second-floor principal bedroom suite with Juliet balcony and private ensuite.
- Generous south-facing rear garden with lawn and patio areas, plus private driveway parking.
Description
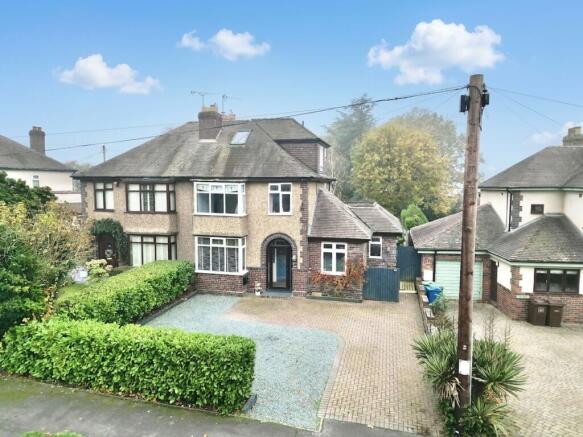
High Clair? More like High on charm! Sitting pretty in the heart of Gnosall, this beautiful four-bedroom, two-bathroom semi-detached home is bursting with personality, generous proportions and plenty of room for family life to flourish. With a seriously spacious south-facing garden, a fantastic selection of reception spaces and a host of fresh updates, including new carpeting and décor, this is one home that certainly knows how to make a grand entrance! Blending charming original features with modern-day comforts, High Clair offers the best of both worlds. So, whether you're looking for room to grow, space to entertain or simply somewhere to put your feet up, this home has all the right ingredients.
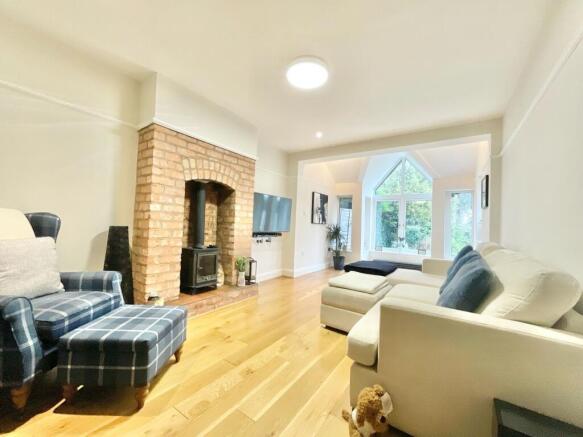
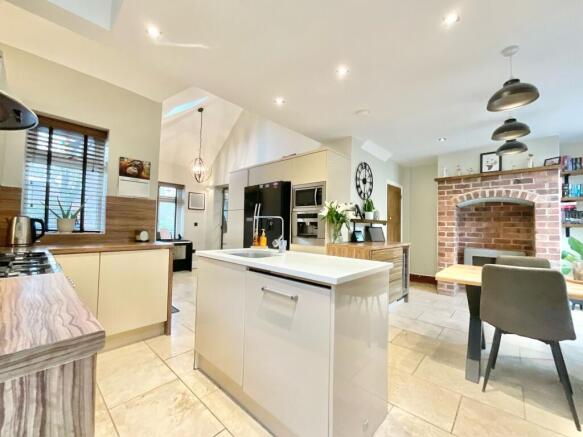
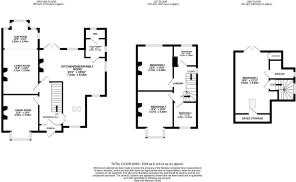
Step through the front door and into the welcoming porch, the perfect little introduction before things really open up. From here, flow through into the entrance hall, where beautiful Quarry tiling sets the tone underfoot. With doors leading to all the ground floor reception spaces, you'll soon discover there's no shortage of room to make yourself at home. And speaking of making yourself at home, let's head straight to the heart of the house! The kitchen/diner/family room is a real crowd-pleaser, bringing cooking, dining and relaxing together in one wonderfully sociable space. The kitchen itself is well equipped with an array of cabinetry, complementary work surfaces, integrated appliances and a handy kitchen island, perfect for everything from preparing the evening meal to supervising homework or enjoying a morning cuppa. Tiled flooring runs throughout, while a charming feature fireplace with exposed brickwork adds a lovely touch of character. French doors with glass panels connect the space to both the entrance hall and the garden, while multiple windows and a skylight ensure natural light is always on the menu. Whether it's busy breakfasts, family feasts or entertaining friends, this room is ready to serve! Just next door, you'll find a handy utility room and cloakroom, keeping the everyday essentials neatly tucked away. Because even the most beautiful homes need somewhere for the washing-up of life! Next up is the living room, and what a lovely place to unwind. Another generously sized reception room, it boasts a second feature fireplace with exposed brickwork, adding warmth and personality in equal measure. Wood-effect flooring flows underfoot, while a striking vaulted rear window frames views across the garden and brings the outdoors in. And with the added luxury of underfloor heating, there's every excuse to get cosy and settle in. Completing the ground floor is the dining room, although don't let the name limit your imagination! Currently enjoying life as a gym, this versatile space could just as easily become a formal dining room, home office, playroom or snug. The choice is yours! A feature fireplace, front-facing bay window and carpeting underfoot make this another characterful room with plenty of potential.
Take the carpeted runner staircase up to the first floor, where you'll find three of the home's four bedrooms alongside the family bathroom. Bedrooms two and three are both excellent-sized doubles, each offering fresh carpeting, feature fireplaces and generous windows. Character certainly hasn't been left downstairs, with high ceilings and picture rails continuing throughout, giving these rooms that lovely period feel. Bedroom three is particularly bright and inviting, benefiting from a beautiful front-facing bay window that allows natural light to pour in. A lovely spot to wake up and greet the day! Bedroom four is currently arranged as a single bedroom, making it an ideal space for little ones, overnight guests or perhaps a dedicated home office. Fresh carpeting and a front-facing window complete the room, proving that even the smaller spaces have plenty to offer. The family bathroom rounds off this floor, featuring a full-sized bath with shower over, WC, wash basin and vertical radiator. Whether it's a quick morning refresh or a well-earned evening soak, it's got the essentials covered.
Now for something rather special! Head up to the second floor and discover the impressive principal bedroom suite, occupying its own private level of the home. This generous double bedroom offers a wonderful sense of space and privacy, with a skylight drawing in natural light and a Juliet balcony overlooking the garden providing a lovely outlook. Two vertical radiators ensure comfort, while fitted wardrobe space offers a practical home for all those wardrobe essentials. And because every principal bedroom deserves a little extra luxury, there's also a private ensuite! Finished with tiling throughout, the ensuite features a shower, WC, wash basin, heated towel radiator and an illuminated mirror. Everything you need to get ready for the day, without having to queue for the family bathroom!
If you thought the inside was impressive, just wait until you step outside! To the rear, High Clair boasts a wonderfully generous south-facing garden, offering a fantastic combination of lawn and patio areas. Whether you're dreaming of summer barbecues, outdoor dining, a spot for the children to play or simply somewhere to soak up a little sunshine, this garden has plenty of room to make those plans a reality. With an array of established trees and shrubs dotted throughout, there's also plenty of opportunity to get green-fingered and put your own stamp on the space. Green thumbs, consider this your invitation! To the front, the property benefits from its own private driveway, providing convenient off-road parking and making those daily comings and goings that little bit easier.
Positioned in the popular village of Gnosall, High Clair enjoys a lovely setting with local amenities, schools and everyday conveniences close at hand. The village offers a welcoming community feel, while the nearby town of Stafford provides an even wider selection of shopping, leisure and essential amenities. For commuters, there are convenient travel links nearby, with Stafford also offering national rail connections to help keep those longer journeys on track.
High Clair is a home that really does have it all: four bedrooms, two bathrooms, multiple reception spaces, a fantastic kitchen/family room, a generous south-facing garden and a wonderful blend of character and modern updates. With space to entertain, room to grow and plenty of flexibility to suit whatever life throws your way, this is a property that's ready for its next chapter.
So, if you're looking for a home with high hopes, high ceilings and a whole lot of High Clair, this one is certainly worth a closer look! Give us a call today to book your viewing - .
EPC Rating: D
Location
The property is located in the rural village of Gnosall, just a short drive from Stafford, Eccleshall and Newport. Gnosall has great commuting links to the M6 and also has a variety of pubs, take aways, shops, nursery and dentist. A wonderful semi rural location also boasts plenty of country walks, a local play park and outdoor gym along with tennis courts.
- COUNCIL TAXA payment made to your local authority in order to pay for local services like schools, libraries, and refuse collection. The amount you pay depends on the value of the property.Read more about council Tax in our glossary page.
- Band: D
- PARKINGDetails of how and where vehicles can be parked, and any associated costs.Read more about parking in our glossary page.
- Yes
- GARDENA property has access to an outdoor space, which could be private or shared.
- Private garden
- ACCESSIBILITYHow a property has been adapted to meet the needs of vulnerable or disabled individuals.Read more about accessibility in our glossary page.
- Ask agent
Stafford Road, Gnosall, ST20

Add an important place to see how long it'd take to get there from our property listings.
__mins driving to your place
Affordability




Notes
Staying secure when looking for property
Ensure you're up to date with our latest advice on how to avoid fraud or scams when looking for property online.
Visit our security centre to find out moreDisclaimer - Property reference fefaf4cc-cff1-48c8-ba20-1e5827aed38e. The information displayed about this property comprises a property advertisement. Rightmove.co.uk makes no warranty as to the accuracy or completeness of the advertisement or any linked or associated information, and Rightmove has no control over the content. This property advertisement does not constitute property particulars. The information is provided and maintained by James Du Pavey, Eccleshall. Please contact the selling agent or developer directly to obtain any information which may be available under the terms of The Energy Performance of Buildings (Certificates and Inspections) (England and Wales) Regulations 2007 or the Home Report if in relation to a residential property in Scotland.
*This is the average speed from the provider with the fastest broadband package available at this postcode. The average speed displayed is based on the download speeds of at least 50% of customers at peak time (8pm to 10pm). Fibre/cable services at the postcode are subject to availability and may differ between properties within a postcode. Speeds can be affected by a range of technical and environmental factors. The speed at the property may be lower than that listed above. You can check the estimated speed and confirm availability to a property prior to purchasing on the broadband provider's website. Providers may increase charges. The information is provided and maintained by Decision Technologies Limited. **This is indicative only and based on a 2-person household with multiple devices and simultaneous usage. Broadband performance is affected by multiple factors including number of occupants and devices, simultaneous usage, router range etc. For more information speak to your broadband provider.