
Newport Road, North Cave

- PROPERTY TYPE
Semi-Detached
- BEDROOMS
3
- BATHROOMS
1
- SIZE
Ask agent
- TENUREDescribes how you own a property. There are different types of tenure - freehold, leasehold, and commonhold.Read more about tenure in our glossary page.
Freehold
Key features
- GUIDE PRICE: £300,000 - £320,000
- Impressive Semi-Detached Home
- Spacious And Versatile Accommodation
- Three Well-Proportioned Double Bedrooms
- Two Reception Rooms
- Attractive Southerly-Facing Rear Garden
- Excellent Off-Street Parking And Large Garage
- EPC = TBC
- Council Tax = C
Description
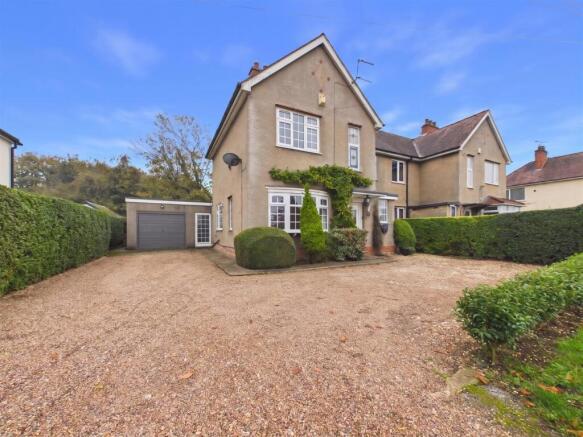
Externally, the property really stands out with its excellent off-street parking, large garage and attractive southerly-facing rear garden which offers excellent privacy. A covered patio is a particular feature, providing a lovely sheltered space for outdoor dining and entertaining whilst enjoying the garden beyond.
This is a well-maintained and stylishly presented home which we feel will appeal to a wide range of buyers.
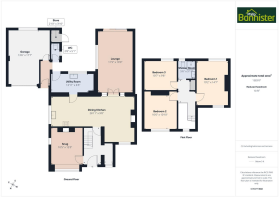
Accommodation - The property is arranged over two floors and comprises:
Ground Floor -
Entrance Hall - Allowing access to the property through a residential entrance door. The welcoming hallway features a tiled flooring and a useful side lobby, ideal for coat and shoe storage. Staircase leading to the first floor.
Snug - A versatile front facing reception room, featuring an attractive marble fireplace, bow window to the front elevation and a further window to the side.
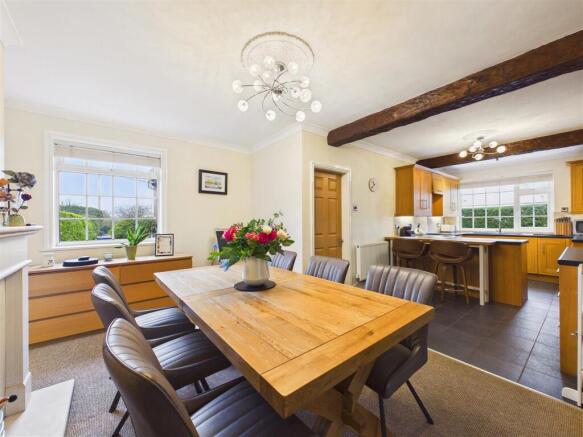
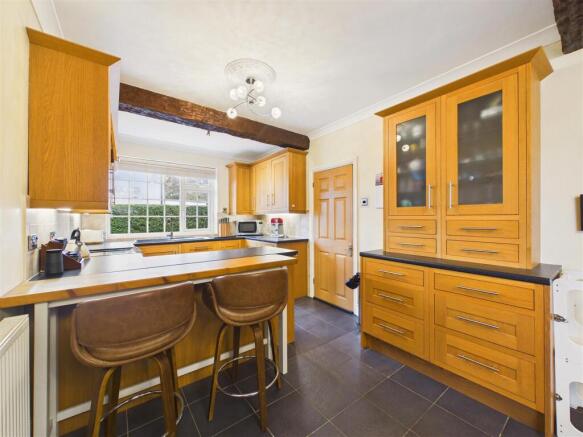
Open Plan Dining Kitchen - A fabulous open plan space with designated areas for cooking and dining. The kitchen area is fitted with a range of oak-fronted wall and base units, complementary work surfaces, sink and drainer, space for a cooker with extractor hood above and integrated dishwasher. Tiled splashbacks and flooring, decorative ceiling beam, window to the side elevation and door leading through to the utility room. The dining area is a lovely space with a feature limestone fireplace and window to the front elevation. Doors open to the lounge.
Utility Room - Well fitted with a further range of units and work surfaces, sink and drainer, plumbing for an automatic washing machine and drinks cooler. Tiled flooring and external door providing access to the rear access.
Lounge - A spacious reception room situated to the rear of the property, with sliding patio doors opening directly onto the rear garden. A window is to the side elevation.
First Floor -
Landing - Providing access to the accommodation at first floor level. With an attractive stained glass window to the front elevation and useful corner storage cupboard.
Bedroom 1 - A dual aspect double bedroom, having two fitted double wardrobes and a matching return of drawers. Windows to both the front and rear elevations.
Bedroom 2 - A second double bedroom fitted with a modern range of wardrobes, overhead storage cupboards and matching dressing table, together with a window to the front elevation.
Bedroom 3 - A further bedroom of double proportions, having a range of modern fitted wardrobes and overhead cupboards. There is a window overlooking the rear garden.
Shower Room - Fitted with a modern three piece suite comprising shower cubicle with an electric shower, low flush W.C. and wash hand basin set within a vanity cabinet. There is tiling to the walls, heated towel and a window to the rear.
Outside - To the front, a gravelled driveway offers excellent off-street parking for a number of vehicles and leads to the good-sized garage. The attractive rear garden is a particularly good size, offers excellent privacy and is mainly laid to lawn, with a covered patio area providing an ideal space for outdoor dining and entertaining. There is a further patio seating area, along with a variety of mature borders which give the garden a lovely established feel. The garden enjoys a southerly-facing aspect and also benefits from a garden shed.
Garage - The garage complex features a large garage with up and over door, light, power and inspection pit. Attached to the garage is a useful 'gardeners toilet' and a store.
General Information. - SERVICES - Mains water, electricity, gas and drainage are connected to the property.
CENTRAL HEATING - The property has the benefit of a gas fired central heating system to panelled radiators.
DOUBLE GLAZING - The property has the benefit of PVC double glazed frames.
COUNCIL TAX - From a verbal enquiry/online check we are led to believe that the Council Tax band for this property is Band C. (East Riding Of Yorkshire). We would recommend a purchaser make their own enquiries to verify this.
FIXTURES & FITTINGS - Carpets, curtains & light fittings may be purchased with the property and these will be specified upon inspection but would be subject to separate negotiation.
Tenure - We understand that the property is Freehold.
Viewings. - Strictly by appointment with the sole agents.
Aml - By law, we are required to conduct anti-money laundering checks on all potential buyers and sellers, and we take this responsibility very seriously. In line with HMRC guidelines, our trusted partner, Coadjute, will securely manage these checks on our behalf. Once an offer is accepted (subject to contract), Coadjute will send a secure link for you to complete the biometric checks electronically. A non-refundable fee of £45+ VAT per person will apply for these checks, and Coadjute will handle the payment for this service. These anti-money laundering checks must be completed before we can send the memorandum of sale to the solicitors to confirm the sale. Please contact the office if you have any questions in relation to this.
Mortgages. - The mortgage market changes rapidly and it is vitally important you obtain the right advice regarding the best mortgage to suit your circumstances.
We are able to offer professional in-house Mortgage Advice without any obligation. A few minutes of your valuable time could save a lot of money over the period of the Mortgage.
Professional Advice will be given by Licensed Credit Brokers. Written quotations on request. Your home is at risk if you do not keep up repayments on a mortgage or other loan secured on it.
Thinking Of Selling?. - We would be delighted to offer a FREE - NO OBLIGATION appraisal of your property and provide realistic advice in all aspects of the property market. Whether your property is not yet on the market or you are experiencing difficulty selling, all appraisals will be carried out with complete confidentiality.
Agent Notes. - Philip Bannister & Co.Ltd for themselves and for the vendors or lessors of this property whose agents they are give notice that (i) the particulars are set out as a general outline only for the guidance of intending purchasers or lessees, and do not constitute any part of an offer or contract (ii) all descriptions, dimensions, references to condition and necessary permissions for use and occupation, and other details are given in good faith and are believed to be correct and any intending purchaser or tenant should not rely on them as statements or representations of fact but must satisfy themselves by inspection or otherwise as to the correctness of each of them (iii) no person in the employment of Philip Bannister & Co.Ltd has any authority to make or give any representation or warranty whatever in relation to this property. If there is any point which is of particular importance to you, please contact the office and we will be pleased to check the information, particularly if you contemplate travelling some distance to view the property.
Philip Bannister & Co.Ltd advise they do not test fitted appliances, electrical and plumbing installation or central heating systems, nor have they undertaken any type of survey on this property. These particulars are issued on the strict understanding that all negotiations are conducted through Philip Bannister & Co.Ltd. And prospective purchasers should check on the availability of the property prior to viewing, Photograph Disclaimer - In order to capture the features of a particular room we will mostly use wide angle lens photography. This will sometimes distort the image slightly and also has the potential to make a room look larger. Please therefore refer also to the room measurements detailed within this brochure.
In compliance with NTSTEAT Guidance on Referral Fees, the agent confirms that vendors and prospective purchasers will be offered estate agency and other allied services for which certain referral fees/commissions may be made available to the agent. Services the agent and/or a connected person may earn referral fees/commissions from Financial Services, Conveyancing and Surveys. Typical Financial Services referral fee: KC Mortgages £200: Solicitors: : Eden & Co £175 Hamers £100 Graham & Rosen Solicitors £125 Lockings Solicitors
£100
Brochures
Newport Road, North CaveBrochure- COUNCIL TAXA payment made to your local authority in order to pay for local services like schools, libraries, and refuse collection. The amount you pay depends on the value of the property.Read more about council Tax in our glossary page.
- Band: C
- PARKINGDetails of how and where vehicles can be parked, and any associated costs.Read more about parking in our glossary page.
- Garage,Driveway,Off street,EV charging
- GARDENA property has access to an outdoor space, which could be private or shared.
- Yes
- ACCESSIBILITYHow a property has been adapted to meet the needs of vulnerable or disabled individuals.Read more about accessibility in our glossary page.
- Ask agent
Energy performance certificate - ask agent

Add an important place to see how long it'd take to get there from our property listings.
__mins driving to your place
Affordability


Notes
Staying secure when looking for property
Ensure you're up to date with our latest advice on how to avoid fraud or scams when looking for property online.
Visit our security centre to find out moreDisclaimer - Property reference 35050950. The information displayed about this property comprises a property advertisement. Rightmove.co.uk makes no warranty as to the accuracy or completeness of the advertisement or any linked or associated information, and Rightmove has no control over the content. This property advertisement does not constitute property particulars. The information is provided and maintained by Philip Bannister & Co, Elloughton. Please contact the selling agent or developer directly to obtain any information which may be available under the terms of The Energy Performance of Buildings (Certificates and Inspections) (England and Wales) Regulations 2007 or the Home Report if in relation to a residential property in Scotland.
*This is the average speed from the provider with the fastest broadband package available at this postcode. The average speed displayed is based on the download speeds of at least 50% of customers at peak time (8pm to 10pm). Fibre/cable services at the postcode are subject to availability and may differ between properties within a postcode. Speeds can be affected by a range of technical and environmental factors. The speed at the property may be lower than that listed above. You can check the estimated speed and confirm availability to a property prior to purchasing on the broadband provider's website. Providers may increase charges. The information is provided and maintained by Decision Technologies Limited. **This is indicative only and based on a 2-person household with multiple devices and simultaneous usage. Broadband performance is affected by multiple factors including number of occupants and devices, simultaneous usage, router range etc. For more information speak to your broadband provider.