Wendover Road, Stoke Mandeville, Bucks. HP22 5TD

- PROPERTY TYPE
Detached Bungalow
- BEDROOMS
4
- BATHROOMS
2
- SIZE
2,018 sq ft
187 sq m
- TENUREDescribes how you own a property. There are different types of tenure - freehold, leasehold, and commonhold.Read more about tenure in our glossary page.
Freehold
Key features
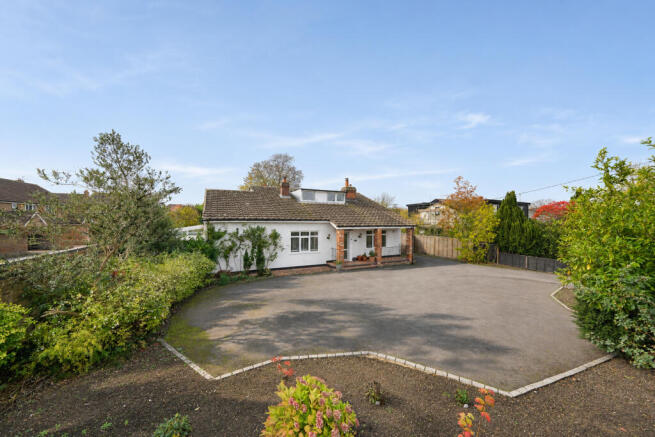
- *Stoke Mandeville* 1920 Canadian style detached chalet bungalow* Ent. hallway* Three reception rooms* Four bedrooms* One year old kitchen* Sep. utility* Cloakroom* Two bathrooms* Garden office*
- Generous frontage/driveway* Scope to extend to side* NO UPPER CHAIN*
Description
Village Amenities
• Daily Conveniences: Features a local village shop, community centre, and traditional pubs and restaurants.
• Education: Home to a highly regarded combined school, with access to Aylesbury’s premier Grammar Schools and John Colet secondary school in nearby Wendover (approx. 3 miles).
Commuter Connectivity
• Rail Links: Stoke Mandeville Station is within short walking distance, offering direct trains to London Marylebone in approximately 50 minutes.
• Bus Services: Regular local bus routes directly link the village to Aylesbury town centre.
• Road Networks: Easy access to the M25 via the A41 bypass at Tring, and the M40 accessible via Thame or Beaconsfield.
Nearby Hubs
• Aylesbury Town Centre: Located just north of the village, providing a comprehensive range of high-street shopping, commercial services, and leisure facilities.
Property Overview
This is an imposing and highly versatile character property boasting extensive living space, a recently refitted kitchen, and substantial outdoor space with potential for expansion. A generous frontage provides space for up to a dozen vehicles. NO UPPER CHAIN.
Accommodation Breakdown
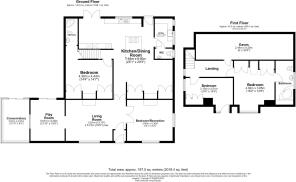
Ground Floor
• Entrance Hall: Double-glazed outer door leading to an hallway with further door to-
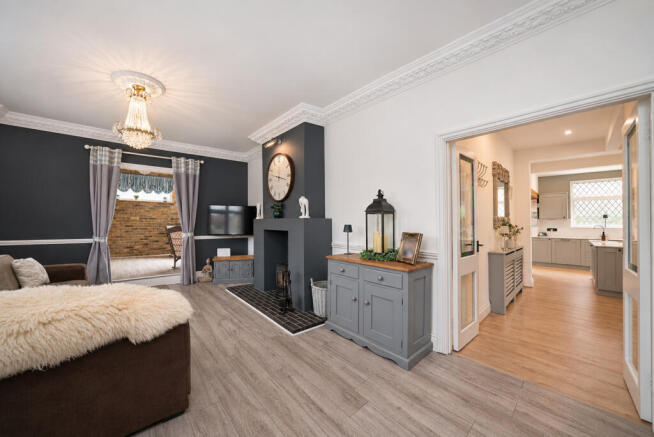
• Sitting Room: An imposing central living space featuring a character fireplace and inset wood-burning stove.
• Family / Reading Room: A bright room with a vaulted ceiling, exposed feature brickwork, and patio doors opening directly to the rear garden.
• Snug / Bedroom: A highly versatile, dual-aspect room featuring a brick fireplace and a multi-fuel burning stove (can easily serve as an extra ground-floor bedroom).
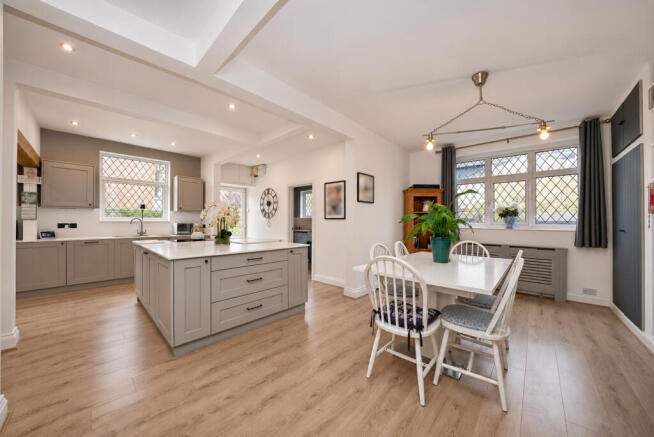
• Dining Room: An open-plan dining space connecting directly to the kitchen, complete with fitted storage, display shelving, a Worcester gas boiler, and a Megaflo system.
• Kitchen (Refitted October 2025): A modern, fully equipped kitchen featuring a central island, crushed stone worktops, and ample storage units. Built-in appliances include two single ovens, induction hob, dishwasher and fridge/freezer. Access to the garden is provided via a standard door as well as separate French doors.
• Utility Room: Practical utility space equipped with an enamel butler sink, extensive storage, and dedicated space for a washing machine, tumble dryer, and an additional fridge/freezer.
• Cloakroom: Fitted with a WC and washbasin.
• Principal Bedroom Suite: A spacious main bedroom featuring a row of floor-to-ceiling built-in wardrobes, a feature fireplace, and handy under-stairs storage.
• En-Suite Shower Room: Recently refitted with a modern WC, washbasin, and shower cubicle.
First Floor
• Landing: Providing access to deep eaves storage.
• Bedroom Two: A bright, dual-aspect room complete with fitted wardrobes.
• Bedroom Three: A lovely dual-aspect room, also benefiting from fitted wardrobes.
• En-Suite Bathroom: Serving the first-floor bedrooms, featuring a WC, washbasin, and a corner bath with a shower attachment.
External Features & Outbuildings
• Sun Room / Garden Office: A separate, dedicated garden building (constructed in 2020), ideal for remote working or use as a studio.
• Frontage: A standout feature of the property, walled to three sides and featuring a large driveway with parking capacity for up to 10 vehicles.
• Rear Garden: A partly walled, mainly lawned garden featuring a dedicated sun terrace, a vegetable area, and three timber storage sheds (to remain).
• Development Potential: A substantial side plot offers excellent potential for a side extension, Subject to Planning Permission (STPP).
- COUNCIL TAXA payment made to your local authority in order to pay for local services like schools, libraries, and refuse collection. The amount you pay depends on the value of the property.Read more about council Tax in our glossary page.
- Band: E
- PARKINGDetails of how and where vehicles can be parked, and any associated costs.Read more about parking in our glossary page.
- Driveway,Off street,Private
- GARDENA property has access to an outdoor space, which could be private or shared.
- Front garden,Patio,Private garden,Enclosed garden,Rear garden,Terrace,Back garden
- ACCESSIBILITYHow a property has been adapted to meet the needs of vulnerable or disabled individuals.Read more about accessibility in our glossary page.
- Ground floor

Add an important place to see how long it'd take to get there from our property listings.
__mins driving to your place
Affordability
About Orchid Estate Agents, Boxmoor
25-27 St. Johns Road Boxmoor Hemel Hempstead HP1 1QQ

Notes
Staying secure when looking for property
Ensure you're up to date with our latest advice on how to avoid fraud or scams when looking for property online.
Visit our security centre to find out moreDisclaimer - Property reference 91wend. The information displayed about this property comprises a property advertisement. Rightmove.co.uk makes no warranty as to the accuracy or completeness of the advertisement or any linked or associated information, and Rightmove has no control over the content. This property advertisement does not constitute property particulars. The information is provided and maintained by Orchid Estate Agents, Boxmoor. Please contact the selling agent or developer directly to obtain any information which may be available under the terms of The Energy Performance of Buildings (Certificates and Inspections) (England and Wales) Regulations 2007 or the Home Report if in relation to a residential property in Scotland.
*This is the average speed from the provider with the fastest broadband package available at this postcode. The average speed displayed is based on the download speeds of at least 50% of customers at peak time (8pm to 10pm). Fibre/cable services at the postcode are subject to availability and may differ between properties within a postcode. Speeds can be affected by a range of technical and environmental factors. The speed at the property may be lower than that listed above. You can check the estimated speed and confirm availability to a property prior to purchasing on the broadband provider's website. Providers may increase charges. The information is provided and maintained by Decision Technologies Limited. **This is indicative only and based on a 2-person household with multiple devices and simultaneous usage. Broadband performance is affected by multiple factors including number of occupants and devices, simultaneous usage, router range etc. For more information speak to your broadband provider.