
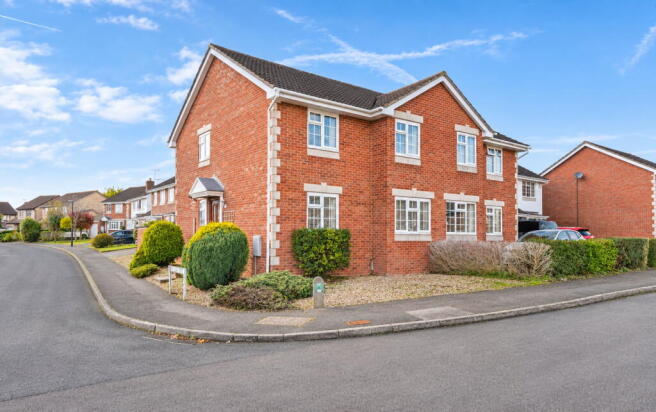
Helston Road, Nailsea - A flexible Georgian style home in the Trendlewood area

- PROPERTY TYPE
Semi-Detached
- BEDROOMS
4
- BATHROOMS
1
- SIZE
Ask agent
- TENUREDescribes how you own a property. There are different types of tenure - freehold, leasehold, and commonhold.Read more about tenure in our glossary page.
Freehold
Key features
- Attractive Georgian-style family home in the sought-after Trendlewood area of Nailsea
- Quiet residential setting within walking distance of the town centre, schools and parkland
- Originally designed as a four-bedroom home with a flexible layout
- Generously proportioned living room with deep bay window and feature fireplace
- Bright, full-width open-plan kitchen diner with patio doors opening onto the garden
- Ground-floor cloakroom and tastefully refurbished contemporary family bathroom
- Enclosed south-westerly facing rear garden landscaped for easy maintenance
- Driveway parking and single garage with power, lighting and overhead storage
- Convenient for Nailsea & Backwell railway station.
- Offered for sale with no onward chain delays
Description
An attractive Georgian-style family home, originally designed with four bedrooms and occupying a prominent position in a quiet residential setting within the sought-after Trendlewood area of Nailsea. The property enjoys a south-westerly facing rear garden and is particularly well placed for highly regarded local schools, parkland, open countryside and the town centre, which is within walking distance.
The house offers comfortable, well-balanced accommodation, including a generously proportioned living room with a deep bay window and an open-plan kitchen and dining room extending across the full width of the rear of the property with direct access to the south westerly facing garden. Further advantages include a detached garage, driveway parking and the opportunity to purchase without the complication of an onward chain.
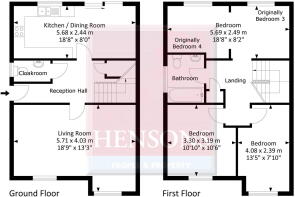
An attractive Georgian-style pediment frames the 'front door', which opens into a welcoming reception hall. From here, doors lead to the living room and kitchen/dining room, while a feature half-return staircase rises to the first floor, with a useful walk-in storage cupboard beneath. A further door opens to the cloakroom, which has been updated with a contemporary white suite.
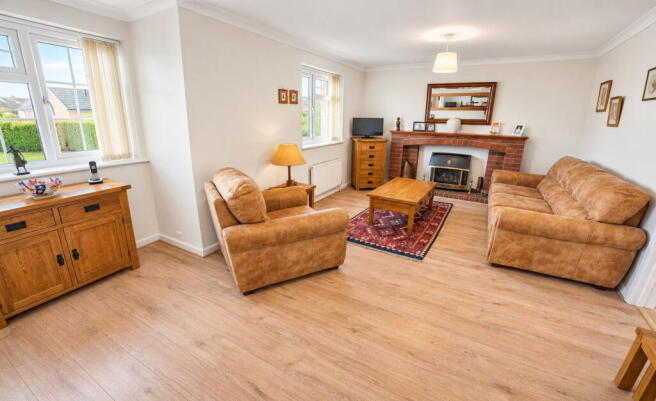
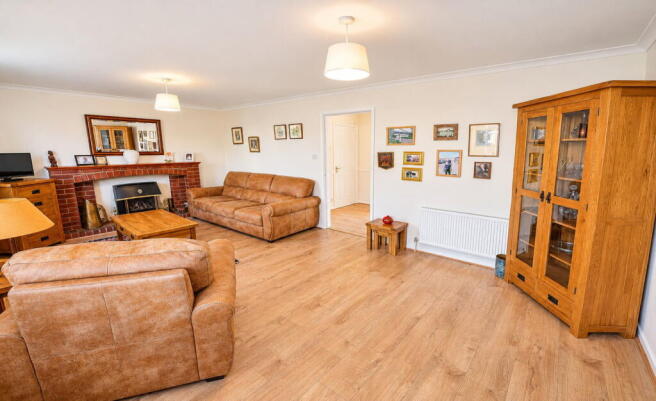
The spacious living room is particularly appealing, with a deep bay window and an additional window providing plenty of natural light and an outlook to the front of the house. A feature fireplace creates an attractive focal point.
Extending across the full width of the rear of the house, the kitchen - diner provides a bright, airy and sociable space, equally suited to everyday family life and entertaining. Patio doors open directly onto the rear garden, while a further window also overlooks the rear garden.
The kitchen area is fitted with a range of wall and floor cupboards, complemented by ample roll-edged laminate work surfaces. There is an inset one-and-a-half-bowl stainless steel sink, a built-in electric double oven and grill, and an inset hob with space for a concealed extractor hood above. Ceramic tiled splashbacks complement the contrasting tiled flooring, which continues through the dining area adding to the light airy feel of thwe room.
On the first floor, the landing is galleried over the stairwell, adding to the feeling of space. There is a built-in linen cupboard, access to the loft and doors leading to the bedrooms.
The bedrooms are all comfortably proportioned, although the arrangement offers cosiderable flexibility. Originally designed as a four-bedroom home, the third and fourth bedrooms have been connected by an archway to create one larger room, with the original doorway from the landing to the fourth bedroom having been plasterboarded over. If preferred, the original four-bedroom arrangement could be reinstated by closing the archway and reopening the former doorway.
The family bathroom has been refurbished and is fitted with a contemporary white suite comprising a panelled bath with shower and glazed screen over, a wash hand basin and WC, complemented by attractive ceramic tiling.
Outside:
The front and side gardens have been designed with ease of maintenance in mind and are predominantly gravelled, with established shrubs providing colour and interest.
The driveway offers parking and leads to the single Garage, which has an up-and-over door, power, lighting and useful overhead storage space.
A gate from the driveway opens into the south-westerly facing rear garden, which enjoys a pleasant, sheltered setting and has again been landscaped for straightforward maintenance. Predominantly gravelled, the garden features a shaped flower border and an attractive circular paved patio, providing space for outdoor seating and dining.
Timber panel fencing and screening walls enclose the garden, while an additional gate provides access to the side.
Location:
The Trendlewood area of Nailsea has long been popular with families, combining convenient access to the town's facilities with well-regarded schools, established residential surroundings and attractive countryside and woodland walks.
Golden Valley and St Francis primary schools are nearby, while both Nailsea School and Backwell School are within walking distance. Nailsea town centre offers a comprehensive range of shopping and everyday amenities, including Waitrose, Tesco and a variety of independent retailers, together with health centres, dental practices, a leisure centre and other recreational facilities.
For those commuting, Nailsea is well placed for access to Bristol, Clifton and the M5 motorway, with two motorway junctions approximately 15 minutes away by car. Nailsea & Backwell railway station is also within walking distance, providing regular services to Bristol, Bath and London Paddington. The Sustrans cycle network offers an alternative route towards Bristol.
Services and Outgoings & Tenure:
All mains services are connected. Gas fired central heating through radiators. Double glazing. High-speed broadband services are available including cable broadband. Council Tax Band: D. Tenure: We understand that the tenure is Freehold. Please note the property is offered subject to a Grant of Probate.
Energy Performance:
The property has an Energy Performance Certificate rating of C-69
Construction:
We understand that the house is traditionally constructed.
Viewing:
By appointment with Hensons. Telephone
Hensons - Property advisers in North Somerset for over a century - Family owned since 1909
N.B. The agent has not tested any apparatus, equipment, fixtures, fittings or services and therefore cannot verify that they are in working order or connected. Buyers are advised to obtain appropriate verification from their solicitor, surveyor or other suitably qualified professional.
These particulars are provided subject to contract. Floor plans are intended only to provide a general indication of the layout of the property and are not to scale unless expressly stated. Drone and similar photographs are provided for identification purposes and general guidance only and should not be relied upon as an accurate indication of boundaries.
Digital and AI-assisted tools may be used in the preparation or enhancement of marketing content, including photographs and descriptive material. Any such use is intended to improve presentation and not to materially alter or misrepresent the property.
All measurements are approximate and may be rounded up or down when converted between metric and imperial measurements. All fixtures and fittings are excluded from the sale unless specifically included within the fixtures and fittings information provided by the seller’s conveyancer or solicitor as the sale proceeds. Any reference to alteration, planning consent, land areas or development potential is an opinion or estimate or, where stated, is based upon information supplied by the seller or other third parties. Where the potential for development, improvement or extension is mentioned, no guarantee is given that planning or other necessary consents will be granted, and no detailed investigation of such potential should be assumed to have been undertaken unless expressly stated as having been carried out by the seller or their architect or planning adviser.
These particulars are intended as a fair representation of the property but do not form part of any contract or offer, and no warranty is given as to their accuracy. Prospective purchasers should satisfy themselves by inspection and through their solicitor, surveyor or other appropriate professional before entering into a contract. © Hensons 2026
- COUNCIL TAXA payment made to your local authority in order to pay for local services like schools, libraries, and refuse collection. The amount you pay depends on the value of the property.Read more about council Tax in our glossary page.
- Band: D
- PARKINGDetails of how and where vehicles can be parked, and any associated costs.Read more about parking in our glossary page.
- Garage,Driveway
- GARDENA property has access to an outdoor space, which could be private or shared.
- Private garden
- ACCESSIBILITYHow a property has been adapted to meet the needs of vulnerable or disabled individuals.Read more about accessibility in our glossary page.
- Ask agent
Helston Road, Nailsea - A flexible Georgian style home in the Trendlewood area

Add an important place to see how long it'd take to get there from our property listings.
__mins driving to your place
Affordability

About Hensons, Nailsea
Ivy Court, 61c High Street, Nailsea, North Somerset, BS48 1AW



Notes
Staying secure when looking for property
Ensure you're up to date with our latest advice on how to avoid fraud or scams when looking for property online.
Visit our security centre to find out moreDisclaimer - Property reference S1914722. The information displayed about this property comprises a property advertisement. Rightmove.co.uk makes no warranty as to the accuracy or completeness of the advertisement or any linked or associated information, and Rightmove has no control over the content. This property advertisement does not constitute property particulars. The information is provided and maintained by Hensons, Nailsea. Please contact the selling agent or developer directly to obtain any information which may be available under the terms of The Energy Performance of Buildings (Certificates and Inspections) (England and Wales) Regulations 2007 or the Home Report if in relation to a residential property in Scotland.
*This is the average speed from the provider with the fastest broadband package available at this postcode. The average speed displayed is based on the download speeds of at least 50% of customers at peak time (8pm to 10pm). Fibre/cable services at the postcode are subject to availability and may differ between properties within a postcode. Speeds can be affected by a range of technical and environmental factors. The speed at the property may be lower than that listed above. You can check the estimated speed and confirm availability to a property prior to purchasing on the broadband provider's website. Providers may increase charges. The information is provided and maintained by Decision Technologies Limited. **This is indicative only and based on a 2-person household with multiple devices and simultaneous usage. Broadband performance is affected by multiple factors including number of occupants and devices, simultaneous usage, router range etc. For more information speak to your broadband provider.