
Stoneleigh Close, Stoneleigh

- PROPERTY TYPE
Detached
- BEDROOMS
4
- BATHROOMS
4
- SIZE
1,913 sq ft
178 sq m
- TENUREDescribes how you own a property. There are different types of tenure - freehold, leasehold, and commonhold.Read more about tenure in our glossary page.
Freehold
Key features
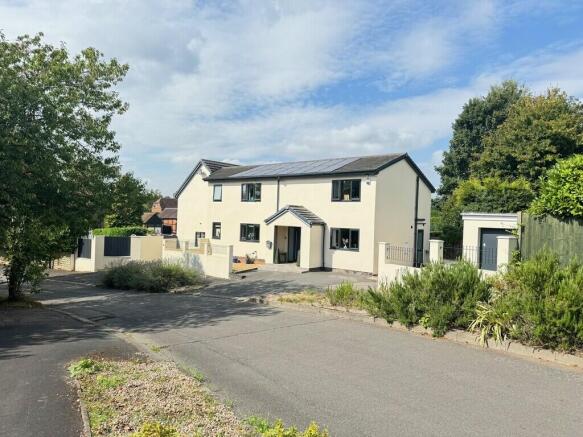
- Unique Detached Home in Village Location
- Luxury Living With Swimming Pool
- Four Bedrooms and Four En-Suites
- Double Garage & Driveway Parking
- Viewing Essential
- EPC Rating C
Description
Our home has been a real haven for us and our family, filled with happy memories. One of its greatest pleasures has been the fully heated swimming pool, which has provided endless hours of fun, relaxation and time together.
Best of all, the pool is remarkably easy to maintain and, thanks to the house's solar power, has been inexpensive for us to run. It offers all the enjoyment of having your own swimming pool without the upkeep or running costs you might expect.
We hope the next owners enjoy this home, the pool and village life every bit as much as we have.
DOOR TO:
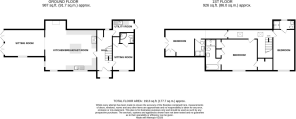
ENTRANCE HALL With ceiling downlighters, underfloor heating and oak door to:
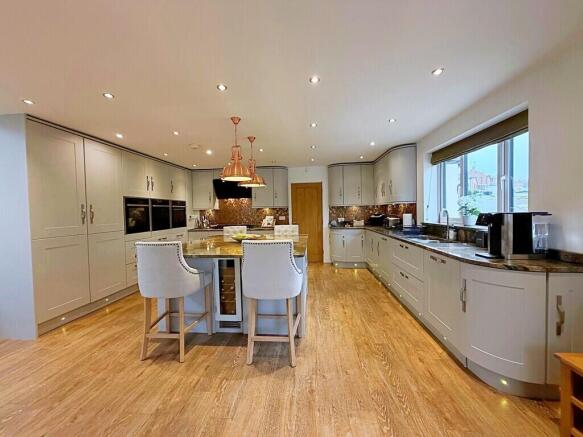
SUPERB KITCHEN 21' 7" x 22' 4" (6.58m x 6.81m) Having a large range of light grey cupboard and drawer units with extensive contrasting marble worksurfaces, plinth lighting and central island unit extending to form a breakfast bar. Undermount sink unit with mixer tap over, integrated appliances to include the dishwasher, two wall mounted Neff ovens, microwave oven plus warming oven, tall fridge/freezer, wine fridge and five burner gas hob having extractor hood over. To the side is a further partially separated dining area/snug with built in storage.
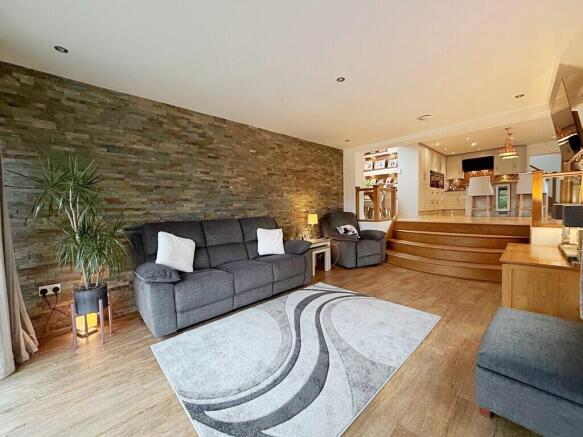
LOUNGE 11' 8" x 17' 3" (3.56m x 5.26m) A couple of oak steps leads down from the kitchen to this lovely lounge area having direct garden and patio access through the bi-fold doors.
CLOAKROOM With w.c and wash hand basin.
UTILITY ROOM Having inset sink unit, space and plumbing for washing machine, space for tumble dryer and complementary worksurfaces over. Wall mounted boiler. Side entrance door.
GUEST ROOM/BEDROOM FOUR/SITTING ROOM 11' 7" x 9' 5" (3.53m x 2.87m) With underfloor heating built in storage cupboard and door to:
EN-SUITE SHOWER ROOM With corner shower enclosure having glazed shower screen, vanity wash basin and w.c. Complementary wall and floor tiling and extractor fan.
FIRST FLOOR GALLERIED LANDING With ceiling downlighters and Velux windows.
KING SIZE MASTER BEDROOM 13' 7" x 15' 5" (4.14m x 4.7m) A large master bedroom having a walk in wardrobe and further built in wardrobes. Radiator and door to:
EN-SUITE BATHROOM Having a panelled bath, large shower enclosure, w.c and vanity wash basin. Complementary wall and floor tiling, shaver point and extractor fan.
DOUBLE BEDROOM TWO 11' 7" x 9' 5" (3.53m x 2.87m) A large double bedroom with radiator, access to roof storage space and door to:
EN-SUITE SHOWER ROOM Having a large shower enclosure, vanity wash basin and w.c. Heated towel rail, full height and floor tiling.
DOUBLE BEDROOM THREE 11' 8" x 13' 8" (3.56m x 4.17m) Having a couple of steps down from the landing, French double door and Juliet balcony enjoying very pleasant views. Radiator and door to:
EN-SUITE SHOWER ROOM With a large shower enclosure, vanity wash basin and w.c. Heated towel rail and complementary wall and floor tiling.
OUTSIDE
GARDEN A further special feature and benefit to the property having a large patio and terrace area which is perfect for outdoor dining and entertaining, with Mediterranean style borders an area of lawn and the pool with mature laurel hedging and timber fencing to the sides. A side pedestrian gate leads to the second driveway. Storage area can be accessed from the terrace.
DOUBLE GARAGE With a remote controlled up and over door. Power, lighting and under eaves storage.
ADDITIONAL DRIVEWAY Providing parking for a further two vehicles.
SOLAR PANELS Having solar panels owned by the property which work on daylight with a heating hot water divert option, offering an economical heating and hot water costs.
Brochures
Brochure.- COUNCIL TAXA payment made to your local authority in order to pay for local services like schools, libraries, and refuse collection. The amount you pay depends on the value of the property.Read more about council Tax in our glossary page.
- Band: G
- PARKINGDetails of how and where vehicles can be parked, and any associated costs.Read more about parking in our glossary page.
- Garage,Off street
- GARDENA property has access to an outdoor space, which could be private or shared.
- Yes
- ACCESSIBILITYHow a property has been adapted to meet the needs of vulnerable or disabled individuals.Read more about accessibility in our glossary page.
- Ask agent

Add an important place to see how long it'd take to get there from our property listings.
__mins driving to your place
Affordability

About Julie Philpot, Kenilworth
Holmes Court House 29a Bridge Street Kenilworth CV8 1BP

Notes
Staying secure when looking for property
Ensure you're up to date with our latest advice on how to avoid fraud or scams when looking for property online.
Visit our security centre to find out moreDisclaimer - Property reference 103644002135. The information displayed about this property comprises a property advertisement. Rightmove.co.uk makes no warranty as to the accuracy or completeness of the advertisement or any linked or associated information, and Rightmove has no control over the content. This property advertisement does not constitute property particulars. The information is provided and maintained by Julie Philpot, Kenilworth. Please contact the selling agent or developer directly to obtain any information which may be available under the terms of The Energy Performance of Buildings (Certificates and Inspections) (England and Wales) Regulations 2007 or the Home Report if in relation to a residential property in Scotland.
*This is the average speed from the provider with the fastest broadband package available at this postcode. The average speed displayed is based on the download speeds of at least 50% of customers at peak time (8pm to 10pm). Fibre/cable services at the postcode are subject to availability and may differ between properties within a postcode. Speeds can be affected by a range of technical and environmental factors. The speed at the property may be lower than that listed above. You can check the estimated speed and confirm availability to a property prior to purchasing on the broadband provider's website. Providers may increase charges. The information is provided and maintained by Decision Technologies Limited. **This is indicative only and based on a 2-person household with multiple devices and simultaneous usage. Broadband performance is affected by multiple factors including number of occupants and devices, simultaneous usage, router range etc. For more information speak to your broadband provider.