Portway, Wells

- PROPERTY TYPE
Detached
- BEDROOMS
5
- BATHROOMS
2
- SIZE
1,942 sq ft
180 sq m
- TENUREDescribes how you own a property. There are different types of tenure - freehold, leasehold, and commonhold.Read more about tenure in our glossary page.
Freehold
Key features
- Guide Price £700,000 - £725,000
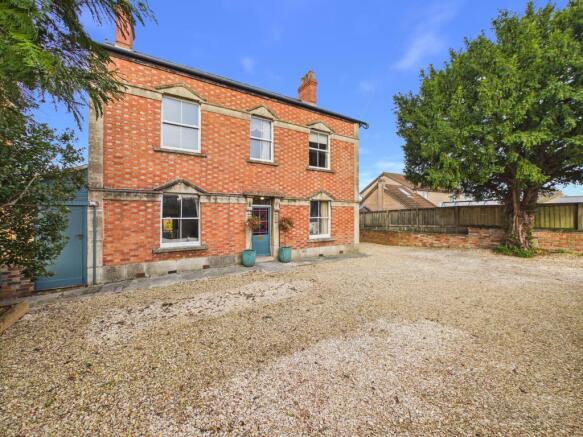
- A Most Handsome, Impressive Extended Detached Character Property with Long Local History
- Extensive Kitchen Offering Potential to Reconfigure/Open Foot Print
- Two Formal Front Reception Rooms
- Light Filled Bedrooms and Generous Bathroom Suite
- Ground Floor Vast Multi-Function Workshop or Dark Room
- Enclosed High Walled Gardens
- Open and Considerable Driveway Parking
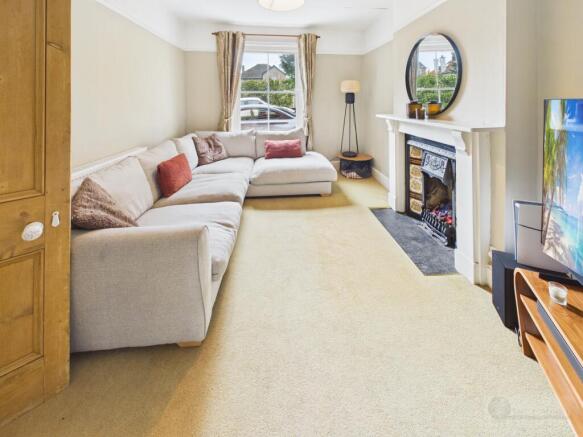
- Original Fireplaces, High Ceilings, Picture Rails and Timber Flooring
Description
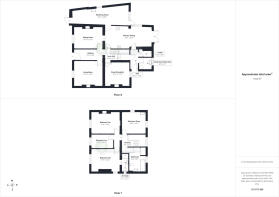
Interact with the virtual reality tour and contact Forest Marble 24/7 to arrange your viewing of this wonderful imposing detached period character property, sitting in an enviable position within Portway area of Wells, boasting an enjoyable family ownership history and well-proportioned internal living accommodation, to prove quite unique. The property enters into an entrance hall, with two front reception rooms, rear kitchen/dining room with a door to the multi-use 'dark room', whilst to the right is a rear boot area/cloakroom and ground floor completing with further bedroom/multi-use reception. The first floor offers three double bedrooms and a fourth singular room all served by a traditional fitted bathroom suite. Externally is a landscaped vibrant wall enclosed garden and to the front is ample driveway parking. To interact with the virtual tour please follow this link:
About the Situation.
The property sits back on Portway and is enclosed by front hedging, extensive effort has opened the front driveway to now offer bordering planter beds to 'L' shape an opened private drive for multiple vehicles. Internally you'll find a blend of original features, now appropriately complimented by a modern installed kitchen, which in turn opens into the dining area looking toward the garden, and to the side a boot area and walk in larder. The bedrooms all enjoy plenty of natural light with the rear room and bathroom enjoying a distant countryside outlook. The property really offers itself for the next owner to come in and modernise some areas and make it their own. (There may be offered opportunity to buy a rear garage by discussion)
what3words: trimmer.paddocks.begins
Front Hall
14.33ft x 5.25ft
Max
Sitting Room
14.42ft x 10.83ft
Max
Living Room
14.42ft x 12.42ft
Max
Snug/Fifth Bedroom
11.83ft x 12.17ft
Max
Inner Hall
5.92ft x 5.75ft
Max
Kitchen/Dining
24.17ft x 10ft
Max
Cloakroom/Boot Area
6.58ft x 6ft
Max
Workshop/Dark Room
28.42ft x 10.17ft
Max
Bedroom One
14.42ft x 10.58ft
Max
En-Suite
9.08ft x 3.58ft
Max
Bedroom Two
14.42ft x 10.25ft
Max
Bedroom Three
12.08ft x 10.5ft
Max
Bedroom Four
10.92ft x 6.92ft
Max
Bathroom
8.08ft x 12.25ft
Max
Garden
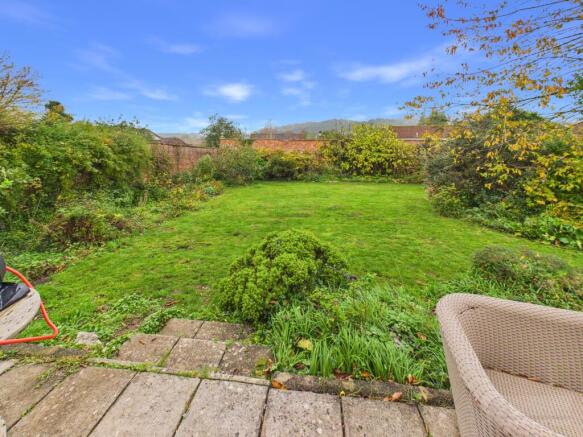
The rear garden is high wall red brick enclosed and has a raised sunny aspect patio seating area, accessing from the living. The garden is primarily lawned with mature plant borders. There is a side access gate within the wall to the front driveway and front and rear accessing doors via the 'dark room'.
Driveway
The driveway has been opened up with feature ground level lighting to make for a spacious and safe access area for multiple vehicles.
Directions
Making your way up Portway via Mountery along the A371, as Portway beings to level the property is found set back on the right handside.
Agents notice
Additional material information is available at request from the agent. At Forest Marble estate agents we bring together all of the latest technology and techniques available to sell or let your home; by listening to your specific requirements we will work with you so that together we can achieve the best possible price for your property. By using our unique customer guarantee we will give you access to a true 24/7 service (we are available when you are free to talk), local knowledge, experience and connections that you will find will deliver the service you finally want from your estate agent. Years of local knowledge covering Frome, Westbury, Warminster, Radstock, Midsomer Norton and all surrounding villages.
- COUNCIL TAXA payment made to your local authority in order to pay for local services like schools, libraries, and refuse collection. The amount you pay depends on the value of the property.Read more about council Tax in our glossary page.
- Band: F
- PARKINGDetails of how and where vehicles can be parked, and any associated costs.Read more about parking in our glossary page.
- Garage,Driveway,Off street
- GARDENA property has access to an outdoor space, which could be private or shared.
- Patio,Enclosed garden,Rear garden,Back garden
- ACCESSIBILITYHow a property has been adapted to meet the needs of vulnerable or disabled individuals.Read more about accessibility in our glossary page.
- Ask agent
Energy performance certificate - ask agent

Add an important place to see how long it'd take to get there from our property listings.
__mins driving to your place
Affordability


Notes
Staying secure when looking for property
Ensure you're up to date with our latest advice on how to avoid fraud or scams when looking for property online.
Visit our security centre to find out moreDisclaimer - Property reference L824955. The information displayed about this property comprises a property advertisement. Rightmove.co.uk makes no warranty as to the accuracy or completeness of the advertisement or any linked or associated information, and Rightmove has no control over the content. This property advertisement does not constitute property particulars. The information is provided and maintained by Forest Marble, Frome. Please contact the selling agent or developer directly to obtain any information which may be available under the terms of The Energy Performance of Buildings (Certificates and Inspections) (England and Wales) Regulations 2007 or the Home Report if in relation to a residential property in Scotland.
*This is the average speed from the provider with the fastest broadband package available at this postcode. The average speed displayed is based on the download speeds of at least 50% of customers at peak time (8pm to 10pm). Fibre/cable services at the postcode are subject to availability and may differ between properties within a postcode. Speeds can be affected by a range of technical and environmental factors. The speed at the property may be lower than that listed above. You can check the estimated speed and confirm availability to a property prior to purchasing on the broadband provider's website. Providers may increase charges. The information is provided and maintained by Decision Technologies Limited. **This is indicative only and based on a 2-person household with multiple devices and simultaneous usage. Broadband performance is affected by multiple factors including number of occupants and devices, simultaneous usage, router range etc. For more information speak to your broadband provider.