Trelowarren Street, Camborne

- PROPERTY TYPE
Retail Property (high street)
- SIZE
864 sq ft
80 sq m
Key features
- Large retail shop/office space
- First floor one-bedroom flat
- Located on Camborne High Street
- Freehold mixed-use investment
- Ideal for investors or business owners
- Potential for further development
- Great transport links nearby
- Rental income of £650 pcm for flat
- Large parking spaces
- Viewing highly recommended
Description
Above the retail space, you will find a one-bedroom flat on the first floor. This flat offers a comfortable living area, making it perfect for a tenant or as an additional source of rental income. The combination of commercial and residential spaces presents a unique investment opportunity, allowing for a steady cash flow while benefiting from the vibrant local community.
The property also offers potential for further development to create at least one other flat while retaining a shop subject to planning.
Camborne is known for its rich history and strong sense of community, making it an attractive location for both businesses and residents alike. With excellent transport links and a variety of amenities nearby, this property is well-positioned to take advantage of the area's growth and development.
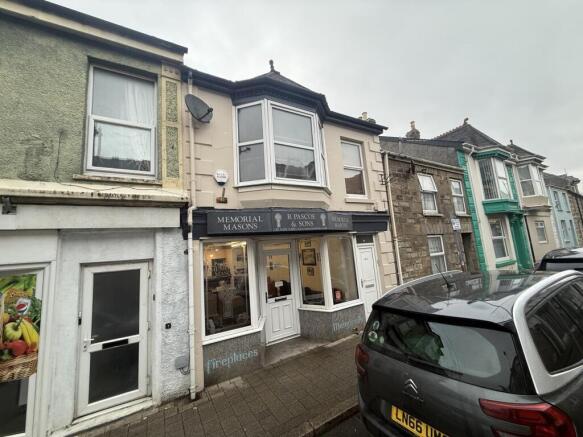
Property - This is a traditional mixed use investment which on the ground floor offer a spacious retail/office environment with double display windows to the front and then this leads in to some further office space. There is also a large parking area to the rear for up to at least four cars.
There is on the first floor a spacious one bedroom flat with a lounge/diner, double bedroom, kitchen and bathroom. This is approached off from the main high street.
Location - This is set in Camborne's main street, more at the end in a secondary position however with the new road layout there is a parking bays right outside for free short term parking. Camborne is a vibrant town with a host of larger stores, and many smaller individual shops and businesses.
Camborne has a mainline railway station, large bust station and has the main A30 just a little to the North of the town. The stunning North Coast is also a short drive away and the City of Truro is about 16 Miles away to the East.
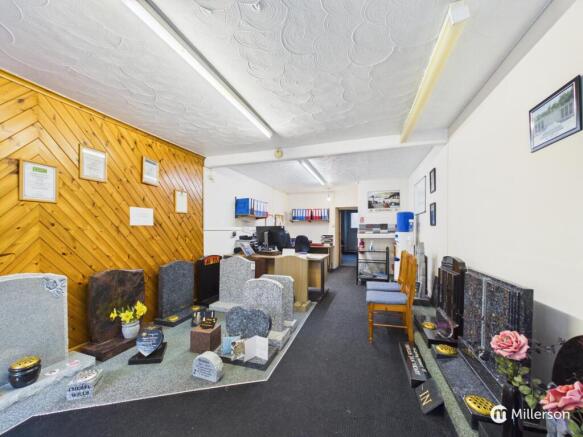
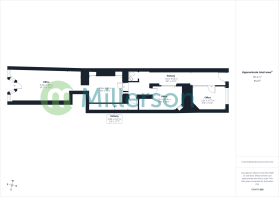
Main Reception Office - 10'11" x 26'1" - This spacious office extends in a rectangular layout, featuring a carpeted floor and a ceiling with decorative plasterwork. There is a double display windows to either side of the front door, one long wall is adorned with warm wood panelling, contrasting with the plain white finish of the opposite wall. The room is well lit by fluorescent lighting, and it showcases various sample displays along the edges, giving it a professional and practical atmosphere.
Middle Office - 8'6" x 12'4" - This office is a smaller rom with one wall is covered with wood panelling and brickwork, door leading the rear passage way
Office 3 - 8'6" x 16'0" - Featuring a carpeted floor and neutral cream walls. A window allows natural light to brighten the space, complemented by overhead lighting.
Hallway 1 - 2'9" x 17'7" - This hallway has a practical and simple design with light blue carpet and crisp white cabinetry lining one side. The opposite wall reveals exposed stonework, adding character to the otherwise functional space.
Rear Office - Again a practical office with a window to the rear aspect.
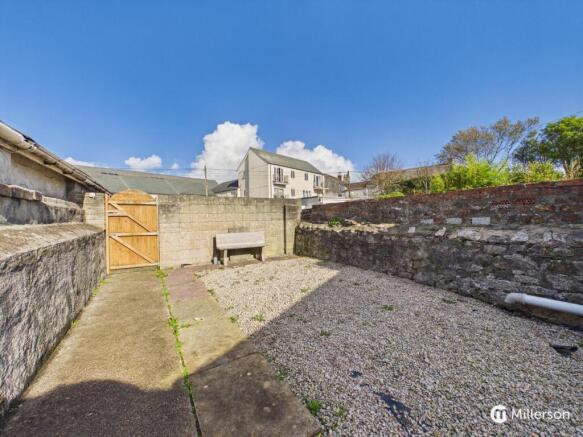
Courtyard - The rear courtyard is enclosed by high stone walls. It features a gravel-covered surface with a narrow paved pathway leading to a wooden gate. The space is bathed in natural sunlight and includes a simple bench, providing a peaceful outdoor area that could be enjoyed for fresh air or light gardening.
Rear Exterior - The rear exterior area is a broad concrete driveway bordered by low stone walls, providing ample parking space. It opens to the street. This practical, low-maintenance area ensures convenient vehicle access and parking.
First Floor Flat - This is accessed from the main street on the right hand side of the shop.
Front Hall - Stairs lead up to the landing and leading to attic.
Living Room - With bay window to front aspect.
Kitchen - With range of units, built in sink with single drainer, electric cooker point, window to rear aspect.
Bedroom - Double bedroom with window to stairwell.
Bathroom. - Panelled bath, close coupled WC, wash basin, window to rear aspect.
Attic Room - A good sized walk in attic room.
Agents Note - Mains Electricity, Drainage, Water.
The flat has been successfully let out at £650 pcm
Council tax band for flat 'A'
Shop: Small business relief.
Directions - From our office in Camborne, Turn left and then proceed almost to the end of Trelowarren street and the property will be found on the left hand side about 30 meters before the end.
Brochures
Trelowarren Street, CamborneBrochureEnergy Performance Certificates
EE RatingTrelowarren Street, Camborne

NEAREST STATIONS
Distances are straight line measurements from the centre of the postcode- Camborne Station0.3 miles
- Redruth Station3.3 miles

Notes
Disclaimer - Property reference 35052887. The information displayed about this property comprises a property advertisement. Rightmove.co.uk makes no warranty as to the accuracy or completeness of the advertisement or any linked or associated information, and Rightmove has no control over the content. This property advertisement does not constitute property particulars. The information is provided and maintained by Millerson, Camborne. Please contact the selling agent or developer directly to obtain any information which may be available under the terms of The Energy Performance of Buildings (Certificates and Inspections) (England and Wales) Regulations 2007 or the Home Report if in relation to a residential property in Scotland.