Esker Place, Bethnal Green, London, E2

- PROPERTY TYPE
Flat
- BEDROOMS
1
- BATHROOMS
1
- SIZE
510 sq ft
47 sq m
Key features
- HIgh Specification Build
- Winter Garden
- Secure Bike Storage
- Minutes from Underground
Description
Architecture and History
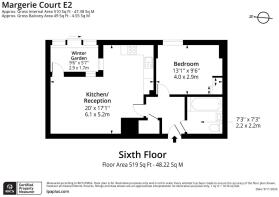
Entering on the sixth floor of this contemporary development, a bright hallway creates an immediate sense of space and light.
The family bathroom leads off here, featuring a bath with overhead shower, W/C and separate wash basin. The quality of the fixtures and fittings is evident, creating a calm and understated feel.
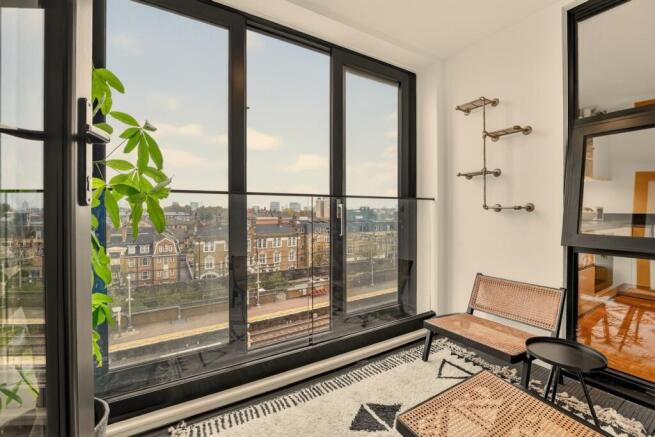
The generous double bedroom benefits from extensive built-in wardrobes and an abundance of natural light. Large windows frame an urban outlook across the Overground line, connecting to the character and energy of the surrounding neighbourhood.
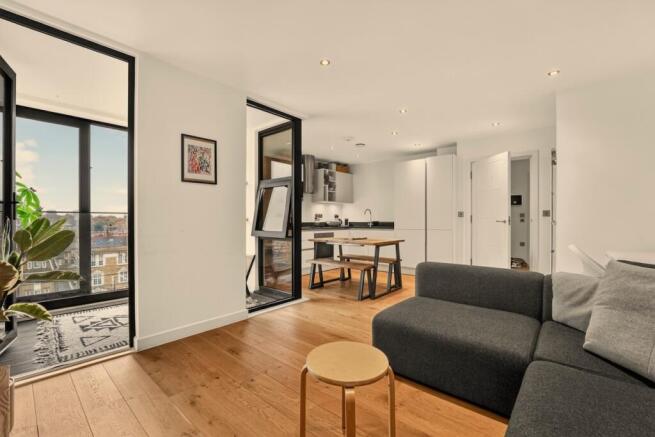
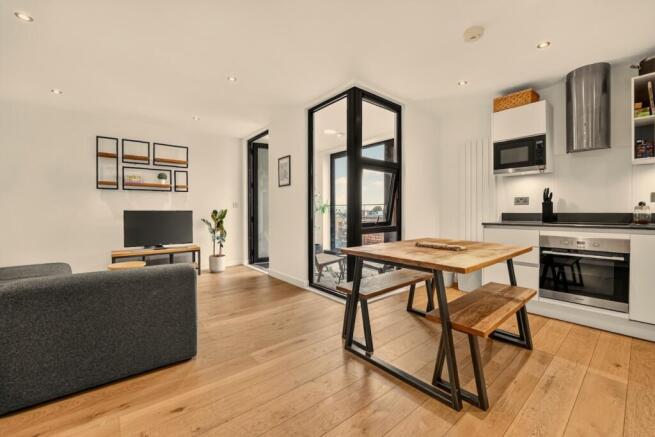
Flowing through to the reception room, the apartment opens into a versatile living space comfortably arranged for dining, relaxing and entertaining. In one corner a fully integrated kitchen combines practicality with clean contemporary design.
Everything leads onto the private winter garden, functioning as a natural extension of the living space. This sheltered retreat offers a peaceful place to read, work or entertain, remaining warm and inviting during the winter months while providing a welcome breeze in the summer.
An enormous storage cupboard houses the boiler and offers ample storage space.
Margerie Court has been thoughtfully designed for modern city living, offering video entry, CCTV surveillance, private lift access via a PIN-code system and secure bicycle storage. Every detail has been considered to provide residents with peace of mind while maintaining an understated sense of luxury.
Local Area and Transport
This apartment sits comfortably between the village-like atmosphere of Broadway Market and the creative energy of Shoreditch. Some of East London's most celebrated cafés, restaurants and independent businesses are all within walking distance and an ever-evolving collection of eateries, bars and cultural venues found along Hackney Road and beyond.
Victoria Park, one of London's finest green spaces, and Regent's Canal are both moments away, providing an immediate escape. Whether walking, running or cycling, the waterside paths and open parkland offer a welcome balance to the urban surroundings.
When the weather allows, the City and Old Street can be reached on foot in around 25 minutes, or by bicycle in as little as 10 to 15 minutes. Cambridge Heath Station is approximately a 10-minute walk away, while Bethnal Green Underground Station (Central Line) is only a few minutes further. Numerous bus routes along Hackney Road provide straightforward access across London.
Material Information
- Tenure: Share of Freehold. Lease of 150 years (from and including 01.01.2016 to and including 31.12.2165) with a share of the freehold.
- Property construction: Reinforced concrete frame construction with cavity masonry external brick facing and high-performance insulated cladding panels.
- Heating type: Communal heating and hot water network served by a centralized gas-fired boiler plant room via a Heat Interface Unit (HIU) serving individual radiators inside the apartment.
- Utilities: Electricity, water, sewerage, broadband
- Electricity supply: Independently supplied by OVO Energy
- Water supply & Sewerage: Mains connected via Thames Water
- Broadband: Standard Download speed 10Mbps; Upload Speed 0.9Mbps. Superfast available (d/s 54Mbps, u/s 10Mbps). Source: Ofcom
- Mobile signal/coverage: Likely external cover on all major networks. Variable internal cover linked to Three. Source: Ofcom
- Building safety: As a modern multi-storey residential building exceeding 18 metres in height, the building is subject to the Building Safety Act 2022
- Restrictions: Standard leasehold covenants and title restrictions apply (e.g., prohibition of external structural alterations, pet permissions, sub-letting conditions).
- Rights and easements: Communal entrance, hallways and lifts
- Flood risk: Very low to no risk of any type of flooding. Source: Gov.uk
- Planning permission: Property constructed under London Borough of Tower Hamlets parent planning consents for the Esker Place / Cambridge Heath development area. No adverse or unfulfilled planning enforcement notices recorded for the individual unit. Source: Gov.uk
- Accessibility/adaptations: There is step-free access from the street to the main entrance and lifts.
- Coalfield or mining area: No. Source: The Coal Authority
- Flight path: No direct London City Airport or Heathrow standard flight arrival swaths overhead at ground-disruptive levels, though central/east London airspace is subject to high-altitude holding and transitional flight traffic.
- COUNCIL TAXA payment made to your local authority in order to pay for local services like schools, libraries, and refuse collection. The amount you pay depends on the value of the property.Read more about council Tax in our glossary page.
- Band: C
- PARKINGDetails of how and where vehicles can be parked, and any associated costs.Read more about parking in our glossary page.
- No parking
- GARDENA property has access to an outdoor space, which could be private or shared.
- Yes
- ACCESSIBILITYHow a property has been adapted to meet the needs of vulnerable or disabled individuals.Read more about accessibility in our glossary page.
- Lift access

Add an important place to see how long it'd take to get there from our property listings.
__mins driving to your place
Affordability

Notes
Staying secure when looking for property
Ensure you're up to date with our latest advice on how to avoid fraud or scams when looking for property online.
Visit our security centre to find out moreDisclaimer - Property reference P1321. The information displayed about this property comprises a property advertisement. Rightmove.co.uk makes no warranty as to the accuracy or completeness of the advertisement or any linked or associated information, and Rightmove has no control over the content. This property advertisement does not constitute property particulars. The information is provided and maintained by Unique Property Company, Unique Property Company. Please contact the selling agent or developer directly to obtain any information which may be available under the terms of The Energy Performance of Buildings (Certificates and Inspections) (England and Wales) Regulations 2007 or the Home Report if in relation to a residential property in Scotland.
*This is the average speed from the provider with the fastest broadband package available at this postcode. The average speed displayed is based on the download speeds of at least 50% of customers at peak time (8pm to 10pm). Fibre/cable services at the postcode are subject to availability and may differ between properties within a postcode. Speeds can be affected by a range of technical and environmental factors. The speed at the property may be lower than that listed above. You can check the estimated speed and confirm availability to a property prior to purchasing on the broadband provider's website. Providers may increase charges. The information is provided and maintained by Decision Technologies Limited. **This is indicative only and based on a 2-person household with multiple devices and simultaneous usage. Broadband performance is affected by multiple factors including number of occupants and devices, simultaneous usage, router range etc. For more information speak to your broadband provider.