
Baker Drive, Bedford, MK42

- PROPERTY TYPE
Semi-Detached
- BEDROOMS
3
- BATHROOMS
3
- SIZE
910 sq ft
85 sq m
- TENUREDescribes how you own a property. There are different types of tenure - freehold, leasehold, and commonhold.Read more about tenure in our glossary page.
Freehold
Key features
- Two car driveway
- EV Charging
- Garage
- Garden Room / Office
- En-suite to master bedroom
- in accordance with section 21 of the Estate Agent Act 1979, we declare that there is a personal interest in the sale of this property
Description
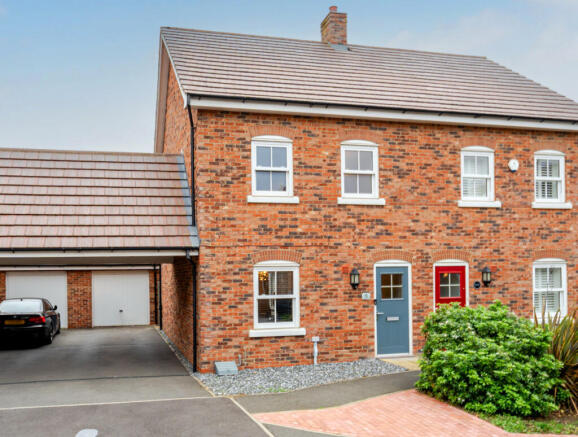
Positioned within a quiet cul-de-sac, yet just a one-minute drive from access to the A421, this home offers a fantastic balance of a peaceful residential setting and excellent connectivity. With a driveway providing parking for two cars, EV charging, and a garage conveniently positioned beyond, the practicality starts before you even step through the front door.
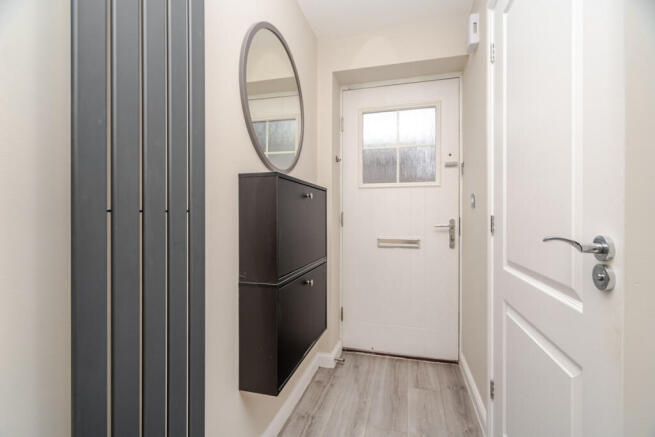
Inside, the hallway immediately sets a modern tone, with soft grey LVT flooring running throughout the ground floor, creating a consistent look and feel. There's a downstairs WC to the left, while useful space for shoes and everyday essentials sits alongside a contemporary feature radiator, adding a little extra character to the entrance.
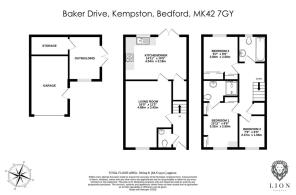
The living room is a particularly generous space, offering plenty of flexibility when it comes to arranging your furniture. Whether you prefer a large corner sofa or additional seating for family and friends, there's plenty of room, with a natural position for a media wall along the right-hand side. It's a bright, welcoming room that flows naturally through to the real heart of the home.
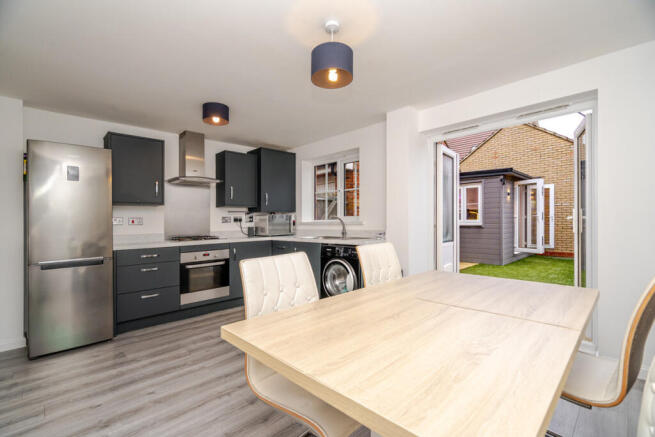
The open-plan kitchen diner is where everyday family life and entertaining come together. With plenty of worktop space, an integrated dishwasher and a gas hob, the kitchen is both practical and sociable. There's also useful under-stairs storage, which could easily double up as a pantry, keeping those everyday essentials close to hand but out of sight.
The dining area is another real highlight, with comfortable space for a six-seater table, although there's an opportunity to make even more of it. By simply rotating the table, there's scope to accommodate a much larger gathering, potentially seating 10 to 12 people for those special occasions, Christmas celebrations or family get-togethers. It's a lovely example of how the space can adapt to suit the way you live.
The kitchen diner opens directly onto the rear garden, where artificial grass creates a low-maintenance outdoor space. There's also direct access into the garage through a separate door, adding another layer of convenience.
One particularly useful addition is the purpose-built garden office, which replaces the original shed. Complete with double French doors and a window, it's a bright, versatile space that could work equally well as a home office, gaming room, hobby room or even a garden bar. At the rear of the office is further storage space running the depth of the garage, providing a very handy place to keep those less frequently used belongings tucked away.
Heading upstairs, the family bathroom is conveniently positioned immediately at the top of the stairs, with full tiling surrounding the bath and a contemporary concertina-style shower screen.
The second bedroom is a particularly good-sized double, complete with built-in wardrobes, making it an ideal room for older children or visiting guests. The principal bedroom offers another comfortable retreat, with its own en-suite shower room and an impressive four-piece built-in wardrobe arrangement finished in a modern soft grey.
The remaining bedroom is a good-sized single, offering flexibility for a younger child, occasional guests or perhaps another workspace. Throughout the first floor, upgraded, beautifully soft cream carpeting flows through the landing and bedrooms, adding a consistent and comfortable feel.
What makes this home particularly appealing is the flexibility it offers. From the generous living space and sociable kitchen diner to the dedicated garden office and additional storage, there are plenty of spaces that can adapt as your needs change. Add the convenience of two-car parking, a garage and a quiet cul-de-sac location close to the A421, and you have a home that combines practical everyday living with some genuinely useful extras.
More about the location.....
Conveniently located just off the A421 and close to the A428, Kempston provides easy access to Bedford, Milton Keynes, and the M1. Bedford Train Station is nearby, offering regular services into London St Pancras and other major destinations, making it ideal for commuters.
The town has a good mix of schools, including Kempston Academy and local secondary options, alongside shops, pubs, and leisure facilities. Popular green spaces like Addison Howard Park and the River Great Ouse provide a tranquil escape while staying close to home.
Kempston is a historic town with roots dating back to the Domesday Book of 1086, once known for its thriving brick and paper industries. Today, it combines its rich heritage with modern living, offering a welcoming community atmosphere and a range of local amenities.
Looking ahead, the exciting Universal Studios project nearby promises to bring new jobs, leisure opportunities, and increased connectivity to the area, further enhancing Kempston’s appeal for homeowners and families. With this blend of history, convenience, and future growth, Kempston is a thriving place to live.
Disclaimer
The mention of any appliance and/or services to this property does not imply that they are in full and efficient working order, and their condition is unknown to us. Unless fixtures and fittings are specifically mentioned in these details, they are not included in the asking price. Even if any such fixtures and fittings are mentioned in these details it should be verified at the point of negotiation if they are still to remain. Some items may be available subject to negotiation with the vendor.
We may recommend services to clients, to include financial services and solicitor recommendations for which we may receive a referral fee, typically between £0 and £250 + VAT.
- COUNCIL TAXA payment made to your local authority in order to pay for local services like schools, libraries, and refuse collection. The amount you pay depends on the value of the property.Read more about council Tax in our glossary page.
- Ask agent
- PARKINGDetails of how and where vehicles can be parked, and any associated costs.Read more about parking in our glossary page.
- Yes
- GARDENA property has access to an outdoor space, which could be private or shared.
- Yes
- ACCESSIBILITYHow a property has been adapted to meet the needs of vulnerable or disabled individuals.Read more about accessibility in our glossary page.
- Ask agent

Add an important place to see how long it'd take to get there from our property listings.
__mins driving to your place
Affordability

About Lion Estates, Powered by Keller Williams, Milton Keynes
314 Midsummer Boulevard Milton Keynes MK9 2UB
Notes
Staying secure when looking for property
Ensure you're up to date with our latest advice on how to avoid fraud or scams when looking for property online.
Visit our security centre to find out moreDisclaimer - Property reference RX858363. The information displayed about this property comprises a property advertisement. Rightmove.co.uk makes no warranty as to the accuracy or completeness of the advertisement or any linked or associated information, and Rightmove has no control over the content. This property advertisement does not constitute property particulars. The information is provided and maintained by Lion Estates, Powered by Keller Williams, Milton Keynes. Please contact the selling agent or developer directly to obtain any information which may be available under the terms of The Energy Performance of Buildings (Certificates and Inspections) (England and Wales) Regulations 2007 or the Home Report if in relation to a residential property in Scotland.
*This is the average speed from the provider with the fastest broadband package available at this postcode. The average speed displayed is based on the download speeds of at least 50% of customers at peak time (8pm to 10pm). Fibre/cable services at the postcode are subject to availability and may differ between properties within a postcode. Speeds can be affected by a range of technical and environmental factors. The speed at the property may be lower than that listed above. You can check the estimated speed and confirm availability to a property prior to purchasing on the broadband provider's website. Providers may increase charges. The information is provided and maintained by Decision Technologies Limited. **This is indicative only and based on a 2-person household with multiple devices and simultaneous usage. Broadband performance is affected by multiple factors including number of occupants and devices, simultaneous usage, router range etc. For more information speak to your broadband provider.