
6 Boringdon Terrace, Plymouth

- PROPERTY TYPE
End of Terrace
- BEDROOMS
4
- BATHROOMS
2
- SIZE
1,636 sq ft
152 sq m
- TENUREDescribes how you own a property. There are different types of tenure - freehold, leasehold, and commonhold.Read more about tenure in our glossary page.
Freehold
Key features
- Beautiful four bedroom period home bursting with character and original charm
- Highly desirable Colebrook location close to the village, Ridgeway amenities and green spaces
- Excellent position for Boringdon Primary School, Hele`s School, playing fields and cricket pitches
- Impressive entrance hallway with beautiful stained glass door and character features
- Generous lounge with high ceilings and feature fireplace plus versatile formal dining room/office
- Fabulous lower ground floor open plan kitchen, dining and family living space with separate utility
- Stunning family bathroom and further WC
- Grand split level landing
- Extensive south facing front garden, generous rear garden, garage and driveway parking with exciting
Description
A truly captivating four bedroom period home that effortlessly combines timeless character, generous proportions and wonderful family living spaces, all nestled within a highly desirable position in Colebrook, Plympton. Bursting with charm and beautiful original features, this impressive property offers something rather special, with an abundance of versatile accommodation arranged over three levels, extensive front and rear gardens, driveway parking and a garage. There is also exciting potential to further extend and enhance the property, subject to the necessary planning permissions.
The location is quite simply fantastic. Positioned within easy reach of the charming Colebrook Village, with its delightful surroundings and village atmosphere, the property also enjoys excellent access to Plympton Playing Fields, the cricket pitches and beautiful green spaces, making it an idyllic setting for families who enjoy the outdoors. The bustling Ridgeway is also conveniently close by, offering a wonderful selection of independent shops, cafés, eateries and everyday amenities. Families will particularly appreciate the proximity to the highly regarded Boringdon Primary School and Hele`s School, making this a superb location to put down roots and enjoy everything Plympton has to offer.
From the moment you approach this beautiful home, there is an immediate sense that you are arriving somewhere special. The extensive south facing front garden creates a wonderful country cottage feel, with its established greenery and attractive setting providing a charming introduction to the character and warmth that awaits inside.
Stepping through the entrance porch, a beautiful stained glass inner door provides a lovely reminder of the property`s period heritage and leads into an impressive and welcoming entrance hallway. The high ceilings, generous proportions and delightful character features immediately set the tone, creating a wonderful sense of grandeur that continues throughout the home.
The lounge is a fabulous reception room, offering an abundance of space to relax and unwind with family and friends. Beautifully presented with tasteful décor, impressive ceiling heights and a charming character fireplace, this is a room that perfectly captures the elegance of the property`s era whilst providing a cosy and inviting retreat for everyday living.
There is a further generous reception room, currently lending itself beautifully to a formal dining room, although its versatility means it could equally provide an impressive home office, snug or additional sitting room. This flexibility is a real advantage for modern family life, particularly for those working from home or looking for separate spaces for different generations to enjoy.
Also on this level is the absolutely stunning family bathroom, which really does have the wow factor. Beautifully appointed and offering a wonderful combination of style and practicality, this is a luxurious space that feels perfectly in keeping with the quality and charm of the rest of the home.
One of the most exciting features of this property is undoubtedly the wonderful lower ground floor accommodation, which provides a fabulous open plan kitchen, dining and living space. This really is the heart of the home and offers the perfect setting for busy family mornings, relaxed weekends and entertaining friends.
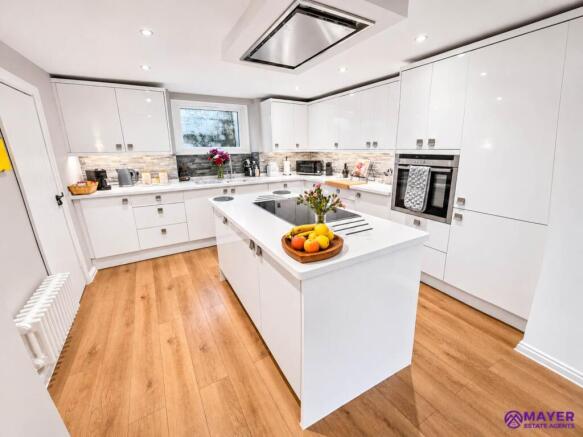
The kitchen provides plenty of space to cook up a storm, with generous preparation areas and a sociable layout that allows whoever is cooking to remain part of the conversation. Flowing seamlessly into the dining and family living area, there is ample room for a large dining table where everyone can gather for Sunday roasts, celebrations and everyday meals, alongside a comfortable seating area where you can relax with a coffee or catch up at the end of the day.
This wonderful arrangement creates a fantastic balance between the more traditional reception rooms above and the relaxed, open plan lifestyle that so many families are looking for today. With direct access outside, the space lends itself beautifully to summer entertaining, allowing family life to spill effortlessly into the gardens. A useful separate utility area provides valuable additional practicality, keeping the everyday household essentials neatly tucked away.
The first floor accommodation is equally impressive, with a grand split level landing adding another delightful architectural feature and reinforcing the character of this beautiful period home. Bedroom three is positioned on the lower section of the landing and benefits from convenient access to its own WC, creating an ideal arrangement for an older child, teenager or visiting guests who may appreciate a little extra independence.
Continuing up to the main upper landing, you will find bedrooms one, two and four, all beautifully proportioned and tastefully presented. Each room offers its own charm and flexibility, whether required as generous family bedrooms, guest accommodation or perhaps a further home working space. The split level arrangement adds a wonderful sense of individuality to the accommodation and makes the first floor feel particularly spacious and interesting.
Outside, this property continues to impress. The extensive south facing front garden is a real delight, offering a beautiful country garden atmosphere and a wonderful space to sit back and enjoy the sunshine. Its generous proportions, established surroundings and attractive outlook perfectly complement the character of the home.
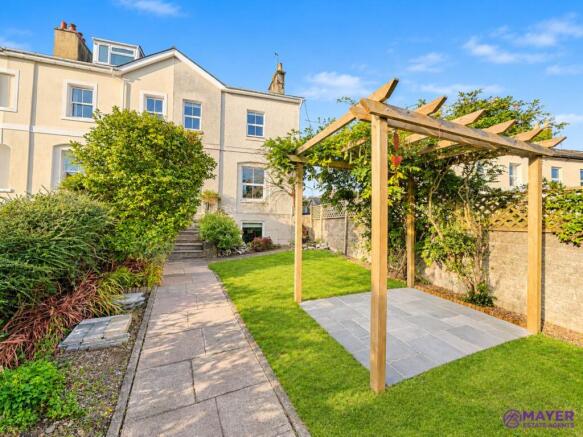
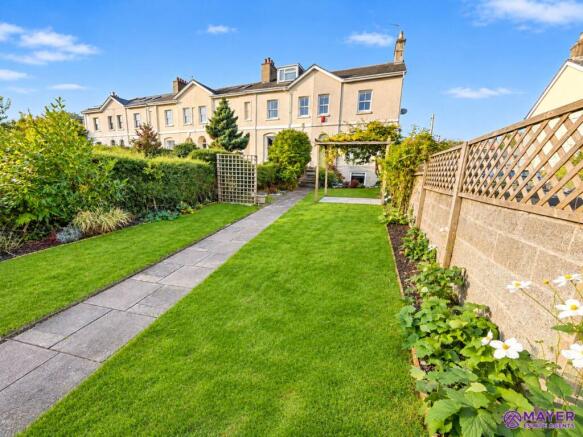
To the rear, a further substantial garden provides something for everyone, with a patio area ideal for alfresco dining, summer barbecues and entertaining, alongside a lovely lawn where children can play and families can enjoy spending time together. The generous outdoor space is a particularly appealing feature and offers plenty of opportunity for keen gardeners or those simply wanting room to relax and enjoy the outdoors.
The property also benefits from a garage and driveway parking, adding further practicality to this already impressive family home.
For buyers looking to create their forever home, there is also exciting potential to further extend or reconfigure the accommodation, subject to the relevant consents. With such generous gardens and an already substantial footprint, the possibilities for enhancing this wonderful property over time make it an even more compelling opportunity.
This is so much more than simply a four bedroom house. It is a home filled with personality, beautiful period charm and wonderful spaces in which to make lasting family memories. Combining elegant reception rooms, a fabulous open plan family hub, four bedrooms, extensive gardens and an enviable position close to Colebrook Village, excellent schools and the Ridgeway, this is a rare opportunity to acquire a truly special family home.
An internal viewing is absolutely essential to appreciate the impressive proportions, unique layout, delightful character features and exciting potential that this beautiful property has to offer.
Ground Floor
Porch
You enter this attractive property into a handy porch which is great for welcoming in friends and family.There is a beautiful stained glass door that flows into the entrance hallway
Entrance hallway
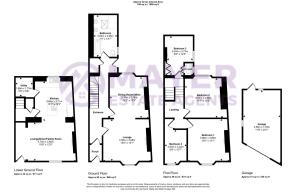
The entrance hallway offers access into the lounge, dining room and into the family bathroom. There are staircases to the lower ground and first floor. There is access to the rear garden and a handy storage cupboard at the end of the hallway. This is a ideal spot for placing coats and shoes before entering the main home.
Lounge - 14'8" (4.47m) x 13'4" (4.06m)
The lounge is a generous space with high ceilings and a beautiful feature gas fire place. There is plenty of room for all the family for those cosy nights in and the vendors have tastefully presented this space to enable an easy move in.
Dining Room - 12'11" (3.94m) x 12'3" (3.73m)
The dining room is a well proportioned space and is flooded with light. The open plan flow into the lounge makes for a great entertaining space. This room could also make a great home office or a reading area. There is a pleasant outlook over the rear patio area.
Family Bathroom - 13'7" (4.14m) x 7'11" (2.41m)
The bathroom offers an attractive modern suite of a panelled bath with central taps & shower head. `his & hers wall mounted sinks, wall mounted mirrored cabinets and a contemporary upright radiator, low level w.c and a double walk in shower cubicle. There is a velux window to the roof and ceiling spotlights. There is karndean flooring and an extractor to complete this stunning space.
Staircase to lower floor
Lower floor
Access to the kitchen, utility and dining room
Kitchen
The exquisite kitchen comprises of matching base & wall mounted units to include integrated `Neff` oven, fridge/freezer and dishwasher. There is a central island unit with a corian worktop & integrated `Neff` induction hob with extractor hood over. The worktop includes a seamless fitted sink and drainer unit with integrated drainer grooves. There are striking splash backs, spotlights and karndean flooring. There is a door into the utility room and a open flow into the family room perfect for those wonderful sociable evenings with friends and family.
Utility - 6'0" (1.83m) x 5'4" (1.63m)
This is a handy space and comprises of matching base units with a complimentary work top. There is a space for a washing machine & tumble dryer. There is karndean flooring.
Family Room - 17'8" (5.38m) x 12'3" (3.73m)
This part of the home is a versatile room and is a fantastic reception space whether it is utilised as a secondary lounge/dining or general craft and play room it no doubt would be the hub of the home. There is somewhere to eat with friends or enjoy a cup of tea and a good read or simply somewhere for the family to be together. There is a door giving access to the front garden.
Stairs to first floor
Landing
Access to all bedrooms and w,c
Bedroom Three - 13'1" (3.99m) x 8'6" (2.59m)
The third bedroom is a great double bedroom which would suit being utilised as a child`s space or guest bedroom. It has been tastefully presented and has the benefit of fitted wardrobes and access to the w.c
W.C
This is super handy for the first floor rooms. there is a low level w.c and wash hand basin.
Bedroom Two - 12'6" (3.81m) x 12'6" (3.81m)
The second bedroom is well proportioned double room and would work perfectly as a teenagers room. There is a peaceful outlook out over the rear courtyard and beyond. There is a fitted cupboard where the combi boiler is situated.
Bedroom One - 12'11" (3.94m) x 12'4" (3.76m)
The master bedroom is a lovely proportioned space with high ceilings. There is ample room for all the usual bedroom furniture requirements and more. The room has been pleasantly decorated enabling you to move your stuff straight in and enjoy from day one. There is a lovely outlook over the front garden.
Bedroom Four - 12'11" (3.94m) x 10'2" (3.1m)
The fourth bedroom is a great single room which would suit being utilised as a child`s space or home office. It has been tastefully presented.
Outside
To the front of the property there is a beautiful country garden, with well established trees, plants and shrubs. There is a seating area to enjoy the sunshine and a glass of wine and an area that you could grow your own vegetables and fruit. There is a pathway leading to the front door. To the rear there is a patio area and a couple steps leading to a lawn area perfect for the children to play. There is a stoned path leading to the parking area which has electricity supply. There is a garage which has the benefit of a new roof with an up and over door.
Directions
Please contact the office for directions
what3words /// dent.fruit.goat
Notice
Please note we have not tested any apparatus, fixtures, fittings, or services. Interested parties must undertake their own investigation into the working order of these items. All measurements are approximate and photographs provided for guidance only.
Brochures
Web Details- COUNCIL TAXA payment made to your local authority in order to pay for local services like schools, libraries, and refuse collection. The amount you pay depends on the value of the property.Read more about council Tax in our glossary page.
- Band: D
- PARKINGDetails of how and where vehicles can be parked, and any associated costs.Read more about parking in our glossary page.
- Garage,Off street
- GARDENA property has access to an outdoor space, which could be private or shared.
- Private garden
- ACCESSIBILITYHow a property has been adapted to meet the needs of vulnerable or disabled individuals.Read more about accessibility in our glossary page.
- Ask agent

Add an important place to see how long it'd take to get there from our property listings.
__mins driving to your place
Affordability


Notes
Staying secure when looking for property
Ensure you're up to date with our latest advice on how to avoid fraud or scams when looking for property online.
Visit our security centre to find out moreDisclaimer - Property reference 2775_MAYE. The information displayed about this property comprises a property advertisement. Rightmove.co.uk makes no warranty as to the accuracy or completeness of the advertisement or any linked or associated information, and Rightmove has no control over the content. This property advertisement does not constitute property particulars. The information is provided and maintained by Mayer Estate Agents, Plympton. Please contact the selling agent or developer directly to obtain any information which may be available under the terms of The Energy Performance of Buildings (Certificates and Inspections) (England and Wales) Regulations 2007 or the Home Report if in relation to a residential property in Scotland.
*This is the average speed from the provider with the fastest broadband package available at this postcode. The average speed displayed is based on the download speeds of at least 50% of customers at peak time (8pm to 10pm). Fibre/cable services at the postcode are subject to availability and may differ between properties within a postcode. Speeds can be affected by a range of technical and environmental factors. The speed at the property may be lower than that listed above. You can check the estimated speed and confirm availability to a property prior to purchasing on the broadband provider's website. Providers may increase charges. The information is provided and maintained by Decision Technologies Limited. **This is indicative only and based on a 2-person household with multiple devices and simultaneous usage. Broadband performance is affected by multiple factors including number of occupants and devices, simultaneous usage, router range etc. For more information speak to your broadband provider.