Morpeth Drive, Oadby, LE2

- PROPERTY TYPE
Detached Bungalow
- BEDROOMS
3
- BATHROOMS
1
- SIZE
1,318 sq ft
122 sq m
- TENUREDescribes how you own a property. There are different types of tenure - freehold, leasehold, and commonhold.Read more about tenure in our glossary page.
Freehold
Key features
- A three bedroom detached bungalow
- Offered with no upwards chain
- An open plan living/dining front reception room, separate kitchen and recently refurbished family bathroom
- Three bedrooms, two of which are double with a wide entrance hall and porch
- A spectacular, beautifully wide landscaped rear-garden with various outbuildings
- Off-road parking with a spacious driveway and double garage
- High levels of interest are expected
Description
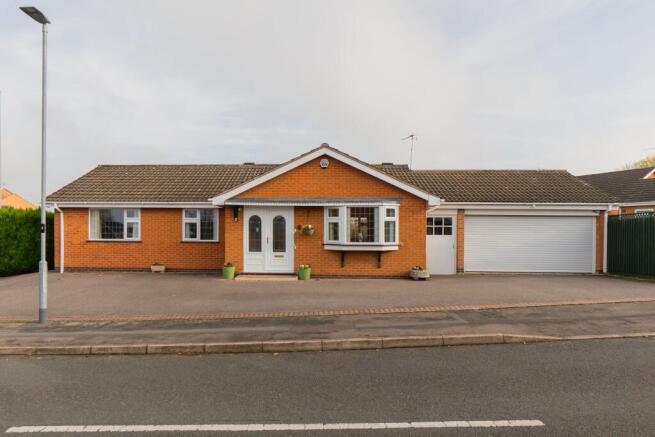
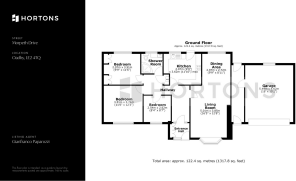
Set on a generous corner plot within a quiet pocket of Oadby, this three-bedroom detached bungalow is a home of pleasing proportions and a particularly well-established garden. Arranged entirely on one level, its straightforward plan places the principal living spaces along one side, with three bedrooms arranged along the other. An oak-floored central hall provides a clear route through the house, drawing the eye towards the garden beyond.
Offered with no upwards chain, the property provides over 1,300 sq.ft of accommodation alongside a substantial adjoining double garage. Its single-storey form gives it a quiet horizontal presence, while the rear garden unfolds through a series of distinct outdoor spaces, combining timber decking, herringbone brickwork, ornamental grasses and slender Italian cypress. At the far end, a log-built summerhouse provides an additional place to work, gather or spend time outdoors. Set back from the road, the house is approached across a broad frontage with generous parking. Its exterior is composed in orange-red facing brick above a dark engineering-brick plinth, beneath a shallow hipped roof. A forward-facing gable marks the entrance, balanced by a canted bay window and a longer elevation of leaded glazing.
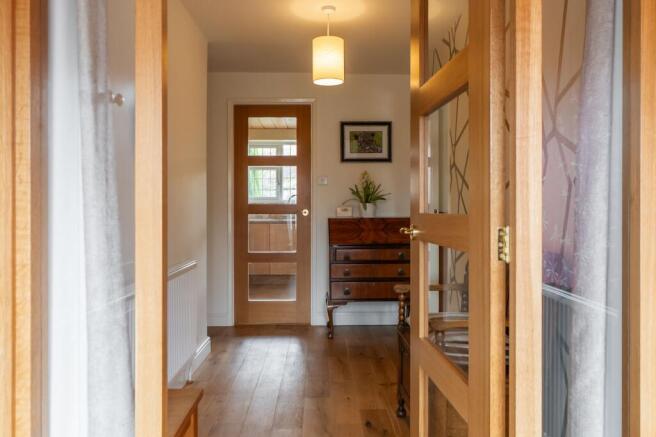
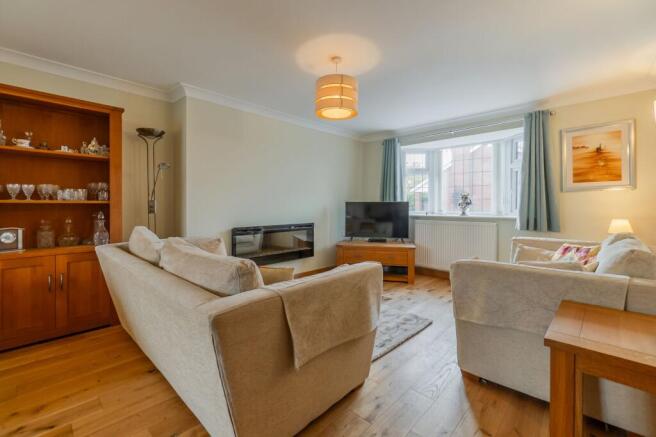
A modest entrance porch, with an integrated cloaks cupboard, leads through glazed oak double doors into the central hall. Wide oak boards establish the material character of the interior, continuing through the main living spaces. Internal oak doors, most incorporating four clear glazed panels, allow light and views to pass between rooms. Although the hall is windowless, its arrangement makes thoughtful use of borrowed light, with a succession of glazed openings framing views towards the rear garden. The principal living space occupies the full depth of the western side of the plan. The living room is centred on a broad bay window overlooking the front garden, while a wide elliptical arch opens into the dining area, with the oak flooring continuing beneath it. One of the defining architectural features of the interior, the shallow curve frames the dining table and draws the eye towards the garden beyond. Glazing at either end brings natural light into the combined living and dining space throughout the day.
The kitchen sits in a practical U-shaped configuration, with the sink positioned beneath a garden-facing window. A glazed door opens directly onto the timber terrace, creating an immediate connection with the garden. The existing fittings offer scope for a future owner to introduce a new kitchen, although the handmade-style wall tiles in muted terracotta, sage and stone provide an established palette worth retaining.
The three bedrooms occupy the opposite side of the hall, creating a natural distinction between living and sleeping areas. The principal bedroom faces the street through a wide leaded window and measures approximately 3.5 by 3.7 metres, accommodating a king-size bed and freestanding furniture. The second bedroom overlooks the rear garden, with views towards the Italian cypress and summerhouse. A full wall of fitted white joinery incorporates wardrobes, overhead storage and a dressing-table recess. The third bedroom is currently arranged as a study, with sage-green walls, warm bamboo flooring, a long desk and full-height shelving. Its proportions also allow for use as a further bedroom.
The shower room has been more recently updated, with large-format porcelain wall finishes in a fine linear texture, a quadrant shower enclosure and grey gloss drawer units beneath a timber worktop. High-level leaded glazing introduces natural light while maintaining privacy.
Alongside the house, a covered passage connects the front and rear gardens with the garage, providing useful sheltered storage for bicycles and outdoor equipment. The garage is notably generous, measuring approximately 5.5 by 4.6 metres, with an electric roller door to the front and a window overlooking the rear. Beyond vehicle storage, it offers potential for a workshop or, subject to the necessary permissions, further integration with the house.
To the rear, the garden is conceived as a series of connected outdoor rooms, each with its own character and purpose. Rather than a single expanse of lawn, different levels, materials and planting create a carefully paced progression away from the house. Herringbone brick paving runs along the rear elevation, meeting a broad expanse of silvered timber decking which follows the sweeping curve of an oval lawn. Italian cypress provide a strong vertical counterpoint to the low horizontal lines of the house, while ornamental grasses, phormium, lavender and silver-leaved perennials create a restrained, textural planting scheme with movement and seasonal interest. Chestnut paling, painted fencing and sections of trellis define the boundaries, with a more enclosed corner beside a painted timber shed providing additional privacy.
At the far end, a raised terrace backed by a rendered wall provides space for outdoor dining. Nearby, the log-built summerhouse occupies its own position within the garden, with power, a compact kitchenette and wine fridge. Its facilities make it a particularly versatile space, suitable for use as a garden studio, home office or occasional guest accommodation. Set apart from the house, it offers a welcome sense of separation, with doors that can be left open to the garden during warmer months.
Offered with no upwards chain.
Location:
Morpeth Drive is a quiet residential address in Oadby, a well-established Leicestershire suburb with a strong sense of community and a good range of independent shops, cafés and everyday amenities. The centre of Oadby is focused around The Parade, where local businesses sit alongside essential services. For time outdoors, Brocks Hill Country Park offers woodland paths, open grassland and wildlife habitats, while the University of Leicester Botanic Garden provides a more formal landscape of established trees, specialist planting and cultivated gardens. The area is well served by local schools, including [schools and catchment information to be confirmed]. Leicester city centre is approximately 20 minutes away by car, offering a wider range of cultural, retail and dining destinations. Leicester railway station provides direct services to London St Pancras, with journey times of just over an hour.
EPC Rating: C
Disclaimer
In accordance with current legal requirements, all prospective purchasers are required to undergo an Anti-Money Laundering (AML) check. An administration fee of £40 per property will apply. This fee is payable after an offer has been accepted and must be settled before a memorandum of sale can be issued.
- COUNCIL TAXA payment made to your local authority in order to pay for local services like schools, libraries, and refuse collection. The amount you pay depends on the value of the property.Read more about council Tax in our glossary page.
- Band: D
- PARKINGDetails of how and where vehicles can be parked, and any associated costs.Read more about parking in our glossary page.
- Yes
- GARDENA property has access to an outdoor space, which could be private or shared.
- Private garden
- ACCESSIBILITYHow a property has been adapted to meet the needs of vulnerable or disabled individuals.Read more about accessibility in our glossary page.
- Ask agent

Add an important place to see how long it'd take to get there from our property listings.
__mins driving to your place
Affordability

Notes
Staying secure when looking for property
Ensure you're up to date with our latest advice on how to avoid fraud or scams when looking for property online.
Visit our security centre to find out moreDisclaimer - Property reference d08025af-4b8e-48f1-a54b-9f31111fc229. The information displayed about this property comprises a property advertisement. Rightmove.co.uk makes no warranty as to the accuracy or completeness of the advertisement or any linked or associated information, and Rightmove has no control over the content. This property advertisement does not constitute property particulars. The information is provided and maintained by Hortons, National. Please contact the selling agent or developer directly to obtain any information which may be available under the terms of The Energy Performance of Buildings (Certificates and Inspections) (England and Wales) Regulations 2007 or the Home Report if in relation to a residential property in Scotland.
*This is the average speed from the provider with the fastest broadband package available at this postcode. The average speed displayed is based on the download speeds of at least 50% of customers at peak time (8pm to 10pm). Fibre/cable services at the postcode are subject to availability and may differ between properties within a postcode. Speeds can be affected by a range of technical and environmental factors. The speed at the property may be lower than that listed above. You can check the estimated speed and confirm availability to a property prior to purchasing on the broadband provider's website. Providers may increase charges. The information is provided and maintained by Decision Technologies Limited. **This is indicative only and based on a 2-person household with multiple devices and simultaneous usage. Broadband performance is affected by multiple factors including number of occupants and devices, simultaneous usage, router range etc. For more information speak to your broadband provider.