
Station Avenue, Rugby, CV23

- PROPERTY TYPE
Semi-Detached
- BEDROOMS
3
- BATHROOMS
3
- SIZE
832 sq ft
77 sq m
- TENUREDescribes how you own a property. There are different types of tenure - freehold, leasehold, and commonhold.Read more about tenure in our glossary page.
Freehold
Key features
- No Onward Chain
- Freehold Semi-Detached Home
- Three Generous Bedrooms
- Parking For Up To Two Cars
- Open Plan Kitchen-Dining Room
- Spacious Rear Garden
- Excellent Commuter Transport Links
- Local Shops Within Walking Distance
- Local Schools Within Walking Distance
- EPC Rating - B
Description
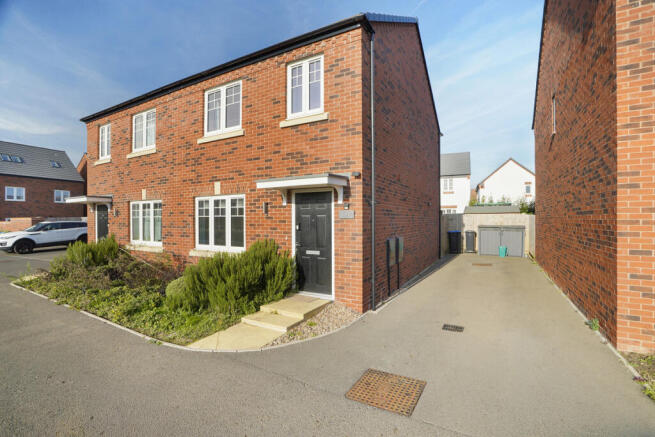
It’s a pleasure to introduce you to this beautifully presented three bedroom semi-detached family home which is being brought to the market with no onward chain!! Built in 2023 by the famous Bellway Homes developer, known for their high-quality homes, this gorgeous home is immaculately presented inside and out with a range of modern fixtures and fittings, what’s more this home benefits from the protection of an NHBC warranty with 7-years remaining, offering the lucky new homeowners peace of mind. This beautiful home offers three bedrooms, two bathrooms and a ground floor cloakroom, an impressive open-plan kitchen-dining room and parking for two cars on the driveway. This generous home is very well situated being on the periphery of the highly sought after Houlton area and is located just minutes away from Rugby, residents are drawn here thanks to the excellent commuter links and convenient access to the brand new David Lloyd gym and spa, the popular Tuning Fork restaurant, fantastic local primary and secondary schooling and easy access to the picturesque Oxford Canal Walk, Houlton Children's Park and Normandy Hill.
As you approach this stunning home you’ll arrive down a quiet cul-de-sac with attractive open green space to one side, you’ll immediately spot a beautiful front garden featuring a mature rosemary bush and other short shrubs and the driveway which offers parking spaces for up to two cars. As you approach the entrance to this home you’ll spot an attractive pathway with bushes and greenery to one side and gravel on the opposite site.
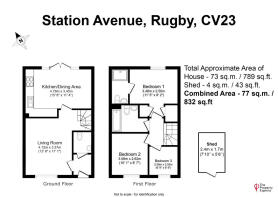
As you enter the property through the front door, you are greeted by an inviting entrance hall which provides access to the cloakroom and the generous living room.
The cloakroom is equipped with a WC, a sink and an extractor fan.
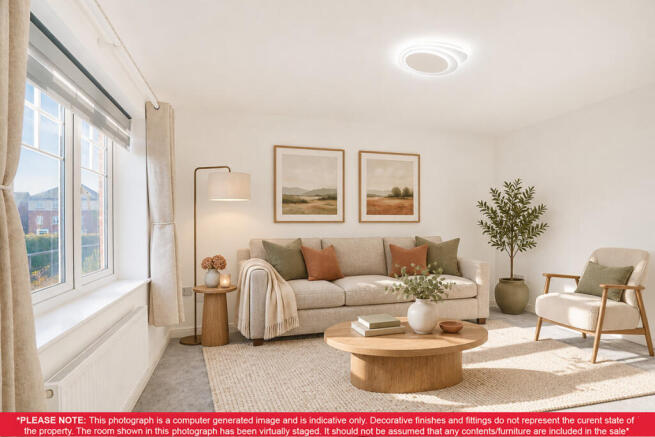
The spacious living room offers more than enough space to accommodate a range of seating, making the space a wonderful place to rest, relax and enjoy time with loved ones. I just love the large window facing the front of the house which offers attractive views and fills the space with natural light at all times of day. From the living room you can access the impressive open-plan kitchen-dining room and there is a staircase leading up to the first floor.
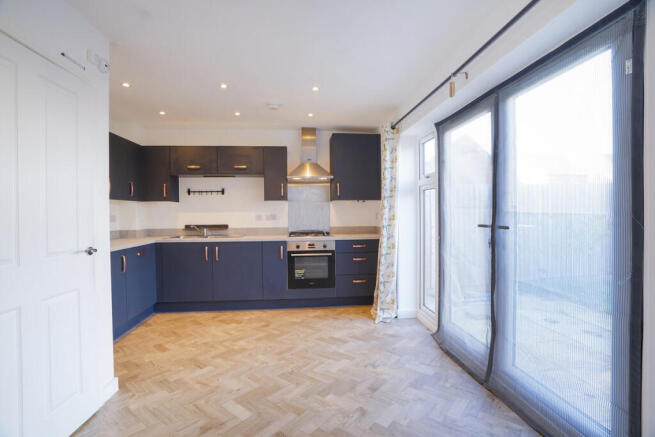
The open-plan kitchen-dining room spans the full width of this home and is made to entertain! The modern kitchen provides a stylish light quartz work surface as well as a range of royal blue eye-level storage units and matching base units. The kitchen comfortably accommodates a wide range of built-in appliances including a built-in 4 burner gas hob, an integrated Zanussi cooker hood, a built-in Zanussi oven, an integrated dishwasher, a built-in washing machine and additional space for a fridge-freezer. The kitchen opens out to a family space which is able to comfortably accommodate a dining table and chairs. The whole room benefits from floor to ceiling double glazed windows and double French doors which fill the open-plan kitchen-dining room with a wealth of natural light at all times of day. This space is the ideal for enjoying a hearty meal with your family and is a perfect space for entertaining friends.
If you ascend the stairs to the first floor you will have reached the landing which provides access to the three bedrooms, family bathroom and to the master bedroom’s ensuite.
The primary bedroom is truly a fabulous size and can comfortably accommodate even a super-king size bed! The primary suite offers two separate built-in wardrobes and there is more than enough room for additional storage furniture. What’s more, the large window offers attractive views of the rear garden and fills the space with natural light at all times of day. This bedroom has an ensuite which is equipped with a WC, a pedestal washbasin, a large walk-in shower, a heated towel rail and an extractor fan.
The luxurious family bathroom is well-equipped to meet all of your day-to-day needs with an integrated bathtub with an overhead shower and a glass screen, a pedestal wash basin, a WC and an extractor fan. Perfect for easing you into the day ahead!
The second bedroom is of a similar magnitude to the primary bedroom and can comfortably accommodate a super-king size bed. What’s more, the large uPVC double glazed window offers views of the attractive front garden and green space at the front of the house.
The third bedroom can comfortably accommodate a bed as well as additional storage furniture and benefits from a large uPVC double glazed window which offers views of the attractive front garden. The third bedroom could easily double as a work from home office space or a playroom making it a very versatile space.
This beautifully presented family home offers a natural green rear garden with a few young trees which over time will grow to provide the rear garden with additional privacy. Additionally, this garden offers a spacious patio which is perfect for summertime barbeques and alfresco dining with family and friends. The private rear garden offers a garden shed, an external tap, outdoor lighting and gated access to the driveway and to the front of this beautiful home.
Location
Situated in the thriving community of Houlton. This family home benefits from easy access to Houlton Children's Park, outdoor walking to Normandy Hill and Houlton offers access to the picturesque Oxford Canal Walk, a perfect place to walk the dog and take in the beautiful Warwickshire countryside! Houlton offers access to the popular Tuning Fork restaurant, the local Co-Operative supermarket as well as the brand new David Lloyd gym and spa.
The well-regarded St Gabriel's Nursery, St Gabriel's Primary School and Houlton Secondary School are all within walking distance. Rugby also offers the options of Lawrence Sheriff and Rugby High grammar schools and of course, Rugby School which is one of the oldest and most prestigious private schools in the UK.
For commuters this family home is ideally located. This property benefits from excellent public transport links with regular bus routes linking it to Rugby Train Station and Rugby Town Centre. Rugby Train Station offers frequent trains on a direct line to London Euston and Birmingham New Street. The property also benefits from easy access to Rugby’s network of motorways with the M45, the M6 and the M1 nearby.
Viewing in person is highly recommended to fully appreciate all that this beautifully presented three-bedroom semi-detached family home has to offer.
Property & Services Information
Mobile Coverage: 5G coverage is available in the area - please check with your provider
Estate Maintenance Charge: Payable to Trustgreen RFS Ltd to the sum of £110.00 per annum.
Broadband Availability: Ultrafast broadband (FTTH/FTTP) is available in the area
Utilities: Mains gas, mains electricity, mains water and broadband are connected
EPC Rating: B
Council Tax Band: C
Tenure: Freehold
Disclaimer
DISCLAIMER: Whilst these particulars are believed to be correct and are given in good faith, they are not warranted, and any interested parties must satisfy themselves by inspection, or otherwise, as to the correctness of each of them. These particulars do not constitute an offer or contract or part thereof and areas, measurements and distances are given as a guide only. Photographs depict only certain parts of the property. Nothing within the particulars shall be deemed to be a statement as to the structural condition, nor the working order of services and appliances.
Brochures
Page TurnerBrochure 2- COUNCIL TAXA payment made to your local authority in order to pay for local services like schools, libraries, and refuse collection. The amount you pay depends on the value of the property.Read more about council Tax in our glossary page.
- Band: C
- PARKINGDetails of how and where vehicles can be parked, and any associated costs.Read more about parking in our glossary page.
- Driveway,Off street
- GARDENA property has access to an outdoor space, which could be private or shared.
- Yes
- ACCESSIBILITYHow a property has been adapted to meet the needs of vulnerable or disabled individuals.Read more about accessibility in our glossary page.
- Level access shower

Add an important place to see how long it'd take to get there from our property listings.
__mins driving to your place
Affordability




Rental yield calculator
Understand the potential return on a rented property.
Estimates are indicative and may vary. This calculator does not constitute financial advice. Please consult with a qualified advisor for your specific circumstances.
Notes
Staying secure when looking for property
Ensure you're up to date with our latest advice on how to avoid fraud or scams when looking for property online.
Visit our security centre to find out moreDisclaimer - Property reference RX858289. The information displayed about this property comprises a property advertisement. Rightmove.co.uk makes no warranty as to the accuracy or completeness of the advertisement or any linked or associated information, and Rightmove has no control over the content. This property advertisement does not constitute property particulars. The information is provided and maintained by The Property Experts, London. Please contact the selling agent or developer directly to obtain any information which may be available under the terms of The Energy Performance of Buildings (Certificates and Inspections) (England and Wales) Regulations 2007 or the Home Report if in relation to a residential property in Scotland.
*This is the average speed from the provider with the fastest broadband package available at this postcode. The average speed displayed is based on the download speeds of at least 50% of customers at peak time (8pm to 10pm). Fibre/cable services at the postcode are subject to availability and may differ between properties within a postcode. Speeds can be affected by a range of technical and environmental factors. The speed at the property may be lower than that listed above. You can check the estimated speed and confirm availability to a property prior to purchasing on the broadband provider's website. Providers may increase charges. The information is provided and maintained by Decision Technologies Limited. **This is indicative only and based on a 2-person household with multiple devices and simultaneous usage. Broadband performance is affected by multiple factors including number of occupants and devices, simultaneous usage, router range etc. For more information speak to your broadband provider.