
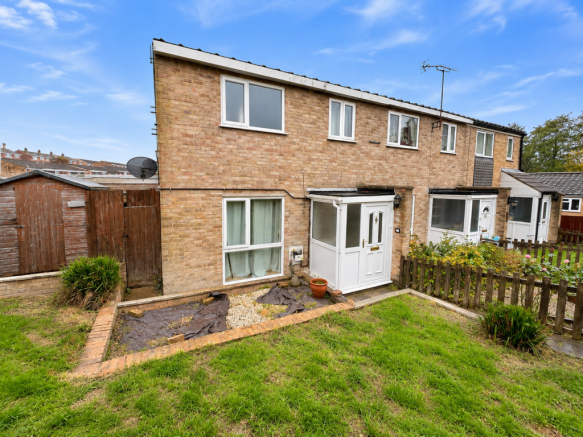
Monks Dale, Yeovil, BA21

- PROPERTY TYPE
End of Terrace
- BEDROOMS
4
- BATHROOMS
2
- SIZE
Ask agent
- TENUREDescribes how you own a property. There are different types of tenure - freehold, leasehold, and commonhold.Read more about tenure in our glossary page.
Freehold
Key features
- No Onward Chain
- In Need Of Modernisation
- Single Garage
- Allocated Parking
- Downstairs Bedroom With En-Suite
- Four Bedroom End Terrace
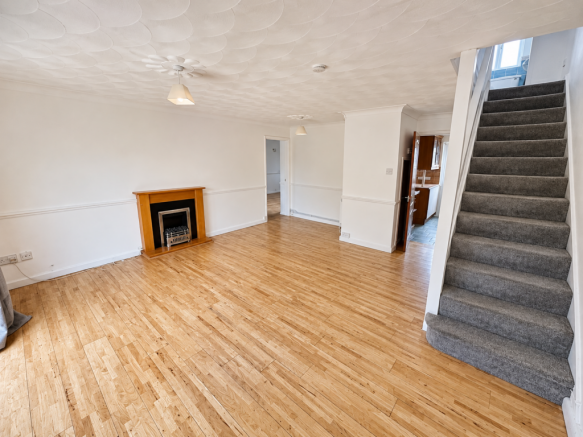
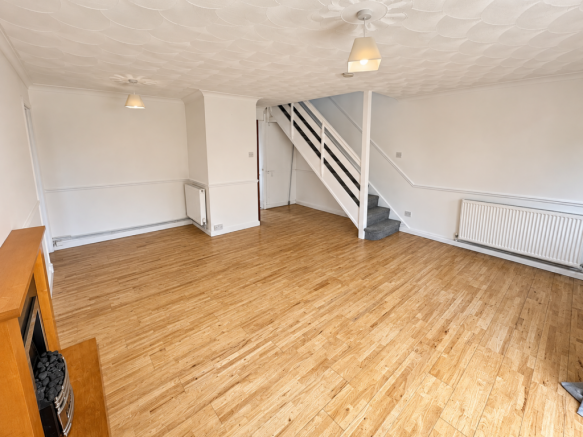
- Large Living Room
- Rear & Front Gardens
- Gas Combi Boiler
- Corner Plot
Description
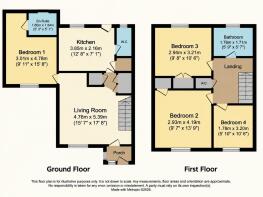
The property offers spacious and versatile accommodation arranged over two floors, with the added benefit of a ground floor bedroom and en-suite, making it particularly appealing to buyers looking for flexible living arrangements.
Although the property would benefit from a programme of modernisation, it offers plenty of potential for improvement and provides an ideal opportunity for a purchaser to create a home to their own taste and requirements.
The ground floor accommodation begins with an entrance porch leading through to a generous living room, providing plenty of space for lounge furnishings and additional dining furnishings if required.
The kitchen sits alongside and offers scope for updating but currently has a free standing electric oven and laminate worktops. Bedroom one provides useful ground floor accommodation with its own adjoining en-suite facilities. A separate WC completes the ground floor accommodation.
Upstairs, the landing leads to three further bedrooms, comprising two doubles and a single, together with the family bathroom. Bedrooms two and four enjoy front-facing aspects, whilst bedroom three benefits from a rear-facing window overlooking the garden. The family bathroom is fitted with a bath and overhead shower, WC and wash hand basin, with existing tiled splashbacks.
Externally, the property occupies a corner plot and benefits from a single garage and allocated parking to the rear.
Further features include gas central heating via a combi boiler, with radiators throughout each main living space, laminate wood flooring to the living room, bedroom one and entrance porch, tiled flooring to the kitchen and carpeted flooring to the first-floor bedrooms.
With its generous accommodation, flexible ground floor layout and scope for modernisation, this property presents an appealing opportunity for first-time buyers, growing families or those looking for a home they can gradually improve and personalise.
Accommodation
Ground Floor
Entrance Porch
Laminate wood flooring with access through to the main accommodation.
Bedroom One
Ground floor bedroom, laminate wood flooring, radiator, door leading to en-suite.
En-Suite
En-suite facilities adjoining bedroom one with walk in tiled splashback shower, toilet and hand wash basin.
Living Room
Spacious reception room, laminate wood flooring, two radiators.
Kitchen
Tiled flooring, window providing natural light, scope for modernisation.
Separate WC
Ground floor cloakroom, toilet, hand wash basin with additional shelving
First Floor
Bedroom Two
Double bedroom ,carpeted flooring ,front-facing window, radiator
Bedroom Three
Double bedroom , carpeted flooring, rear-facing window overlooking the garden, radiator, built in wardrobe
Bedroom Four
Single bedroom, carpeted flooring ,front-facing window, radiator
Family Bathroom
Bath with overhead shower, toilet and wash hand basin, existing tiled splashbacks, vinyl flooring, rear-facing window.
Outside
Corner plot position ,single garage, allocated parking, front & rear gardens laid to lawn.
Disclaimer:: These particulars, whilst believed to be accurate are set out as a general guideline and do not constitute any part of an offer or contract. Intending purchasers shouldn't rely on them as statements of fact, but must satisfy themselves by inspection or otherwise as to their accuracy. Please note that we have not tested any apparatus, equipment, fixtures, fittings or services including heating and so cannot verify they are in working order or fit for their purpose. Solicitors should confirm moveable items described in the sales particulars and, in fact, included in the sale since circumstances do change during the marketing or negotiations. Although we try to ensure accuracy, any measurements that are used in this listing are approximate and usually at the maximum width or length of the room. Therefore if intending purchasers need accurate measurements for any reason then they should take such measurements themselves. Photographs are produced for general information and it must not be inferred that any items which happen to be in the photographs are included in the sale.
- COUNCIL TAXA payment made to your local authority in order to pay for local services like schools, libraries, and refuse collection. The amount you pay depends on the value of the property.Read more about council Tax in our glossary page.
- Band: C
- PARKINGDetails of how and where vehicles can be parked, and any associated costs.Read more about parking in our glossary page.
- Garage,Allocated
- GARDENA property has access to an outdoor space, which could be private or shared.
- Front garden,Rear garden
- ACCESSIBILITYHow a property has been adapted to meet the needs of vulnerable or disabled individuals.Read more about accessibility in our glossary page.
- Ask agent

Add an important place to see how long it'd take to get there from our property listings.
__mins driving to your place
Affordability


Rental yield calculator
Understand the potential return on a rented property.
Estimates are indicative and may vary. This calculator does not constitute financial advice. Please consult with a qualified advisor for your specific circumstances.
Notes
Staying secure when looking for property
Ensure you're up to date with our latest advice on how to avoid fraud or scams when looking for property online.
Visit our security centre to find out moreDisclaimer - Property reference EVOL_006678. The information displayed about this property comprises a property advertisement. Rightmove.co.uk makes no warranty as to the accuracy or completeness of the advertisement or any linked or associated information, and Rightmove has no control over the content. This property advertisement does not constitute property particulars. The information is provided and maintained by Evolve Estate Agents, Somerset. Please contact the selling agent or developer directly to obtain any information which may be available under the terms of The Energy Performance of Buildings (Certificates and Inspections) (England and Wales) Regulations 2007 or the Home Report if in relation to a residential property in Scotland.
*This is the average speed from the provider with the fastest broadband package available at this postcode. The average speed displayed is based on the download speeds of at least 50% of customers at peak time (8pm to 10pm). Fibre/cable services at the postcode are subject to availability and may differ between properties within a postcode. Speeds can be affected by a range of technical and environmental factors. The speed at the property may be lower than that listed above. You can check the estimated speed and confirm availability to a property prior to purchasing on the broadband provider's website. Providers may increase charges. The information is provided and maintained by Decision Technologies Limited. **This is indicative only and based on a 2-person household with multiple devices and simultaneous usage. Broadband performance is affected by multiple factors including number of occupants and devices, simultaneous usage, router range etc. For more information speak to your broadband provider.