
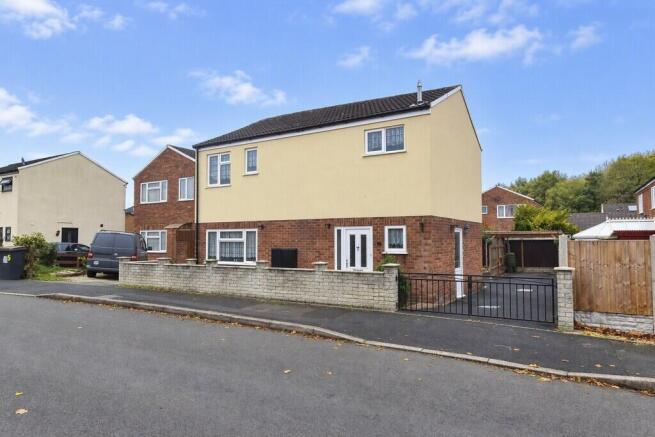
Millstream Way, Leegomery, Telford, TF1 6QP.

- PROPERTY TYPE
Detached
- BEDROOMS
3
- BATHROOMS
1
- SIZE
943 sq ft
88 sq m
- TENUREDescribes how you own a property. There are different types of tenure - freehold, leasehold, and commonhold.Read more about tenure in our glossary page.
Freehold
Key features
- Available with NO UPWARD CHAIN
- Spacious, detached family home
- Three well proportioned bedrooms
- Family bathroom and ground floor cloaks/WC
- Generous driveway parking with timber carport
- Full depth lounge, separate dining room
- Fitted kitchen
- Attractive, established rear garden
- Popular residential location
- Freehold. EPC: D. Council Tax: B.
Description
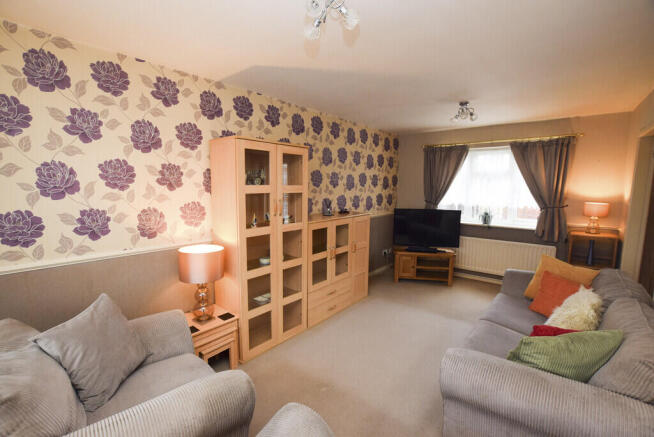
Entered via the front entrance, the accommodation is thoughtfully arranged throughout. The impressive full-depth lounge enjoys an abundance of natural light from both front and rear-facing windows and features glazed double doors opening into the dining room. Perfect for entertaining and family living, the dining room benefits from French doors leading directly onto the rear garden.
The fitted kitchen is appointed with a range of base and wall-mounted units, complemented by contrasting work surfaces and coordinating tiled splashbacks, with a courtesy door to the driveway. There is ample space for a freestanding cooker and upright fridge freezer, together with plumbing for a washing machine. Completing the ground floor are a useful cloakroom/WC and a large storage cupboard.
To the first floor, the landing provides access to two generously sized double bedrooms and a well-proportioned single bedroom featuring a built-in wardrobe. The family bathroom is fitted with a contemporary white three-piece suite with a shower positioned over the bath.
Externally, wrought iron gates open onto a substantial tarmac driveway, providing excellent off-road parking and leading to a timber carport.
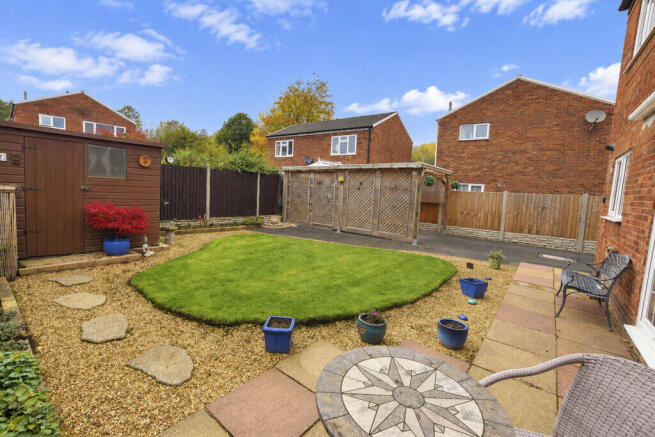
The front garden is enhanced by a flagged pathway and attractive mature perennial borders. To the rear, the landscaped garden is predominantly laid to lawn with shaped borders, a paved patio seating area, well-stocked flower beds, and a timber garden shed, creating an ideal outdoor space for relaxation and entertaining.
LOCATION Situated in the popular residential locality of Leegomery being served by a range of neighbourhood facilities and Primary School. An excellent road network links the property to the Princess Royal Hospital, traditional market Town of Wellington and modern leisure and shopping facilities of Telford Town Centre.
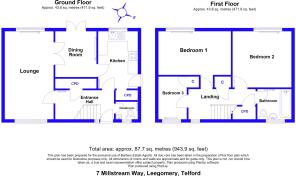
LOUNGE 17' 8" x 9' 9" (5.38m x 2.97m)
DINING ROOM 9' 3" x 8' 2" (2.82m x 2.49m)
KITCHEN 11' 4" x 7' 10" (3.45m x 2.39m)
CLOAKS/WC 4' 3" x 3' 8" (1.3m x 1.12m)
BEDROOM ONE 14' 6" x 8' 9" (4.42m x 2.67m)
BEDROOM TWO 11' 8" x 11' 3" (3.56m x 3.43m)
BEDROOM THREE 8' 7" x 5' 9" (2.62m x 1.75m)
BATHROOM 6' 9" x 6' 1" (2.06m x 1.85m)
AGENTS' NOTES TENURE
We are advised that the property is Freehold and this will be confirmed by the Vendor's Solicitor during the Pre-Contract Enquiries. Vacant possession upon completion.
LOCAL AUTHORITY
Telford & Wrekin Council, Southwater Square, St Quentin Gate, Telford, TF3 4EJ Council Tax Band B (currently £1,742.25 for the year 2026/27)
SERVICES
We are advised that mains water, drainage, gas and electricity are available. Barbers have not tested any apparatus, equipment, fittings etc or services to this property, so cannot confirm that they are in working order or fit for purpose. A buyer is recommended to obtain confirmation from their Surveyor or Solicitor. For broadband and mobile supply and coverage buyers are advised to visit the Ofcom mobile and broadband checker website.
VIEWING
By arrangement with the Agents' office at 1 Church Street, Wellington, Shropshire TF1 1DD. Tel: Email:
DIRECTIONS
From Wellington town centre proceed towards the Princess Royal Hospital, at Apley Roundabout take the third exit onto Grainger Drive, proceed ahead at the mini roundabout continue to the end of Grainger Drive at the second mini roundabout take the first exit onto Leegate Avenue and take the first turning on the right onto Millstream Way. Proceed along the road and take the fourth turning on the left where no.7 will be found a short way along on your left hand side.
METHOD OF SALE
For Sale by Private Treaty.
REFERENCE
WE41199.111126
AML REGULATIONS
We are required by law to conduct anti-money laundering checks on all those buying a property. Whilst we retain responsibility for ensuring checks and any ongoing monitoring are carried out correctly, the initial checks are carried out on our behalf by Movebutler who will contact you once you have had an offer accepted on a property you wish to buy. The cost of these checks is £30 (incl. VAT) per buyer, which covers the cost of obtaining relevant data and any manual checks and monitoring which might be required. This fee will need to be paid by you in advance, ahead of us issuing a memorandum of sale, directly to Movebutler, and is non-refundable.
- COUNCIL TAXA payment made to your local authority in order to pay for local services like schools, libraries, and refuse collection. The amount you pay depends on the value of the property.Read more about council Tax in our glossary page.
- Band: B
- PARKINGDetails of how and where vehicles can be parked, and any associated costs.Read more about parking in our glossary page.
- Covered,Off street
- GARDENA property has access to an outdoor space, which could be private or shared.
- Yes
- ACCESSIBILITYHow a property has been adapted to meet the needs of vulnerable or disabled individuals.Read more about accessibility in our glossary page.
- Ask agent

Add an important place to see how long it'd take to get there from our property listings.
__mins driving to your place
Affordability




Notes
Staying secure when looking for property
Ensure you're up to date with our latest advice on how to avoid fraud or scams when looking for property online.
Visit our security centre to find out moreDisclaimer - Property reference 101056076409. The information displayed about this property comprises a property advertisement. Rightmove.co.uk makes no warranty as to the accuracy or completeness of the advertisement or any linked or associated information, and Rightmove has no control over the content. This property advertisement does not constitute property particulars. The information is provided and maintained by Barbers, Wellington. Please contact the selling agent or developer directly to obtain any information which may be available under the terms of The Energy Performance of Buildings (Certificates and Inspections) (England and Wales) Regulations 2007 or the Home Report if in relation to a residential property in Scotland.
*This is the average speed from the provider with the fastest broadband package available at this postcode. The average speed displayed is based on the download speeds of at least 50% of customers at peak time (8pm to 10pm). Fibre/cable services at the postcode are subject to availability and may differ between properties within a postcode. Speeds can be affected by a range of technical and environmental factors. The speed at the property may be lower than that listed above. You can check the estimated speed and confirm availability to a property prior to purchasing on the broadband provider's website. Providers may increase charges. The information is provided and maintained by Decision Technologies Limited. **This is indicative only and based on a 2-person household with multiple devices and simultaneous usage. Broadband performance is affected by multiple factors including number of occupants and devices, simultaneous usage, router range etc. For more information speak to your broadband provider.