Bay View Road, Duporth, St. Austell

- PROPERTY TYPE
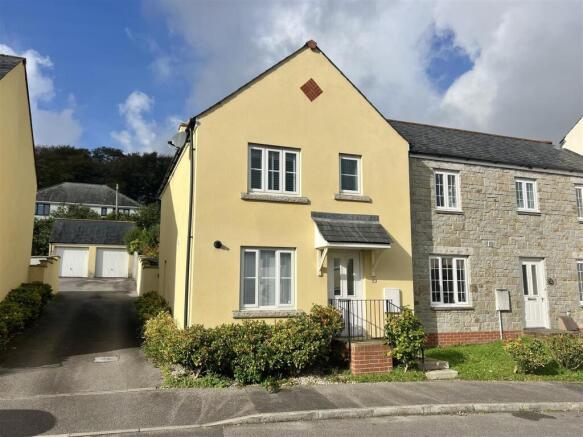
End of Terrace
- BEDROOMS
3
- BATHROOMS
1
- SIZE
Ask agent
- TENUREDescribes how you own a property. There are different types of tenure - freehold, leasehold, and commonhold.Read more about tenure in our glossary page.
Freehold
Description
**EPC - C**
Location: - The property is situated in the popular coastal location of Duporth Bay, with access to a private beach which can be accessed via a coastal footpath. Situated within the catchment area for Charlestown and Mount Charles Primary Schools and Penrice Academy.
Charlestown with its harbour, range of galleries and restaurants, and Porthpean with its beach and golf course are within close proximity. St Austell town centre is situated approximately one mile away further educational and recreational facilities including a mainline railway station and leisure centre. Most water sports are catered for along the south coast and there are many fine coastal walks. The town of Fowey is approximately 7 miles away and is well known for its restaurants and coastal walks. The Cathedral city of Truro is approximately 13 miles from the property.
Directions: - Head up past Asda, which will be on your right. At the traffic lights turn right onto Porthpean Road, follow the road taking the left hand turning heading down towards Charlestown and then the right hand turning into the development. Follow the road down around to the right and the property will appear on the right. Please note the garage is located to the side rear.
Accommodation: - All measurements are approximate, show maximum room dimensions and do not allow for clearance due to limited headroom.
From the front with glimpses of the Carlyon Bay and Polkerris, there are steps with handrail lead to covered canopy front entrance. Door into entrance hall.
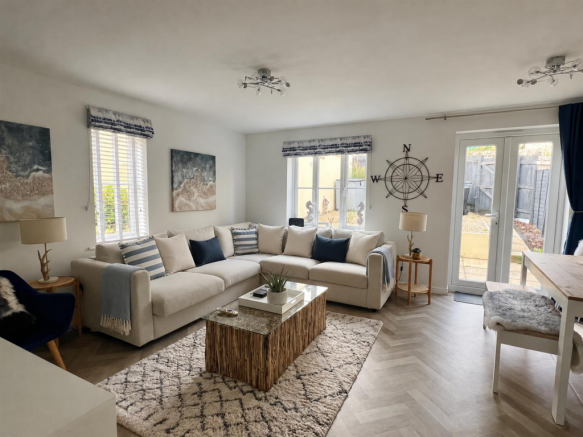
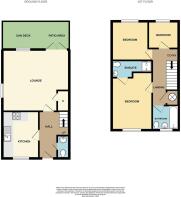
Entrance Hall: - Warm welcoming hall complemented with light herring bone effect strip flooring which continues through into the main living area, kitchen and cloakroom. Wall mounted radiator. Carpeted staircase leading to the first floor. Four panel white doors into kitchen/breakfast room, lounge/diner and cloakroom/WC.
Cloakroom/Wc: - Comprising of low level WC and hand basin with tiled splash back. Low level radiator. Ceiling mounted extractor. Shelving and cloak hook.
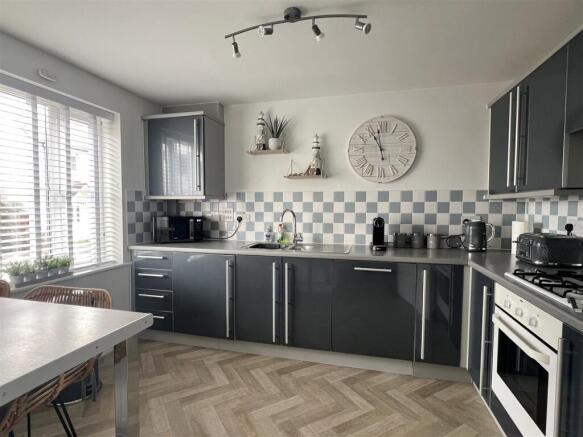
Kitchen: - 2.69m x 3.38m (maximum measurement over work surfa - Double glazed window with white venetian blind and low level display sill. The kitchen is finished with a range of colour fronted wall and base units complemented with roll top laminated work surface incorporating four ring gas hob with integrated oven below and extractor hood above. One and a half bowl stainless steel sink and drainer with mixer tap. Attractive tile splash back. Space for free standing fridge freezer. Integral dishwasher. Wall mounted radiator. Herring bone effect floor covering.
Lounge/Diner: - 4.45m x 3.75m widening to 4.86m (14'7" x 12'3" wi - Enjoying a great deal of natural light from two double glazed windows, one to the side and one to the rear with a further set of French doors opening out onto the patio decking and garden area. Door into large under stair storage area.
First Floor Landing: - Carpeted staircase to first floor landing. Access into loft. Four panel white finish doors into all three bedrooms, family bathroom and airing cupbaord with slatted shelves.
Bedroom: - 2.22m x 2.00m (7'3" x 6'6") - Double glazed window to rear with radiator beneath.
Bedroom: - 2.55m x 2.92m (8'4" x 9'6" ) - Double glazed window to rear with an outlook over the rear garden with radiator beneath.
Principle Bedroom: - 2.85m x 3.59m plus deep recess (9'4" x 11'9" plus - Double glazed window to front elevation with views back towards Sea Road, Carlyon Bay. Radiator beneath. Deep recess for wardrobe. Four panel white door into en-suite.
En-Suite: - 1.36m x 2.81m (4'5" x 9'2" ) - Low level WC, hand basin with mixer tap and glass door into single cubicle with polished speckled patterned bath sheet surround with integrated shower system. Extractor fan. Wall mounted shaver socket. Radiator.
Bathroom: - 1.90m x 1.65m (maximum measurement over bath) (6'2 - Low level WC, hand basin and panel bath with part tiled wall surround and decorative insert. Complimented by herring bone effect floor covering. Low level wall mounted radiator. Obscure double glazed window to front elevation.
Outside: - Set back from the road and pavement there is a low maturing planting border with outside tap.
To the rear an enclosed garden area, which enjoys the sun during the day and into the evening. Part wall and fence surround. This can be accessed from the lounge/diner out onto a paved low patio with raised decking and low maintenance stone chipping base. Pathway to a gate leading to the garage, there is also an area.
Agents Notes: - Please note there is a current site management fee with a current annual fee of £275 per annum. Furnishing by negotiation.
Council Tax Band - Tbc -
Broadband Mobile Coverage: - Please visit Ofcom broadband and mobile coverage checker to check mobile and broadband coverage.
Services: - None of the services, systems or appliances at the property have been tested by the Agents.
Viewings: - Strictly by appointment with the Sole Agents: May Whetter & Grose, Bayview House, St Austell Enterprise Park, Treverbyn Road, Carclaze, PL25 4EJ
Tel: Email:
Brochures
Bay View Road, Duporth, St. Austell- COUNCIL TAXA payment made to your local authority in order to pay for local services like schools, libraries, and refuse collection. The amount you pay depends on the value of the property.Read more about council Tax in our glossary page.
- Ask agent
- PARKINGDetails of how and where vehicles can be parked, and any associated costs.Read more about parking in our glossary page.
- Yes
- GARDENA property has access to an outdoor space, which could be private or shared.
- Yes
- ACCESSIBILITYHow a property has been adapted to meet the needs of vulnerable or disabled individuals.Read more about accessibility in our glossary page.
- Ask agent

Add an important place to see how long it'd take to get there from our property listings.
__mins driving to your place
About May Whetter & Grose, St Austell
Bayview House, St Austell Enterprise Park, Treverbyn Road, Carclaze, PL25 4EJ



Notes
Staying secure when looking for property
Ensure you're up to date with our latest advice on how to avoid fraud or scams when looking for property online.
Visit our security centre to find out moreDisclaimer - Property reference 35054328. The information displayed about this property comprises a property advertisement. Rightmove.co.uk makes no warranty as to the accuracy or completeness of the advertisement or any linked or associated information, and Rightmove has no control over the content. This property advertisement does not constitute property particulars. The information is provided and maintained by May Whetter & Grose, St Austell. Please contact the selling agent or developer directly to obtain any information which may be available under the terms of The Energy Performance of Buildings (Certificates and Inspections) (England and Wales) Regulations 2007 or the Home Report if in relation to a residential property in Scotland.
*This is the average speed from the provider with the fastest broadband package available at this postcode. The average speed displayed is based on the download speeds of at least 50% of customers at peak time (8pm to 10pm). Fibre/cable services at the postcode are subject to availability and may differ between properties within a postcode. Speeds can be affected by a range of technical and environmental factors. The speed at the property may be lower than that listed above. You can check the estimated speed and confirm availability to a property prior to purchasing on the broadband provider's website. Providers may increase charges. The information is provided and maintained by Decision Technologies Limited. **This is indicative only and based on a 2-person household with multiple devices and simultaneous usage. Broadband performance is affected by multiple factors including number of occupants and devices, simultaneous usage, router range etc. For more information speak to your broadband provider.