
Cherrywood Close, Stafford, ST17

- PROPERTY TYPE
Semi-Detached
- BEDROOMS
3
- BATHROOMS
1
- SIZE
764 sq ft
71 sq m
- TENUREDescribes how you own a property. There are different types of tenure - freehold, leasehold, and commonhold.Read more about tenure in our glossary page.
Freehold
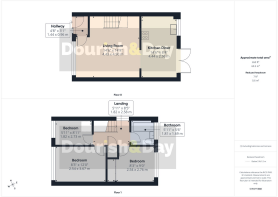
Key features
- Three Bedroom Semi-Detached Home
- Spacious Living Room With Fitted Desk Area
- Kitchen Diner With French Doors To Garden
- Three Bedrooms & Family Bathroom
- Freshly Decorated With Neutral Carpets Throughout
- Enclosed Rear Garden With Patio Area
- Driveway Providing Off-Road Parking & Garage
- Pleasant Cul-De-Sac Location
Description
Call us 9AM - 9PM -7 days a week, 365 days a year!
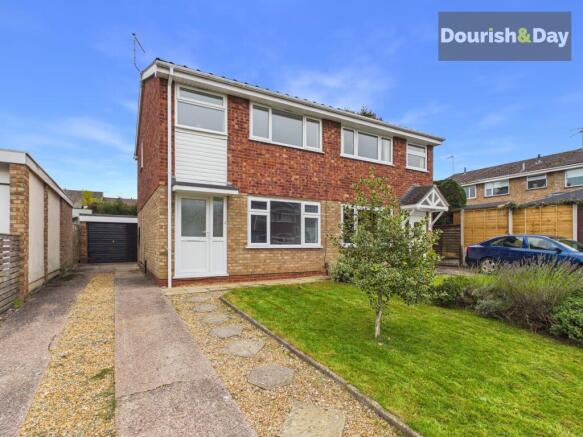
Could Cherrywood Close be the cherry on top of your property search? We think it might be! Positioned in a pleasant residential cul-de-sac, this three bedroom semi-detached home offers a fresh, inviting interior, a lovely enclosed garden and the added bonus of a driveway and garage. Whether you're taking your first step onto the property ladder, looking for a little more space or simply searching for somewhere to settle down, there's plenty here to make you feel right at home.
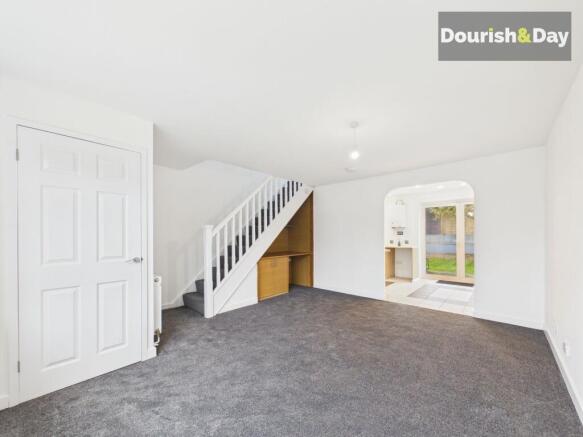
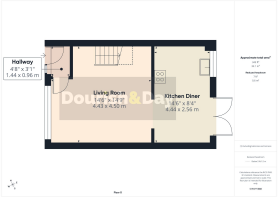
Step inside and you'll find a bright and welcoming living room, with crisp white walls and soft grey carpeting creating a lovely blank canvas for your own furniture and finishing touches. There's plenty of space to arrange a comfortable seating area, while the large front window allows natural light to fill the room. Tucked neatly beneath the staircase is a fitted desk area with cupboards and shelving, ideal for anyone working from home or simply needing somewhere to keep things organised. An open archway leads through to the kitchen diner, making the ground floor feel nicely connected without losing that sense of having separate spaces.
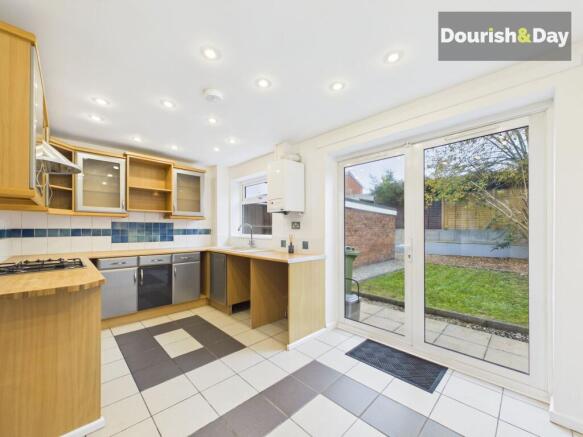
The kitchen diner enjoys a pleasant outlook over the rear garden, with French doors opening directly onto the patio. Fitted with a range of wall and base units, contrasting worktops, an integrated oven and gas hob, there's plenty of storage and preparation space. There's also room for a dining table, making this a great spot for everything from a quick breakfast before work to sitting down together over dinner. And when the warmer weather arrives, simply throw open those doors and take your dining outside!
Upstairs, three bedrooms provide flexibility for a variety of buyers. The main bedroom is a comfortable double with plenty of room for bedroom furniture, while the second bedroom is another good-sized space, complete with fitted mirrored wardrobes. The third bedroom would make a lovely nursery, child's bedroom or dedicated home office, depending on your needs. All three enjoy the same fresh, neutral decoration found throughout the home, while the family bathroom is fitted with a white suite comprising a bath, wash basin and WC.
Outside, the rear garden offers a lovely little escape, with a central lawn bordered by gravelled areas, established planting and a mature tree adding some natural character. There's a paved seating area directly outside the kitchen, perfect for a morning coffee or enjoying a bit of sunshine, while the enclosed boundaries provide a welcome sense of privacy. To the front, a lawned garden with established shrubs adds to the property's kerb appeal, alongside a driveway providing off-road parking and access to the garage.
Situated in Cherrywood Close, within an established residential area of Stafford, the property is well placed for access to local amenities, schools and the wider town centre. With its fresh interior, versatile accommodation and appealing outdoor space, this is a home that's ready for its next chapter.
EPC Rating: C
Entrance Hallway
-
Living Room
-
Kitchen Diner
-
First Floor Landing
-
Bedroom One
-
Bedroom Two
-
Bedroom Three
-
Family Bathroom
-
Anti-Money Laundering & ID Checks
Once an offer is accepted on a property marketed by Dourish & Day estate agents we are required to complete ID verification checks on all buyers and to apply ongoing monitoring until the transaction ends. Whilst this is the responsibility of Dourish & Day we may use the services of MoveButler or Guild365, to verify Clients’ identity. This is not a credit check and therefore will have no effect on your credit history. You agree for us to complete these checks, and the cost of these checks is £45.00 inc. VAT per buyer. This is paid in advance, when an offer is agreed and prior to a sales memorandum being issued. This charge is non-refundable.
Rear Garden
The rear garden offers a lovely little escape, with a central lawn bordered by gravelled areas, established planting and a mature tree adding some natural character. There's a paved seating area directly outside the kitchen, perfect for a morning coffee or enjoying a bit of sunshine, while the enclosed boundaries provide a welcome sense of privacy.
Front Garden
To the front, a lawned garden with established shrubs adds to the property's kerb appeal, alongside a driveway providing off-road parking and access to the garage.
Parking - Driveway
Parking - Garage
- COUNCIL TAXA payment made to your local authority in order to pay for local services like schools, libraries, and refuse collection. The amount you pay depends on the value of the property.Read more about council Tax in our glossary page.
- Band: B
- PARKINGDetails of how and where vehicles can be parked, and any associated costs.Read more about parking in our glossary page.
- Garage,Driveway
- GARDENA property has access to an outdoor space, which could be private or shared.
- Front garden,Rear garden
- ACCESSIBILITYHow a property has been adapted to meet the needs of vulnerable or disabled individuals.Read more about accessibility in our glossary page.
- Ask agent

Add an important place to see how long it'd take to get there from our property listings.
__mins driving to your place
Affordability


Notes
Staying secure when looking for property
Ensure you're up to date with our latest advice on how to avoid fraud or scams when looking for property online.
Visit our security centre to find out moreDisclaimer - Property reference ec7def31-6d8c-4e7f-a74e-f96586ad2af2. The information displayed about this property comprises a property advertisement. Rightmove.co.uk makes no warranty as to the accuracy or completeness of the advertisement or any linked or associated information, and Rightmove has no control over the content. This property advertisement does not constitute property particulars. The information is provided and maintained by Dourish & Day, Stafford. Please contact the selling agent or developer directly to obtain any information which may be available under the terms of The Energy Performance of Buildings (Certificates and Inspections) (England and Wales) Regulations 2007 or the Home Report if in relation to a residential property in Scotland.
*This is the average speed from the provider with the fastest broadband package available at this postcode. The average speed displayed is based on the download speeds of at least 50% of customers at peak time (8pm to 10pm). Fibre/cable services at the postcode are subject to availability and may differ between properties within a postcode. Speeds can be affected by a range of technical and environmental factors. The speed at the property may be lower than that listed above. You can check the estimated speed and confirm availability to a property prior to purchasing on the broadband provider's website. Providers may increase charges. The information is provided and maintained by Decision Technologies Limited. **This is indicative only and based on a 2-person household with multiple devices and simultaneous usage. Broadband performance is affected by multiple factors including number of occupants and devices, simultaneous usage, router range etc. For more information speak to your broadband provider.