Lubenham Hill, Market Harborough, LE16

- PROPERTY TYPE
Semi-Detached
- BEDROOMS
3
- BATHROOMS
1
- SIZE
1,012 sq ft
94 sq m
- TENUREDescribes how you own a property. There are different types of tenure - freehold, leasehold, and commonhold.Read more about tenure in our glossary page.
Freehold
Key features
- Rare Opportunity Along A Popular Avenue
- Large South Facing Garden
- Endless Potential & Competitively Priced Accordingly
- Currently Undergoing A Light Refurbishment (internal images to follow)
- Large Reception Rooms
- Extended Kitchen
- Detached Garage
Description
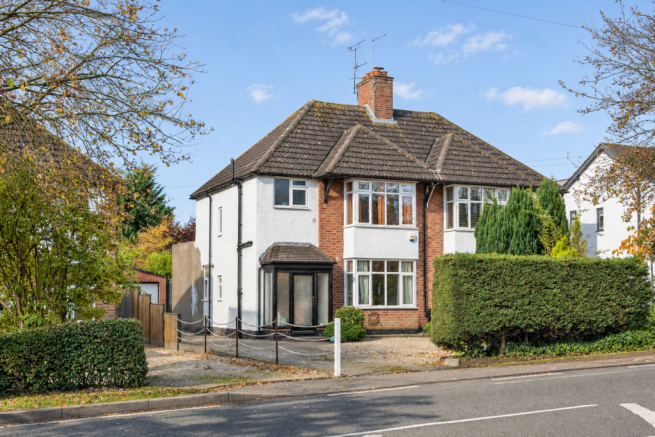
A rare opportunity to secure an established three bedroom home on one of Market Harborough’s most sought after roads, with generous accommodation, an exceptional rear garden and off road parking for several vehicles. Sensibly priced for its position, this is an exciting opportunity to create a home of your own in a setting where so many choose to stay for years to come.
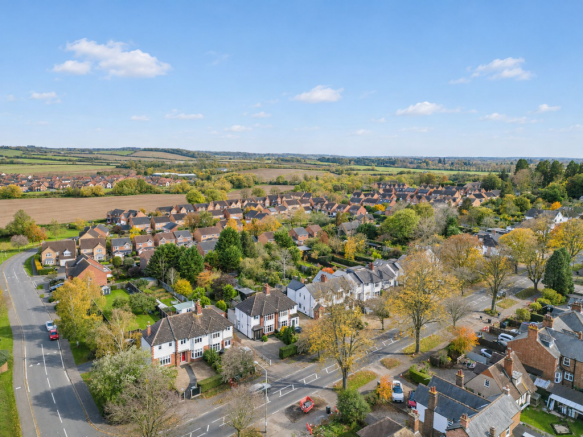
Lubenham Hill combines an established, tree-lined setting and large plots, with easy access to the centre of Market Harborough.
Set back behind a mature hedgerow, the property enjoys the proportions that make homes of this era so appealing, with high ceilings, large windows and well sized rooms. The sellers are currently undertaking a light refurbishment, including new flooring changing the kitchen, and bathroom, while the property also benefits from full gas-fired central heating served by a modern boiler and has previously been rewired. With these improvements underway, there remains plenty of scope to personalise and enhance the house over time.
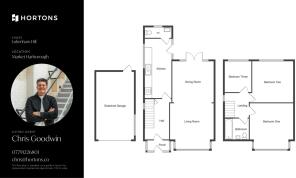
An entrance porch opens into a welcoming hallway, with the staircase rising to the first floor. To the right, the front reception room features a large bay window, bringing plenty of natural light into the room. A wide opening connects this space to the dining room behind, creating a sociable arrangement with distinct areas for relaxing and entertaining. Glazed timber French doors open directly onto the rear patio, giving the dining room a lovely connection with the garden.
To the rear, the kitchen has been enlarged by incorporating the original stores, creating an extended space fitted with storage units, a cooker, sink and plumbing for appliances. A separate WC completes the ground floor accommodation.
Upstairs, a central landing serves three bedrooms and the family bathroom. The two principal bedrooms are generous doubles, while the third is also a comfortable size, reflecting the well proportioned layout found throughout the house.
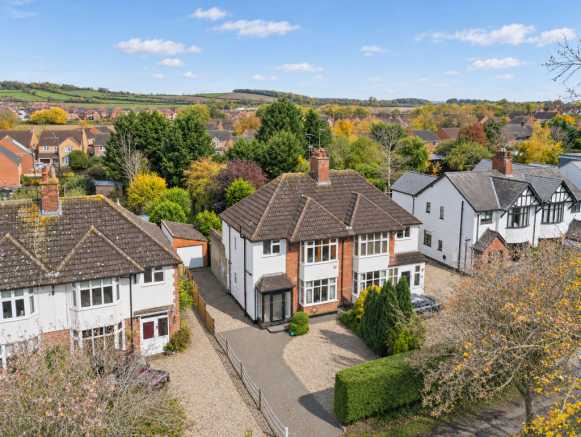
The gardens are a particular feature, with the substantial rear plot being one of the attractions of this side of Lubenham Hill.
At the front, a mature hedgerow provides an established boundary, with a gravelled driveway offering parking for several vehicles and continuing alongside the house towards the detached garage. The garage has an up-and-over door, a side window and a glazed door to the rear.
Gated side access leads through to the rear garden, where a large paved patio provides space for outdoor dining immediately behind the house. Beyond, an extensive lawn stretches away between mature trees and established borders, offering considerable space for children to play, keen gardeners to develop and family life to grow into. It is a garden with both immediate appeal and enormous potential.
The town centre is within easy walking distance, with a wide choice of independent shops, cafés, pubs and restaurants. Welland Park and the Millennium Mile offer attractive routes for a walk, including a scenic option towards the railway station, which the sellers describe as a brisk twenty-minute walk from home. Rail connections to London and access to the surrounding main roads add to the convenience of the location.
The combination of location, room sizes and garden makes this a particularly appealing prospect for buyers looking for a home they can make their own.
Opportunities at this price point on Lubenham Hill are rare, and we anticipate considerable interest. Only external photographs are currently available while the light refurbishment progresses. Early viewing is strongly encouraged to appreciate the space, setting and potential on offer.
Rooms & Measurements
Porch - 5'4" × 6'3" (1.63m × 1.91m)
Entrance Hall - 11'4" × 7'0" (3.45m × 2.13m)
Lounge - 10'5" × 12'7" (3.18m × 3.84m) plus bay
Dining Room - 11'11" × 12'0" (3.63m × 3.66m)
Kitchen - 17'2" × 7'5" (5.23m × 2.26m)
WC - 2'10" × 6'6" (0.86m × 1.98m)
Landing - 7'1" × 6'9" (2.16m × 2.06m)
Bedroom One - 11'11" × 11'10" (3.63m × 3.61m)
Bedroom Two - 10'5" × 12'5" (3.18m × 3.78m) plus bay
Bedroom Three - 8'4" × 7'6" (2.54m × 2.29m)
Bathroom - 5'11" × 6'10" (1.80m × 2.08m)
EPC Rating: E
Disclaimer
In accordance with current legal requirements, all prospective purchasers are required to undergo an Anti-Money Laundering (AML) check. An administration fee of £40 per property will apply. This fee is payable after an offer has been accepted and must be settled before a memorandum of sale can be issued.
- COUNCIL TAXA payment made to your local authority in order to pay for local services like schools, libraries, and refuse collection. The amount you pay depends on the value of the property.Read more about council Tax in our glossary page.
- Band: D
- PARKINGDetails of how and where vehicles can be parked, and any associated costs.Read more about parking in our glossary page.
- Yes
- GARDENA property has access to an outdoor space, which could be private or shared.
- Yes
- ACCESSIBILITYHow a property has been adapted to meet the needs of vulnerable or disabled individuals.Read more about accessibility in our glossary page.
- Ask agent

Add an important place to see how long it'd take to get there from our property listings.
__mins driving to your place
Affordability

Notes
Staying secure when looking for property
Ensure you're up to date with our latest advice on how to avoid fraud or scams when looking for property online.
Visit our security centre to find out moreDisclaimer - Property reference 81dc95d1-6aac-49a0-a9e2-bc83dc8f15cb. The information displayed about this property comprises a property advertisement. Rightmove.co.uk makes no warranty as to the accuracy or completeness of the advertisement or any linked or associated information, and Rightmove has no control over the content. This property advertisement does not constitute property particulars. The information is provided and maintained by Hortons, National. Please contact the selling agent or developer directly to obtain any information which may be available under the terms of The Energy Performance of Buildings (Certificates and Inspections) (England and Wales) Regulations 2007 or the Home Report if in relation to a residential property in Scotland.
*This is the average speed from the provider with the fastest broadband package available at this postcode. The average speed displayed is based on the download speeds of at least 50% of customers at peak time (8pm to 10pm). Fibre/cable services at the postcode are subject to availability and may differ between properties within a postcode. Speeds can be affected by a range of technical and environmental factors. The speed at the property may be lower than that listed above. You can check the estimated speed and confirm availability to a property prior to purchasing on the broadband provider's website. Providers may increase charges. The information is provided and maintained by Decision Technologies Limited. **This is indicative only and based on a 2-person household with multiple devices and simultaneous usage. Broadband performance is affected by multiple factors including number of occupants and devices, simultaneous usage, router range etc. For more information speak to your broadband provider.