
Heritage Court, Chester

- PROPERTY TYPE
Apartment
- BEDROOMS
1
- BATHROOMS
1
- SIZE
Ask agent
Key features
- SECOND FLOOR APARTMENT
- LOCATED IN CHESTER CITY CENTRE
- WELL PROPORTIONED BEDROOM
- OPEN PLAN KITCHEN/LIVING AREA
- MODERN BATHROOM
- GATED RESIDENCY
- COMMUNAL COURTYARD AREA
- VIEWING ADVISED
Description
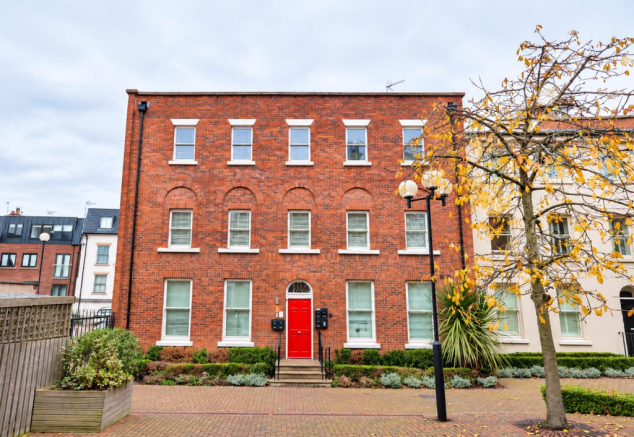
Description - The apartment is located within Heritage Court a private, luxury residential development located behind a secure gated archway on Lower Bridge Street, right in the heart of historic Chester city centre. The development is highly regarded for blending modern architectural design with the city’s historic character, effectively serving as a quiet oasis inside the ancient city walls. The development comprises 36 luxury apartments spread across 10 individual buildings. The buildings are arranged around a private, beautifully landscaped, brick-paved central courtyard featuring trees, hedges, and shrubs. This stylish, well-presented, turnkey one-bedroom spacious home features a sociable open-plan kitchen and living area, a well-proportioned bedroom and a luxury bathroom.
Location - Developed by Blueoak Estates in 2015, Heritage Court is set around a brick-paved courtyard with mature, landscaped borders, accessed through electronically secured gates off Lower Bridge Street, within the city walls. Situated in a prime central location within Chester, offering excellent access to a wide range of local amenities, including shops, supermarkets, restaurants, cafés, leisure facilities, healthcare services and educational establishments. Chester city centre provides an attractive historic setting, with nearby attractions including the Roman Amphitheatre, Chester city walls and the River Dee. Chester Railway Station is approximately 0.8 miles away, providing regular services to key destinations including Liverpool, Manchester, Birmingham and London. The location also benefits from good road connectivity, with access to the M53 and M56 motorway networks, together with the A55, providing convenient links to Cheshire, Merseyside, Greater Manchester and North Wales. Overall, the property benefits from a well-connected and accessible location, with a comprehensive range of amenities and transport links nearby.
Directions - Directly opposite our Chester Branch you will see Heritage Court, the apartment is located within the development.
Communal Entrance Hall - Three sandstone steps lead to the main red front door, with access to the communal entrance hall via a video keypad entry system. Well maintained and attractively decorated with navy blue feature walls and a blue-and-white chequered tiled floor, the hall has a welcoming, hotel-style feel. A large cupboard houses the electricity meters for all apartments, each clearly labelled. Stairs lead to the second-floor landing, with artwork depicting Chester adorning the walls and motion-sensor lighting enhancing the welcoming atmosphere.
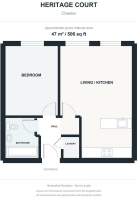
Hallway - 2.4 x 2.3 (7'10" x 7'6") - A clearly numbered oak-veneered front door opens into a spacious entrance hall, finished with white décor and engineered oak flooring that continues into the open-plan kitchen and living room. Oak-veneered doors provide access to the kitchen and living room, bedroom, bathroom and laundry cupboard. A video intercom and intruder alarm panel provide added security, while a radiator and central heating control help create a warm, welcoming environment. A white pendant light fitting and stylish chrome sockets and switches complete the space.
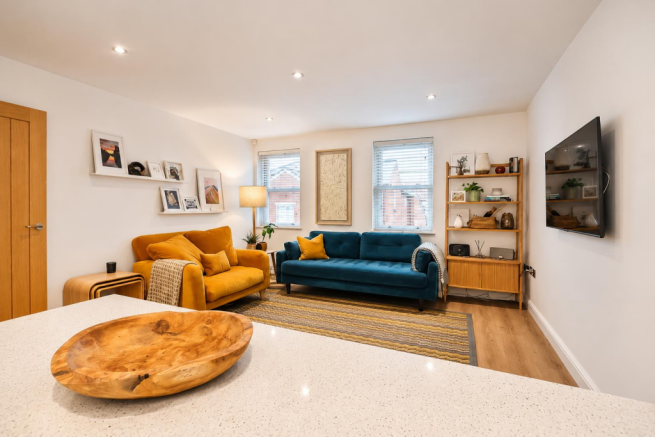
Living Room - 4.1 x 4 (13'5" x 13'1") - An oak-veneered door opens into a stylish open-plan kitchen and living area, with engineered oak flooring continuing from the hallway. Two painted, double-glazed wooden sash windows, fitted with slatted blinds, overlook the rear car park. White décor and ceiling spotlights complement the space, which also features a clean-air extraction system, a radiator and a fibre broadband access point.
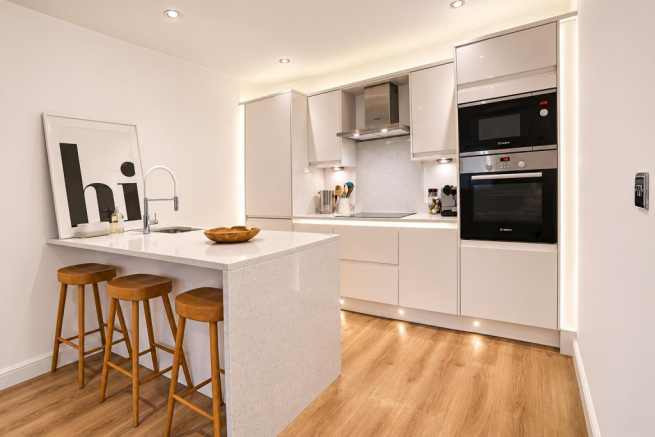
Kitchen - 3 x 2.4 (9'10" x 7'10") - The kitchen features white handleless base and wall units, complemented by a quartz worktop and splashback. Integrated Bosch appliances include a microwave, stainless steel chimney extractor hood, fridge freezer and dishwasher. An undermount one-and-a-half-bowl sink is fitted with an 1810 mixer tap. Lighting includes under-cabinet spotlights, LED under-counter strip lights and mini spotlights in the kickboard. A peninsula breakfast bar provides space for three stools, while chrome sockets and switches complete the finish
Bedroom - 4 x 3 (13'1" x 9'10") - The spacious bedroom features a double-glazed wooden sash window overlooking the rear car park. Silver-grey carpet and white décor are complemented by a black pendant light fitting with a large rattan shade, while a radiator completes t.he room
Bathroom - 2.3 x 1.9 (7'6" x 6'2") - Fully tiled in grey travertine/limestone-effect tiles, the bathroom features a white gloss vanity unit with a basin and chrome mixer tap, a concealed-cistern WC finished with a marble worktop, and a bath with an overhead thermostatic rain shower and glass screen. Complementary light grey floor tiles and matching feature tiles create a coordinated finish, while a large wall mirror enhances the sense of space. Ceiling spotlights and an extractor fan complete the room.
Laundry Room - The laundry cupboard houses the “Electra stream” hot water and central heating system, the consumer unit and the “Vent-Axia” multi-room mechanical ventilation with heat recovery (MVHR) system, with space for a washing machine. Ceiling vents in the living/kitchen area, bedroom and bathroom allow the ventilation system to remove moist air from the property and introduce fresh, filtered air from outside.
Externally - The buildings are arranged around a private, beautifully landscaped, brick-paved central communal courtyard featuring trees, hedges, and shrubs.
Management & Parking - The vendor advises that the development is managed by an owners’ committee under the Right to Manage scheme.
While the apartment does not have an allocated parking space, residents can apply to Chester council for a parking permit. (subject to availability).
Services To Property - The agents have not tested the appliances listed in the particulars.
Tenure: Leasehold
Term: 985 years remaining
Council Tax: B
Charges:
Ground rent to be £200 per year
Service charge is £91.60 per month - paid quarterly
Management company: Paramount Estate Management
There's also an active tenants association.
The property cannot be used as a holiday let.
Arrange A Viewing - Please contact a member of our team on . Viewings are strictly by appointment via our Chester branch.
Submit An Offer - If you would like to submit an offer please contact the Chester branch and a member of the team will assist you further.
Mortgage Services - Town & Country Estate Agents can refer you to a mortgage consultant who can offer you a full range of mortgage products and save you the time and inconvenience by trying to get the most competitive deal to meet your requirements. Our mortgage consultant deals with most major Banks and Building Societies and can look for the most competitive rates around to suit your needs. For more information contact the Chester office on . Mortgage consultant normally charges no fees, although depending on your circumstances a fee of up to 1.5% of the mortgage amount may be charged.
YOUR HOME MAY BE REPOSSESSED IF YOU DO NOT KEEP UP REPAYMENTS ON YOUR MORTGAGE.
Important Notice – Property Particulars Disclaimer - These particulars have been prepared by the Agent for general information and guidance only. They are intended to provide prospective purchasers with an overview of the property and do not constitute, nor form any part of, an offer, contract, warranty or representation.
Whilst reasonable care has been taken in preparing these particulars, neither the Agent nor the Seller gives any representation, warranty or guarantee, express or implied, as to the accuracy, completeness or reliability of any information provided. Prospective purchasers must not rely upon these particulars as statements or representations of fact and should satisfy themselves as to the accuracy of any information which is important to their decision to purchase.
All descriptions, measurements, dimensions, areas, distances, photographs, floorplans, maps, boundaries and other particulars are approximate and provided for guidance only. Photographs and marketing materials may not represent the property’s current condition, and floorplans are intended to illustrate general layout only and should not be relied upon for measurements, boundaries, construction, alterations or any other purpose.
No statement made by the Agent regarding the condition, construction, structure, foundations, roof, state of repair, defects or suitability of the property should be regarded as a survey, structural assessment or professional opinion. Neither the Agent nor the Seller warrants that the property is structurally sound or free from defects. Prospective purchasers are strongly advised to commission their own appropriate survey, inspection and/or specialist reports from suitably qualified professionals before entering into a binding commitment.
The Agent has not tested any appliances, equipment, fixtures, fittings, heating systems, boilers, electrical installations, plumbing, drainage, utilities, telecommunications or other services unless expressly stated otherwise in writing. No warranty is given that any such items or services are present, connected, in working order, safe, compliant with applicable requirements or suitable for the purchaser’s intended use. Purchasers should arrange their own inspections and testing where required.
Information concerning tenure, title, boundaries, rights of way, easements, covenants, restrictions, leases, service charges, ground rent, council tax, planning permissions, building regulations, alterations, extensions, guarantees, certificates, utilities and other legal or regulatory matters is provided for guidance only and should be independently verified by the purchaser’s solicitor or other appropriately qualified adviser.
Any reference to development potential, possible alterations, extensions, conversions or alternative uses of the property does not constitute confirmation that the necessary planning permission, building regulations approval, consents or other permissions have been or will be granted. Purchasers must make their own enquiries with the appropriate authorities and professional advisers.
The inclusion of any fixture, fitting, appliance, furniture or other item in photographs or particulars does not necessarily mean that it is included in the sale. The purchaser should confirm with their solicitor which items are included or excluded.
Prospective purchasers should undertake their own due diligence and obtain such legal, financial, surveying, structural, environmental and other professional advice as they consider appropriate before exchange of contracts or otherwise becoming legally committed to the purchase.
The property may be sold, withdrawn or otherwise become unavailable without notice, and prospective purchasers are advised to confirm availability with the Agent before travelling to view.
No employee, representative or negotiator of the Agent has authority to give any representation, warranty or guarantee in relation to the property unless expressly confirmed in writing by an authorised person.
Nothing in this disclaimer is intended to exclude, restrict or limit any liability or consumer right which cannot lawfully be excluded, restricted or limited.
These particulars are provided for guidance only and are subject to verification and, where applicable, the Seller’s approval.
Brochures
Heritage Court, Chester- COUNCIL TAXA payment made to your local authority in order to pay for local services like schools, libraries, and refuse collection. The amount you pay depends on the value of the property.Read more about council Tax in our glossary page.
- Ask agent
- PARKINGDetails of how and where vehicles can be parked, and any associated costs.Read more about parking in our glossary page.
- Yes
- GARDENA property has access to an outdoor space, which could be private or shared.
- Ask agent
- ACCESSIBILITYHow a property has been adapted to meet the needs of vulnerable or disabled individuals.Read more about accessibility in our glossary page.
- Ask agent
Energy performance certificate - ask agent

Add an important place to see how long it'd take to get there from our property listings.
__mins driving to your place
Affordability

About Town & Country Estate Agents, Chester
33 Lower Bridge Street, Chester, CH1 1RS



Notes
Staying secure when looking for property
Ensure you're up to date with our latest advice on how to avoid fraud or scams when looking for property online.
Visit our security centre to find out moreDisclaimer - Property reference 35054785. The information displayed about this property comprises a property advertisement. Rightmove.co.uk makes no warranty as to the accuracy or completeness of the advertisement or any linked or associated information, and Rightmove has no control over the content. This property advertisement does not constitute property particulars. The information is provided and maintained by Town & Country Estate Agents, Chester. Please contact the selling agent or developer directly to obtain any information which may be available under the terms of The Energy Performance of Buildings (Certificates and Inspections) (England and Wales) Regulations 2007 or the Home Report if in relation to a residential property in Scotland.
*This is the average speed from the provider with the fastest broadband package available at this postcode. The average speed displayed is based on the download speeds of at least 50% of customers at peak time (8pm to 10pm). Fibre/cable services at the postcode are subject to availability and may differ between properties within a postcode. Speeds can be affected by a range of technical and environmental factors. The speed at the property may be lower than that listed above. You can check the estimated speed and confirm availability to a property prior to purchasing on the broadband provider's website. Providers may increase charges. The information is provided and maintained by Decision Technologies Limited. **This is indicative only and based on a 2-person household with multiple devices and simultaneous usage. Broadband performance is affected by multiple factors including number of occupants and devices, simultaneous usage, router range etc. For more information speak to your broadband provider.