
Tetbury Drive, Bolton, BL2 5NP

- PROPERTY TYPE
Semi-Detached
- BEDROOMS
3
- BATHROOMS
1
- SIZE
743 sq ft
69 sq m
- TENUREDescribes how you own a property. There are different types of tenure - freehold, leasehold, and commonhold.Read more about tenure in our glossary page.
Ask agent
Key features
- NO CHAIN
- THREE-BEDROOM SEMI-DETACHED HOME
- BRIGHT LIVING ROOM WITH FEATURE FIREPLACE
- PATIO DOORS OPENING ONTO THE REAR GARDEN
- TWO DOUBLE BEDROOMS AND A SINGLE BEDROOM
- ATTRACTIVE GARDENS TO THE FRONT AND REAR
- DRIVEWAY TO FRONT
- IDEAL FOR FIRST-TIME BUYERS AND GROWING FAMILIES
- EARLY VIEWING IS RECOMMENDED!
Description
Tetbury Drive I 3 Bedroom Semi-Detached I Driveway I Ideal For First Time Buyers or Families
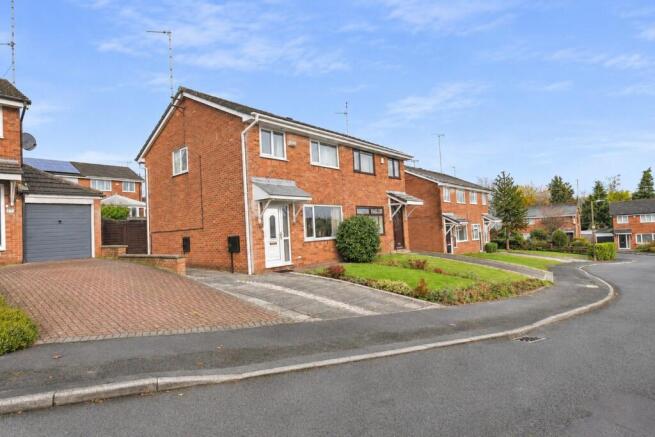
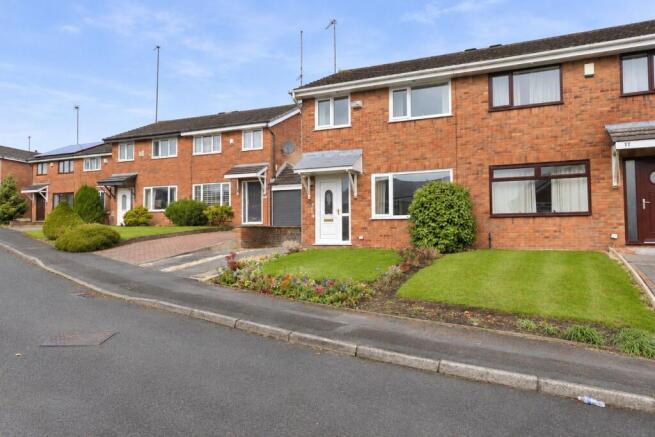
Situated on Tetbury Drive in Bolton, this three-bedroom semi-detached home offers a practical layout, bright living accommodation and an attractive rear garden. With a welcoming lounge, a kitchen/diner stretching across the rear of the property and three bedrooms arranged around a central landing, this is an appealing opportunity for first-time buyers, couples and growing families seeking a home they can make their own.
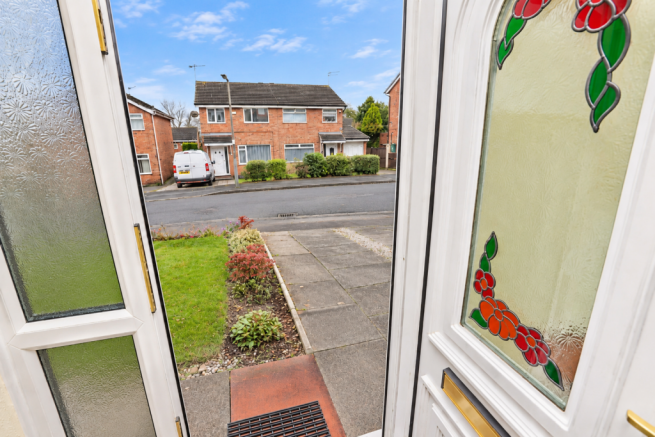
The property is approached through the front garden, with a covered entrance opening into the hallway. Stairs lead to the first floor, while a door to the right provides access to the living room.
Positioned at the front of the house, the living room is a comfortable reception space with a large window drawing in plenty of natural light. A feature fireplace creates a focal point, complemented by neutral décor, coving and carpeted flooring. The room offers space for a sofa and additional seating, making it a welcoming setting for relaxing or spending time with family. Towards the rear, there is access to a useful storage cupboard and a door leading through to the kitchen/diner.
Extending across the full width of the property, the kitchen/diner provides a sociable space for everyday cooking and dining. The kitchen is fitted with a range of light wood-effect wall and base units, complemented by pale worktops and tiled splashbacks. A peninsula provides additional preparation space and storage while defining the kitchen area from the dining space. The sink is positioned beneath a window overlooking the rear garden, and there is space for a freestanding cooker.
Alongside the kitchen, the dining area comfortably accommodates a table and chairs, creating a natural gathering point for family meals. Glazed patio doors open directly onto the rear garden, providing a pleasant outlook and an easy connection between the indoor and outdoor spaces.
To the first floor, the landing has a side-facing window and provides access to all three bedrooms and the shower room. The main bedroom sits at the front of the property offering space for a double bed and accompanying furniture. Bedroom two overlooks the rear garden and is also a double room.
The third bedroom is positioned at the front with a built-in storage cupboard. This room would suit a single bedroom, nursery or home office, offering flexibility as a buyer’s needs change.
Completing the accommodation is the rear-facing shower room. Finished with neutral tiling and a decorative linear tile detail, it includes a WC, wash basin and shower area with an electric shower, half-height screens and a curtain.
Externally, the front garden features a lawn and planted borders, with a paved approach to the entrance. The established rear garden is a particular highlight, with lawned areas, a central paved pathway and mature shrubs providing colour and greenery. Timber fencing encloses the garden, while a timber shed offers useful outdoor storage.
With its well-arranged accommodation and lovely garden, this Tetbury Drive home offers an excellent opportunity to create a comfortable home to enjoy for years to come.
Additional Information:
Tenure: Leasehold -
Lease Length: 999 years from 1 July 1978
Ground rent: £37.50 per annum
Council Tax Band: B
EPC Rating: TBC
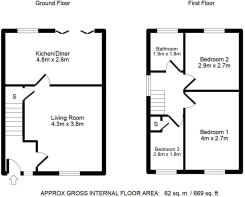
Living Room - 4.3m x 3.8m (14'1" x 12'5")
Kitchen/Diner - 4.8m x 2.6m (15'8" x 8'6")
Bedroom 1 - 4m x 2.7m (13'1" x 8'10")
Bedroom 2 - 2.9m x 2.7m (9'6" x 8'10")
Bedroom 3 - 2.8m x 1.8m (9'2" x 5'10")
Bathroom - 1.9m x 1.8m (6'2" x 5'10")
IMPORTANT NOTE TO PURCHASERS:
We endeavour to make our sales particulars an accurate and reliable reflection of the property. They do not however constitute or form part of an offer or any contract and are not to be relied upon as statements of representation or fact. Any services, systems and appliances listed in this specification have not been tested by us and no guarantee as to their operating ability or efficiency is given. You should confirm the boundaries and land ownership of the property with your legal representative. All measurements have been taken as a guide to prospective buyers and are not precise. Please be advised that some of the details in the particulars may be awaiting vendor approval. If you require clarification or further information on any points, please contact us, especially if you are traveling some distance to view. Fixtures and fittings unless specifically stated are to be agreed during negotiations with the seller.
- COUNCIL TAXA payment made to your local authority in order to pay for local services like schools, libraries, and refuse collection. The amount you pay depends on the value of the property.Read more about council Tax in our glossary page.
- Band: B
- PARKINGDetails of how and where vehicles can be parked, and any associated costs.Read more about parking in our glossary page.
- Driveway
- GARDENA property has access to an outdoor space, which could be private or shared.
- Private garden
- ACCESSIBILITYHow a property has been adapted to meet the needs of vulnerable or disabled individuals.Read more about accessibility in our glossary page.
- Ask agent
Energy performance certificate - ask agent

Add an important place to see how long it'd take to get there from our property listings.
__mins driving to your place
Affordability


Notes
Staying secure when looking for property
Ensure you're up to date with our latest advice on how to avoid fraud or scams when looking for property online.
Visit our security centre to find out moreDisclaimer - Property reference S1916113. The information displayed about this property comprises a property advertisement. Rightmove.co.uk makes no warranty as to the accuracy or completeness of the advertisement or any linked or associated information, and Rightmove has no control over the content. This property advertisement does not constitute property particulars. The information is provided and maintained by Kristian Allan, Bury. Please contact the selling agent or developer directly to obtain any information which may be available under the terms of The Energy Performance of Buildings (Certificates and Inspections) (England and Wales) Regulations 2007 or the Home Report if in relation to a residential property in Scotland.
*This is the average speed from the provider with the fastest broadband package available at this postcode. The average speed displayed is based on the download speeds of at least 50% of customers at peak time (8pm to 10pm). Fibre/cable services at the postcode are subject to availability and may differ between properties within a postcode. Speeds can be affected by a range of technical and environmental factors. The speed at the property may be lower than that listed above. You can check the estimated speed and confirm availability to a property prior to purchasing on the broadband provider's website. Providers may increase charges. The information is provided and maintained by Decision Technologies Limited. **This is indicative only and based on a 2-person household with multiple devices and simultaneous usage. Broadband performance is affected by multiple factors including number of occupants and devices, simultaneous usage, router range etc. For more information speak to your broadband provider.