
Springbank Avenue, Dunnington, York, YO19 5PZ

- PROPERTY TYPE
Semi-Detached Bungalow
- BEDROOMS
3
- BATHROOMS
1
- SIZE
1,017 sq ft
94 sq m
- TENUREDescribes how you own a property. There are different types of tenure - freehold, leasehold, and commonhold.Read more about tenure in our glossary page.
Freehold
Key features
- 3 Bedroom Semi-Detached Property
- Immaculately Presented. Abundant Natural Light
- Superb 'Open Plan' Living Dining Room. Modern Kitchen + Garden Views
- Contemporary House Bathroom. Ground Floor WC
- Generous Sized Lawned Gardens. Patio
- Single Garage
- Excellent Local Amenities + Sports Clubs. Regular Bus Route to York City Centre
- Fulford School Catchment. Well Regarded Village Primary School
- EPC: D
- Call Hudson Moody to View
Description
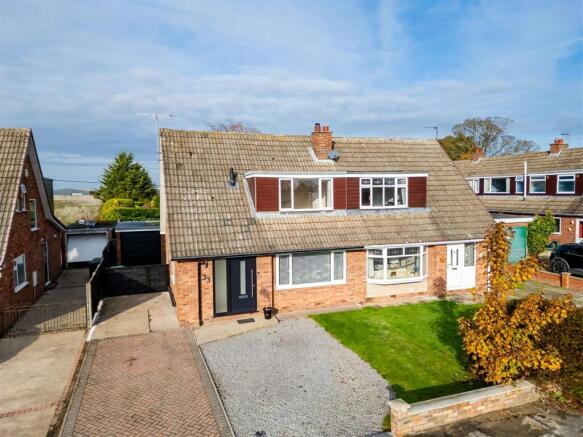
General Remarks - This beautifully presented 3-bedroom semi-detached dormer bungalow is situated in the highly regarded village of Dunnington, York, and Boasts broad appeal for young families, downsizers, or those needing a home office.
Ground Floor Accommodation
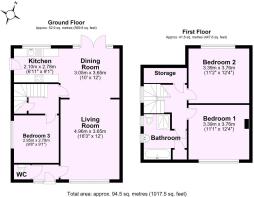
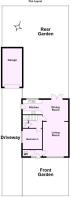
• Entrance Hall: Features practical coat hanging space and an adjacent, newly fitted WC.
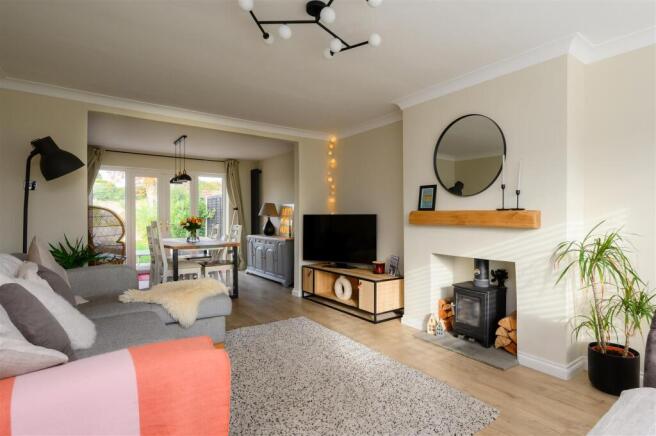
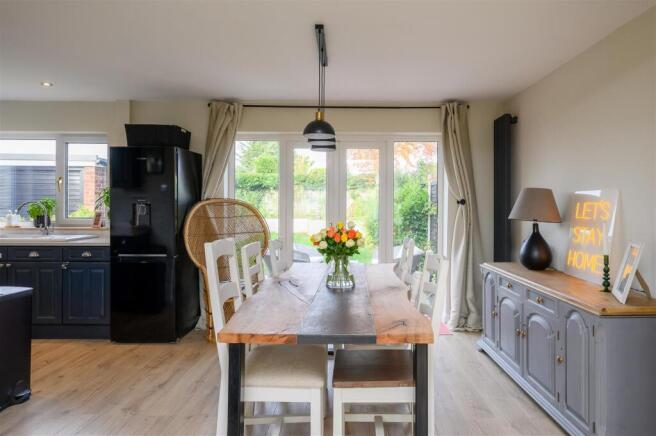
• Living & Dining Room: Glazed engineered oak doors open into a bright, spacious, dual-aspect room running the full depth of the property. The space centers around a feature log-burning stove, with a large front window and rear French doors framing lovely views of the garden.
• Kitchen: Conveniently located next to the dining area with a side access door. It is equipped with an integrated oven, gas hob, and extractor, with dedicated space for a washing machine and a tall freestanding fridge-freezer.
• Inner Lobby & Bedroom 3: Features handy understairs storage and leads to a highly versatile third bedroom, currently styled as a home office.
First Floor Accommodation
• Bedrooms: Two generous, light-filled double bedrooms boasting characterful exposed pine floorboards.
• Family Bathroom: A contemporary suite complete with a bathtub and a separate walk-in, wet-room style shower.
• Storage: A useful built-in storage cupboard accessible directly from the landing.
Outside & Gardens
• Driveway & Garage: The property is approached via a generous, double-width gated driveway (a blend of gravel and block paving) providing extensive off-road parking and leading to a detached single garage.
• Gardens: Beautifully maintained front and rear lawned gardens are fully enclosed by timber fencing and bordered by mature, well-stocked beds.
• Patios: Immediately behind the house is an expansive Indian stone paved patio. A matching pathway leads down to a secondary sun terrace in the far corner, neatly enclosed by timber-encased raised flower beds.
Viewing Highly Recommended — No Onward Chain — Planning Consent to Extend
Viewing - All viewing is strictly by prior appointment with the sole selling agents, Hudson Moody. Please contact our personal agent Alex McClean.
Location - Dunnington is situated around 4 miles to the east of York City. The village is very popular and has a great community spirit with many local activities and amenities including: the Sports Club (cricket, football, squash, tennis and bowls teams), Scouts hut, pub, church and a well-equipped play park with picnic area. There are a good range of local shops: cafe, bakers, Costcutter (including Post office), an award winning Florist, newsagent and interior design studio. There are also two hairdressers, a doctors surgery and chemist plus sought after village Primary School. Fulford school catchment. Local village walks are in Hagg Wood located on the eastern edge of the village plus and cycle paths (National Cycle Network Route 66)
The property is conveniently located a short walk to the centre of the village and well placed for local amenities. Regular bus services operate from the village to the City of York and surrounding areas.
Amenities - *Mains gas, electric & water
*gas fired central heating system (Boiler installed in 2020 and positioned in the first floor house bathroom cupboard)
*uPVC double glazed windows
*access hatch to loft from the first floor landing, insulated with electric power (not boarded)
Local Authority - City of York Council, West Offices, Station Rise, York, YO1 6GA.
Planning - Application reference No: 26/01315/FUL at City of York Council Planning & Development Services. Single Storey Rear Extension and First Floor Rear Extension. Approved on 25th September 2026.
Offer Procedure - Before contacting a Building Society, Bank or Solicitor you should make your offer to the office dealing with the sale, as any delay may result in the sale being agreed to another purchaser, thus incurring unnecessary costs. Under the Estate Agency Act 1991, you will be required to provide us with financial information in order to verify your position, before we can recommend your offer to the vendor. We will also require proof of identification in order to adhere to Money Laundering Regulations.
Anti Money Laundering Compliance - We are legally required to conduct Anti-Money Laundering (AML) checks on all purchasers and sellers. These checks become mandatory once a seller accepts an offer on a property (subject to contract).
AML checks are valid for six months from the date of completion. If your transaction does not proceed and you submit an offer on another property more than six months later, or if your existing AML check is more than six months old at the time of a new offer, you will be required to complete and pay for a new check.
We appoint HIPLA as our compliance partner to carry out these checks on our behalf. Once your offer has been accepted (subject to contract), HIPLA will contact you directly to complete a secure electronic verification process.
A non-refundable fee of £30 + VAT per purchaser is payable for the AML check. This fee must be paid before we can issue the Memorandum of Sale to the solicitors. The fee is non-refundable in all circumstances.
Hudson Moody receives service credits from HIPLA which may be used against other services, in recognition of facilitating the checks and undertaking associated administrative compliance duties.
Brochures
Springbank Avenue, Dunnington, YorkBrochure- COUNCIL TAXA payment made to your local authority in order to pay for local services like schools, libraries, and refuse collection. The amount you pay depends on the value of the property.Read more about council Tax in our glossary page.
- Band: D
- PARKINGDetails of how and where vehicles can be parked, and any associated costs.Read more about parking in our glossary page.
- Garage,Driveway
- GARDENA property has access to an outdoor space, which could be private or shared.
- Yes
- ACCESSIBILITYHow a property has been adapted to meet the needs of vulnerable or disabled individuals.Read more about accessibility in our glossary page.
- Ask agent

Add an important place to see how long it'd take to get there from our property listings.
__mins driving to your place
Affordability




Notes
Staying secure when looking for property
Ensure you're up to date with our latest advice on how to avoid fraud or scams when looking for property online.
Visit our security centre to find out moreDisclaimer - Property reference 35055221. The information displayed about this property comprises a property advertisement. Rightmove.co.uk makes no warranty as to the accuracy or completeness of the advertisement or any linked or associated information, and Rightmove has no control over the content. This property advertisement does not constitute property particulars. The information is provided and maintained by Hudson Moody, Dunnington. Please contact the selling agent or developer directly to obtain any information which may be available under the terms of The Energy Performance of Buildings (Certificates and Inspections) (England and Wales) Regulations 2007 or the Home Report if in relation to a residential property in Scotland.
*This is the average speed from the provider with the fastest broadband package available at this postcode. The average speed displayed is based on the download speeds of at least 50% of customers at peak time (8pm to 10pm). Fibre/cable services at the postcode are subject to availability and may differ between properties within a postcode. Speeds can be affected by a range of technical and environmental factors. The speed at the property may be lower than that listed above. You can check the estimated speed and confirm availability to a property prior to purchasing on the broadband provider's website. Providers may increase charges. The information is provided and maintained by Decision Technologies Limited. **This is indicative only and based on a 2-person household with multiple devices and simultaneous usage. Broadband performance is affected by multiple factors including number of occupants and devices, simultaneous usage, router range etc. For more information speak to your broadband provider.