
Cedar Avenue, Beeston, Nottingham

- PROPERTY TYPE
Detached
- BEDROOMS
4
- BATHROOMS
2
- SIZE
1,162 sq ft
108 sq m
- TENUREDescribes how you own a property. There are different types of tenure - freehold, leasehold, and commonhold.Read more about tenure in our glossary page.
Freehold
Key features
- A TRADITIONAL DETACHED THREE BEDROOM (PLUS ATTIC SPACE) FAMILY HOME
- SOLD WITH THE BENEFIT OF NO UPWARD CHAIN
- DETACHED ONE BEDROOM SELF-CONTAINED ANNEX
- GAS CENTRAL HEATING & DOUBLE GLAZING
- OFF-STREET PARKING
- ENCLOSED GARDEN SPACE TO THE REAR
- WITHIN WALKING DISTANCE OF CENTRAL BEESTON
- EASY ACCESS TO TRAM SERVICES & A52
- IDEAL FAMILY HOME WITH ANNEX
- VIEWING HIGHLY RECOMMENDED
Description
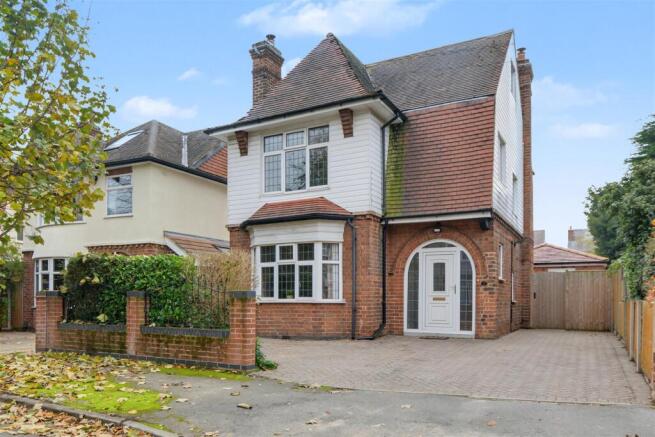
Robert Ellis are delighted to welcome to the market with the added benefit of being sold with no upward chain, this traditional three-bedroom detached family home with an additional detached self-contained independently accessed one-bedroom annex with shower room and open plan living dining kitchen.
The property is situated in central Beeston being just a short walk away from all the high street amenities, shops, services and transport links.
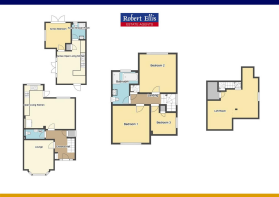
The accommodation as a whole comprises a spacious and welcoming entrance hallway with useful understairs storage cupboard, ground floor WC, formal living room and L-shaped open plan family dining kitchen to the ground floor. The first floor landing provides access to three bedrooms and a spacious four piece bathroom suite whilst a further turning staircase then rises to the attic space.
The detached L-shaped, self-contained annex (known by the current owner as "Little Cedar") running off its own central heating boiler system comprises of an open plan living dining kitchen space, bedroom and shower room.
We believe this property offers the opportunity for buyers requiring accommodation for a dependent relative or teenager wanting to experience independent living whilst remaining on-site to the main residential home.
The property also offers easy access to nearby Highfields Park, Queen's Medical Centre, the University of Nottingham and the A52 which links Nottingham and Derby.
We highly recommend an internal viewing.
Entrance Hall - 3.61 x 3.43 (11'10" x 11'3") - uPVC panel and double glazed front entrance door set within a decorative curved archway with matching window to the side (with fitted blind), telephone point, turning staircase rising to the first floor with decorative wood spindle balustrade, radiator, coving, useful understairs storage closet with tiled floor, shelving, coat pegs, double glazed window to the side, lighting point and electricity meter. From the hallway, doors then lead into the living room, WC and dining kitchen.
Ground Floor Wc - 2.47 x 1.15 (8'1" x 3'9") - Modern white two piece suite comprising push flush WC and wash hand basin with mixer tap and storage cabinet beneath. Chrome ladder towel radiator and extractor fan.
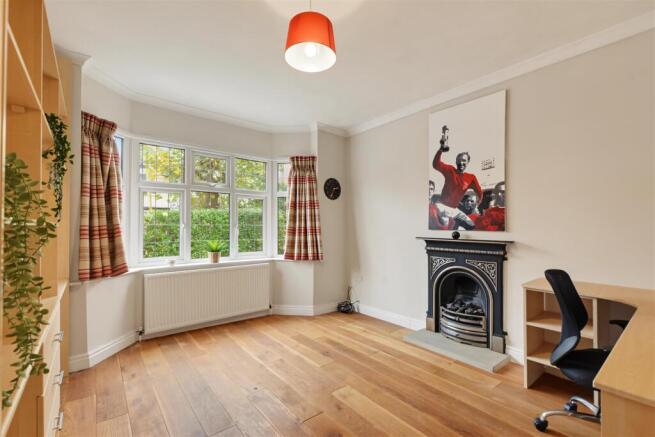
Living Room - 414 x 3.48 (1358'3" x 11'5") - Georgian-style double glazed bay window to the front, radiator, coving, solid wood flooring, TV point and feature fireplace incorporating a coal effect fire.
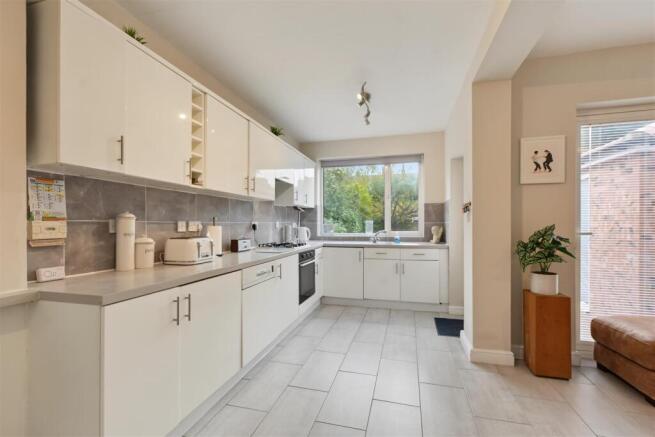
Open Plan Living Dining Kitchen - 5.97 max x 5.50 max (19'7" max x 18'0" max) - The kitchen area comprises L-shaped fitted and matching range of base and wall storage cupboards and drawers with granite-style square edge work surfacing incorporating single sink and draining board with mixer tap and tiled splashbacks. Fitted four ring gas hob with extractor over and oven beneath, integrated dishwasher and washing machine, in-built fridge, space for American-style fridge/freezer, wine rack, tiled floor, double glazed window to the rear (with fitted blind), uPVC panel and double glazed exit door and opening through to the sitting area where there is ample space for either dining table or living room furniture, radiator, continuation of the tiled floor, wall light points, bi-folding double glazed doors (with inset Perfect-Fit blinds) opening out to the rear garden and decorative fire surround incorporating a coal effect design.
First Floor Landing - Doors to all bedrooms and bathroom. Radiator, Georgian-style double glazed window to the side (with fitted blind), further door and turning staircase rising to the attic space.
Bedroom One - 3.61 x 3.50 (11'10" x 11'5") - Georgian-style double glazed window to the front (with fitted blind), radiator and coving.
Bedroom Two - 3.64 x 3.43 (11'11" x 11'3") - Double glazed window to the rear (with fitted blind) and radiator.
Bedroom Three - 2.75 x 2.33 (9'0" x 7'7") - Double glazed window to the side, radiator, laminate flooring and slimline built-in wardrobe with matching overhead storage cupboard and hanging rail.
Bathroom - 3.29 x 2.40 (10'9" x 7'10") - Luxurious four piece suite comprising a freestanding, twin-end bathtub with claw feet, mixer tap and handheld shower attachment, separate shower cubicle with glass screen and electric shower, wash hand basin with mixer tap and double storage drawers beneath, and push flush WC. Tiling to the walls and floor, chrome ladder towel radiator, LED lit bathroom mirror, spotlights, ceiling fitted bluetooth speakers, extractor fan and double glazed windows to both the side and rear.
Attic - 5.13 x 4.85 (16'9" x 15'10") - Accessed via a door and turning staircase from the first floor landing with automatic, sensor-operated light. Further door into the attic space, separate airing cupboard with water cylinder and shelving space. Restricted head height in places but benefits from a double glazed window to the side (with fitted blinds), power and lighting. Subject to relevant permissions and approvals, this could be made better use of by the onward purchaser.
Outside - To the front of the property, there is a lowered kerb entry point leading onto L-shaped block paved driveway providing off-street parking for two/three vehicles. Planted flowerbeds and borders housing a wide variety of bushes, shrubs and hedgerow with dwarf brick boundary wall and curved wrought iron railings to the boundary line. Gated pedestrian access down the right hand side of the property leads into the rear garden and provides access to the annex.
To The Rear - Despite the construction of the detached annex, the rear garden still offers a good size block paved patio seating area to match the side and front, onto a shaped lawn with well-stocked flowerbeds and borders housing a wide variety of specimen bushes, shrubs and trees. The garden is enclosed by timber fencing with concrete posts and gravel boards also offers a rear patio area adjacent to the annex, an external water tap, lighting point and dual side access leading back to the front of the property.
Detached L-Shaped Self-Contained Annex -
Annex Open Plan Living Dining Kitchen - 5.38m max x 3.38m (17'8" max x 11'1") - The kitchen area comprises a matching range of fitted base and wall storage cupboards and drawers, with butcher's block-style square edge work surfacing and matching breakfast bar space incorporating a fitted single sink and draining board with central swan-neck mixer tap and tiled splashbacks. Fitted four ring hob with extractor over and oven beneath, integrated fridge, freezer and dishwasher. Boiler cupboard housing the gas fired e-boiler with wall mounted programmer, LED spotlights, radiator (with display cabinet), laminate flooring, uPVC double glazed French doors opening out to the side block paved patio with double glazed windows to either side and fitted Perfect-Fit blinds, uPVC double glazed frosted glass entrance door to the front (also with fitted blind) and additional radiator adjacent to the breakfast bar. Doors provide access to the bedroom, shower room and useful cloaks storage cupboard with shelving and hanging space.
Annex Bedroom - 3.51 x 3.02 (11'6" x 9'10") - uPVC double glazed French doors (with inset Perfect-Fit blinds) opening out to the rear garden patio, additional double glazed window to the side (with fitted blind), laminate flooring and radiator. Loft access point.
Annex Shower Room - 2.00 x 1.63 (6'6" x 5'4") - Modern white three piece suite comprising tiled and enclosed corner shower cubicle with sliding glass shower doors and mains shower, wash hand basin with mixer tap, tiled splashbacks and double storage cabinets beneath, and push flush WC. Double glazed window to the rear, chrome ladder towel radiator, spotlights and extractor fan.
Directions - Proceed away from Beeston centre heating in the direction of Highfields, before taking an eventual left hand turn onto Cedar Avenue. The property can be found on the left hand side.
A traditional three-bedroom detached family home positioned within central Beeston benefiting from no upward chain and self-contained detached annex.
Brochures
Cedar Avenue, Beeston, Nottingham- COUNCIL TAXA payment made to your local authority in order to pay for local services like schools, libraries, and refuse collection. The amount you pay depends on the value of the property.Read more about council Tax in our glossary page.
- Band: D
- PARKINGDetails of how and where vehicles can be parked, and any associated costs.Read more about parking in our glossary page.
- Yes
- GARDENA property has access to an outdoor space, which could be private or shared.
- Yes
- ACCESSIBILITYHow a property has been adapted to meet the needs of vulnerable or disabled individuals.Read more about accessibility in our glossary page.
- Ask agent
Energy performance certificate - ask agent

Add an important place to see how long it'd take to get there from our property listings.
__mins driving to your place
Affordability




Rental yield calculator
Understand the potential return on a rented property.
Estimates are indicative and may vary. This calculator does not constitute financial advice. Please consult with a qualified advisor for your specific circumstances.
Notes
Staying secure when looking for property
Ensure you're up to date with our latest advice on how to avoid fraud or scams when looking for property online.
Visit our security centre to find out moreDisclaimer - Property reference 35055306. The information displayed about this property comprises a property advertisement. Rightmove.co.uk makes no warranty as to the accuracy or completeness of the advertisement or any linked or associated information, and Rightmove has no control over the content. This property advertisement does not constitute property particulars. The information is provided and maintained by Robert Ellis, Beeston. Please contact the selling agent or developer directly to obtain any information which may be available under the terms of The Energy Performance of Buildings (Certificates and Inspections) (England and Wales) Regulations 2007 or the Home Report if in relation to a residential property in Scotland.
*This is the average speed from the provider with the fastest broadband package available at this postcode. The average speed displayed is based on the download speeds of at least 50% of customers at peak time (8pm to 10pm). Fibre/cable services at the postcode are subject to availability and may differ between properties within a postcode. Speeds can be affected by a range of technical and environmental factors. The speed at the property may be lower than that listed above. You can check the estimated speed and confirm availability to a property prior to purchasing on the broadband provider's website. Providers may increase charges. The information is provided and maintained by Decision Technologies Limited. **This is indicative only and based on a 2-person household with multiple devices and simultaneous usage. Broadband performance is affected by multiple factors including number of occupants and devices, simultaneous usage, router range etc. For more information speak to your broadband provider.