
Over, Cambridge

- PROPERTY TYPE
Semi-Detached
- BEDROOMS
3
- BATHROOMS
2
- SIZE
1,340 sq ft
124 sq m
- TENUREDescribes how you own a property. There are different types of tenure - freehold, leasehold, and commonhold.Read more about tenure in our glossary page.
Freehold
Key features
- 124 sqm / 1340sqft
- High specification
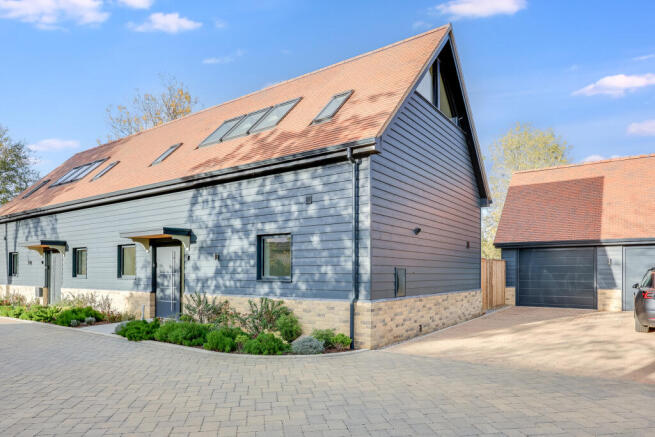
- Semi-detached house
- 3 bed, 2 recep, 2.5 bath
- Carport & driveway
- 2026 - freehold
- EPC - B / 82
- Council tax band - D
Description
The homes back onto gardens with charming views across to St Mary’s Church, giving a peaceful outlook. Village amenities are only moments away, as are scenic fenland and riverside walks and excellent transport links.
The House
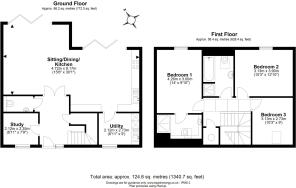
A spacious family home, with well-planned accommodation arranged over two floors.
Key features include:
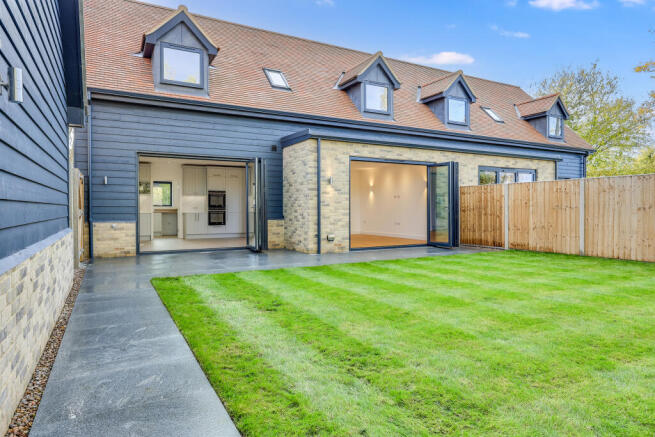
Beautiful, high specification open-plan kitchen/dining/living space, ideal for modern family life and entertaining.
Large principal bedroom, accompanied by additional well-proportioned bedrooms across the first floor.
Dedicated study to the ground floor, perfect for home working.
Utility room, cloakroom and generous storage, designed for practical day-to-day living.
Private garden with attractive outlook.
Two allocated parking spaces & Carport.
Beautiful internal layout, as shown in the accompanying floor plan.
High-quality fixtures and finishes (full specification available).
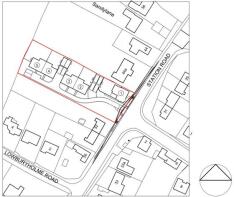
The site plan illustrates the thoughtful positioning of the property, maximising privacy, natural light and outlook.
Specification
Kitchen Designed & Installed by Pearce Seven Ltd
• Fully fitted kitchen with Siemens integrated appliances (2 x Single Ovens, Fridge Freezer, Induction Hob, Dishwasher, Canopy Extractor & Wall Microwave)
• Blanco Andano 500-U Single Bowl Stainless steel sink
• Candor Blanco mixing tap stainless steel
• 20mm GSUK Calcutta Gold quartz worktops and full height splash backs, featuring stunning gold veining over soft, natural white undertones with a leather finish
• Sycamore LED lighting under pelmets
• Book matched horizontal grain veneered doors in Truffle Brown to tall wall units
• Finish Cubanit Super Matt Grey to base and tall cabinets
• Soft close cabinets and drawers by Blum with bespoke extra tall wall units
Utility Designed & Installed by Pearce Seven Ltd
• Camia Blanco mixing tap Chrome
• Water softener Tapworks NSC11PRO efficient, reliable, easy to maintain, piece of mind
• Egger laminate Shuttered Concrete worktops with square edge profile
• Sycamore LED lighting under pelmets
• Finish to base, wall and tall cabinets (as kitchen)
• Soft close cabinets and drawers by Blum
• Bespoke extra tall units
Elegant and Contemporary Bathroom, Ensuite & WC
• Villeroy & Boch Subway 2.0 washbasins and wall mounted toilets, White Alpin
• Laufen VAL washbasin 650 x 420mm, White Alpin in bathroom
• Kaldewei Ambiente Puro (Star) 1700 x 750mm bath, White Alpin in bathroom
• Just Trays Fusion flat top white shower trays manufactured from ABS capped acrylic stone resin and double skinned for extra strength in sizes 1600 x 800mm and 900 x 800mm
• JIS Sussex Ashdown flat fronted ladder towel rails with Drayton TRV chrome valves
• Hansgrohe Talis E Single lever washbasin mixer taps with push open wastes
• Aqualisa Quartz Touch Smart Shower in bed 1 ensuite with 250mm round wall mounted shower head and adjustable shower rail with 4 spray handheld shower head
• Aqualisa Quartz Blue Smart Shower in bathroom with 250mm round wall mounted shower head and adjustable shower rail with 4 spray handheld shower head
• Aqualisa Quartz Blue Smart Shower and Bath filler in bathroom with adjustable shower rail with 4 spray handheld shower head.
• Aqualisa 5 year parts guarantee
• Go Glass Shower Screen with hinged door, 8mm clear toughened glass with polished chrome hinges, wall clamps, U channel and pull hole in bed 1 ensuite
• Merlin Ionic Essence Framed Bifold Shower door 900mm to bathroom
• Ambiance Bain Komplements 2 drawer vanity units in bed 1 ensuite and bathroom
• HiB mirrors and cabinets with charging points, heated pads and LED lighting
• Fully tiled bathroom and ensuite with Porcelanosa floor and wall tiles
Internal finishes of the highest quality
• 13mm Weitzer Parkett WP Charisma Plank, Bevelled, Brushed, ProActive+ UV Oiled, Oak Lively, engineered wood floor to living room, study and first floor landing
• Engineered wood floor glued using Bona Quantum Wood Flooring Adhesive
• Porcelanosa floor tiles to hallway, kitchen, utility room and downstairs WC
• Premdor Premium Horizontal 4 Line Moulded internal doors (FD30 & Semi Solid Core)
• Bedroom carpets Kingsmead Artistry Ivory 50/50 Lambswool & Polyester, Tog rating 1.3
• HOPPE duraplus Amsterdam F69-S Satin Stainless Steel SecuSan Quick-Fit handle set
• Contemporary SAM MDF square edge skirting board 119x18mm and architraves 69x18mm (44x18mm in WC, bathroom and en-suites)
• Bespoke 33mm thick Oak window boards to match profile of solid oak staircase tread.
Staircase Designed by David Smiths
• Bespoke staircase design with 33mm solid oak treads and 22mm white clear pine risers
• Solid Oak tread profile designed to match profile of bespoke manufactured window boards
External finishes
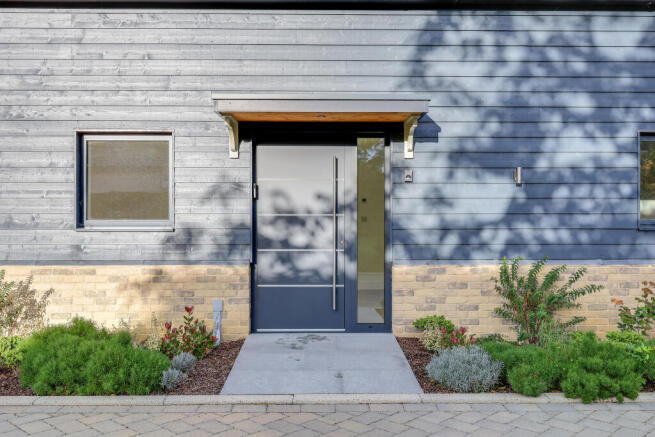
• Kloeber Aluminium front entrance door, rear bifolds and windows
• External and Internal colour finish anthracite grey RAL7016
• Velux white polypropylene top hung rooflights in bedroom 1 ensuite and bathroom
• Vandersanden Cambridgeshire Dark and Light Weathered facing bricks in external leaf, laid in stretcher bond, 5:1 mortar mix (5 parts soft sand to 1 part white cement)
• 100mm URSA 32 cavity insulation batts
• The Timber Group Estonian Spruce Featheredge and Rebated Cladding (2 coats black painted + 2 coats Sadolin Superdec Satin RAL7016)
• Thermowood to underside of porch canopy, treated with Osmo 420 UV protection oil
• Dreadnought Country Brown Sandfaced clay tile roof covering
• Seamless aluminium guttering and downpipes, all finished in anthracite grey RAL 7016
• Kemper FROSTI®-PLUS frost-proof outside tap, construction set version, figure 574 11
• Marshall Tegula Priora 240x160x80mm Pennant Grey Permeable paving laid in 45-degree herringbone pattern to access drive with Marshall Conservation X kerbs 145 x 255mm Silver Grey, laid with 25mm upstand to unrestrained perimeters
• Marshall Tegula Priora 60mm Traditional Permeable paving laid in random stretcher bond pattern to private driveways with Marshall Conservation X kerbs 145 x 255mm Silver Grey, laid with 25mm upstand to unrestrained perimeters
• Nustone Blue Black Granite Paving Slabs 900 x 600mm & 600 x 600mm, laid butt jointed on 50mm mortar bed to patios and pathways. Caledonian Pebbles 14-20mm in shingle areas and margins
• 1.8m close board fences on concrete posts with concrete gravel board and close board gate
• Soft landscaping to plot frontage with rear gardens laid to lawn
Heating
• Vaillant ecoTEC plus 840 condensing gas Combi boiler providing heating and hot water
• 7 year manufacturer’s parts and labour warranty
• Underfloor heating (Wunda) to ground floors with separate programmable controls
• Stelrad Vita Deco designer radiators to first floor
Electrical
Lighting designed by Lighting Sensations
• Full complement of white socket outlets including USB charging points
• Brushed steel sockets to kitchen and utility room
• EV ready cabling for future EV charging station
• Hard wired interlinked smoke detector system
• External socket outlets to rear garden
• White recessed spot lights
• LED mirror lighting in bathrooms, ensuites and WC’s
• Wall lighting
• Task lighting in kitchen
• Accent and feature lighting throughout
• Low level guide lighting to stairs, hallways, bathrooms and en-suites. Bathrooms and en-suite guide lighting also includes automatic sensors
• Automatic external lighting to front and rear
• External rear double socket
• Mains operated interlinked smoke detection including carbon monoxide
• Humidistat/timer extractor fans to all wet rooms
• Induction hob
• Built in hob extractor
• 2 x Single oven
• 1 x Microwave
• Sockets ready for washing machine and tumble drier
Warranty
• 10-year Advantage New Homes Warranty
Location
Over is one of South Cambridgeshire’s most desirable and best-connected villages. Its blend of countryside charm, village convenience and easy city access makes it a perfect place to put down roots and enjoy family life.
Residents will enjoy:
A short walk to local amenities, including a convenience store, Post Office, café, pubs, primary school, community centre, recreation ground and within the catchment for the well-regarded Swavesey Village College.
Immediate access to fenland and river walks, including routes along the River Great Ouse and through the Ouse Fen Nature Reserve.
Excellent transport links via the Guided Busway (St Ives–Cambridge–Addenbrooke’s).
Convenient access to the A14, M11 and A1, making commuting simple.
Direct cycling, driving and bus routes to Cambridge North Railway Station, offering connections to London, Ely, Stansted Airport and beyond.
Proximity to Cambridge, St. Ives, Huntingdon and Ely, all offering broader retail, leisure and schooling options.
- COUNCIL TAXA payment made to your local authority in order to pay for local services like schools, libraries, and refuse collection. The amount you pay depends on the value of the property.Read more about council Tax in our glossary page.
- Band: D
- PARKINGDetails of how and where vehicles can be parked, and any associated costs.Read more about parking in our glossary page.
- Driveway
- GARDENA property has access to an outdoor space, which could be private or shared.
- Patio,Private garden
- ACCESSIBILITYHow a property has been adapted to meet the needs of vulnerable or disabled individuals.Read more about accessibility in our glossary page.
- Ground floor

Add an important place to see how long it'd take to get there from our property listings.
__mins driving to your place
Affordability

About Cooke Curtis & Co, Cambridge
40 High Street, Trumpington, Cambridge, CB2 9LS

Notes
Staying secure when looking for property
Ensure you're up to date with our latest advice on how to avoid fraud or scams when looking for property online.
Visit our security centre to find out moreDisclaimer - Property reference 00787. The information displayed about this property comprises a property advertisement. Rightmove.co.uk makes no warranty as to the accuracy or completeness of the advertisement or any linked or associated information, and Rightmove has no control over the content. This property advertisement does not constitute property particulars. The information is provided and maintained by Cooke Curtis & Co, Cambridge. Please contact the selling agent or developer directly to obtain any information which may be available under the terms of The Energy Performance of Buildings (Certificates and Inspections) (England and Wales) Regulations 2007 or the Home Report if in relation to a residential property in Scotland.
*This is the average speed from the provider with the fastest broadband package available at this postcode. The average speed displayed is based on the download speeds of at least 50% of customers at peak time (8pm to 10pm). Fibre/cable services at the postcode are subject to availability and may differ between properties within a postcode. Speeds can be affected by a range of technical and environmental factors. The speed at the property may be lower than that listed above. You can check the estimated speed and confirm availability to a property prior to purchasing on the broadband provider's website. Providers may increase charges. The information is provided and maintained by Decision Technologies Limited. **This is indicative only and based on a 2-person household with multiple devices and simultaneous usage. Broadband performance is affected by multiple factors including number of occupants and devices, simultaneous usage, router range etc. For more information speak to your broadband provider.