
Lyefield Court, Emmer Green, Reading

- PROPERTY TYPE
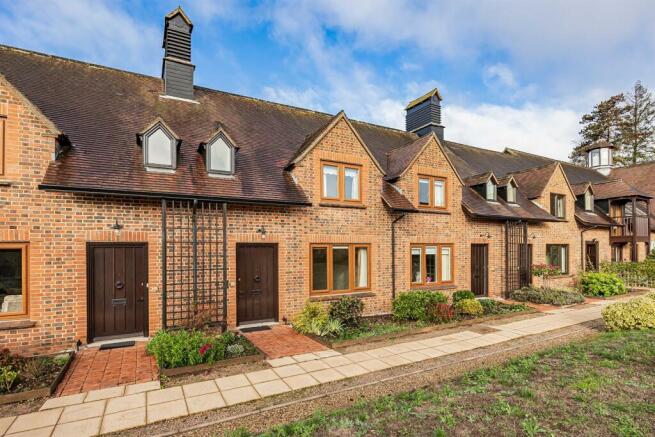
Cottage
- BEDROOMS
2
- BATHROOMS
2
- SIZE
Ask agent
- TENUREDescribes how you own a property. There are different types of tenure - freehold, leasehold, and commonhold.Read more about tenure in our glossary page.
Freehold
Key features
- Highly regarded retirement complex for over 55's
- Two bedroom spacious cottage
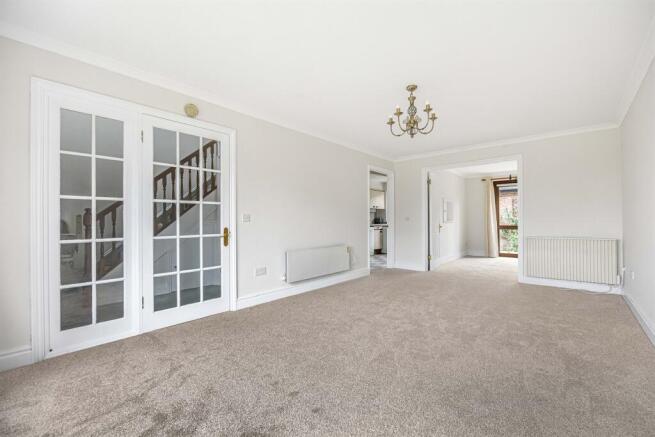
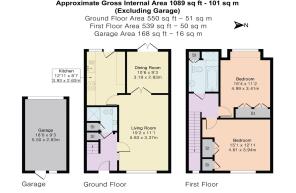
- Living room, dining room, two double bedrooms, fitted kitchen
- Stairlift, downstairs shower room, first floor bathroom
- Garage to the rear, private courtyard garden
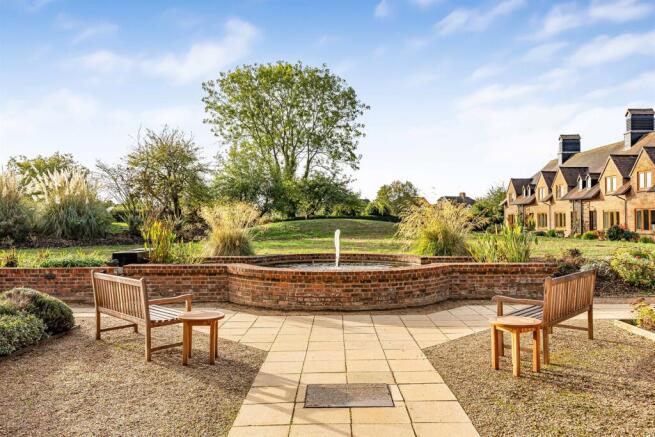
- Extensive beautifully maintained communal gardens
- Residents and visitors parking
- Local shops within 400 yards
- Caversham centre approx. 1 mile Reading railway station approx. 2.5 miles
- No chain
Description
SITUATION
Emmer Green is the northernmost suburban neighbourhood of Reading, situated approximately two miles north of the town centre. Originally a small village, it has expanded significantly over the years and is now a predominantly residential area forming part of the wider Caversham community.
The area benefits from its own shopping precinct and post office, while its well regarded schools include The Hill Primary School, Emmer Green Primary School and Highdown School & Sixth Form Centre. Emmer Green's northern boundary adjoins the picturesque South Oxfordshire countryside, providing easy access to scenic walking routes, dog walks, trail running paths, cycle trails and attractive countryside rambles.
Nearby Clayfield Copse Nature Reserve offers a popular woodland setting, along with tennis courts and open green spaces for recreation and leisure.
Caversham is a highly sought after district of Reading, known for its strong sense of community and distinct village atmosphere. Bordered by the River Thames to the south, it combines the charm of a village setting with the convenience of being within walking distance of Reading town centre and its mainline railway station, offering excellent transport links to London and beyond
ENTRANCE
Front door to
RECEPTION HALL
With electric radiator, door to first floor, understairs storage cupboard and door to
DOWNSTAIRS SHOWER ROOM
Comprising tiled shower, wash hand basin with cupboard space below, W.C., stainless steel heated towel rail and understairs cupboard
LIVING ROOM
With front aspect double glazed window, two electric heaters and double doors through to
DINING ROOM
With rear aspect double glazed French doors to private patio garden, serving hatch from kitchen
FITTED KITCHEN
Comprising single drainer stainless steel sink unit with mixer tap and cupboards under, further range of both floor standing and wall mounted eye level units with laminated work surfaces and tiled surrounds, electric inset hob with extractor hood above, split level double oven, plumbing for washing machine and slimline dishwasher. Further appliance space for fridge/freezer, serving hatch to dining room, electric heater, rear aspect double glazed window and matching double glazed door to private patio garden
STAIRCASE FROM RECEPTION HALL TO FIRST FLOOR LANDING
With front aspect double glazed window, fitted stair lift and access to loft space above
BEDROOM ONE
With front aspect double glazed window, slimline electric heater, built-in wardrobes
BEDROOM TWO
With rear aspect double glazed windows and bench seat, slimline electric, built-in wardrobes
BATHROOM
Comprising panelled bath, wash hand basin, W.C., with tiled surrounds, heated towel rail, rear aspect double glazed Velux window, built in airing cupboard housing hot water tank and slatted shelving with light
REAR GARDEN
At the rear of the property is a private patio garden with flower and shrub borders
Leading to rear access to
GARAGE
Which has vehicular access via a service road from the rear. Electrically operated up and over door, power and light
OUTSIDE
There is a small garden area to the front with pathway to front door
PARKING
There is residents and visitors parking within the complex
PLEASE NOTE
Lyefield Court is an independent living site and has two live in managers with an on-site office, in addition there is a 24 hour emergency call centre link to each property
COMMUNAL GROUNDS
The communal grounds and communal areas are covered by the maintenance/community fees are are well tended and form an integral part of the complex
FACILITIES
There is a residents' room with kitchen for the enjoyment of all at Lyefield Court and the neighboring Conifers
Furthermore there is a residents laundry room, located by the first row of garages, that includes two washing machines and two tumble dryers
There is a Guest Room with ensuite available within the development that can be booked for visiting guests to use
AERIAL VIEW
Courtyard setting adjacent to Emmer Green Park
TENURE
Leasehold
Original lease - 150 years
Lease remaining - 104 years
Ground rent - 1 peppercorn per annum
Service charge - £1,666 per quarter
All external maintenance, insurance and gardening is covered by the quarterly service charge
COUNCIL TAX
Band F
FREE MORTGAGE ADVICE
We are pleased to be able to offer the services of an Independent Mortgage Adviser who can access a variety of mortgage rates from leading Banks and Building Societies. For a free, no obligation discussion or quote, please contact Stuart Milton, our mortgage adviser, on
LOCATION
This image is for indicative purposes and cannot be relied upon as wholly correct
Brochures
27 Lyefield Court.pd- COUNCIL TAXA payment made to your local authority in order to pay for local services like schools, libraries, and refuse collection. The amount you pay depends on the value of the property.Read more about council Tax in our glossary page.
- Band: F
- PARKINGDetails of how and where vehicles can be parked, and any associated costs.Read more about parking in our glossary page.
- Garage
- GARDENA property has access to an outdoor space, which could be private or shared.
- Yes
- ACCESSIBILITYHow a property has been adapted to meet the needs of vulnerable or disabled individuals.Read more about accessibility in our glossary page.
- Ask agent
Energy performance certificate - ask agent

Add an important place to see how long it'd take to get there from our property listings.
__mins driving to your place




Notes
Staying secure when looking for property
Ensure you're up to date with our latest advice on how to avoid fraud or scams when looking for property online.
Visit our security centre to find out moreDisclaimer - Property reference 41039. The information displayed about this property comprises a property advertisement. Rightmove.co.uk makes no warranty as to the accuracy or completeness of the advertisement or any linked or associated information, and Rightmove has no control over the content. This property advertisement does not constitute property particulars. The information is provided and maintained by Farmer & Dyer, Caversham. Please contact the selling agent or developer directly to obtain any information which may be available under the terms of The Energy Performance of Buildings (Certificates and Inspections) (England and Wales) Regulations 2007 or the Home Report if in relation to a residential property in Scotland.
*This is the average speed from the provider with the fastest broadband package available at this postcode. The average speed displayed is based on the download speeds of at least 50% of customers at peak time (8pm to 10pm). Fibre/cable services at the postcode are subject to availability and may differ between properties within a postcode. Speeds can be affected by a range of technical and environmental factors. The speed at the property may be lower than that listed above. You can check the estimated speed and confirm availability to a property prior to purchasing on the broadband provider's website. Providers may increase charges. The information is provided and maintained by Decision Technologies Limited. **This is indicative only and based on a 2-person household with multiple devices and simultaneous usage. Broadband performance is affected by multiple factors including number of occupants and devices, simultaneous usage, router range etc. For more information speak to your broadband provider.