
598 Wilmslow Road, Didsbury, Manchester, M20 3DE

- PROPERTY TYPE
Detached
- BEDROOMS
4
- BATHROOMS
2
- SIZE
1,976 sq ft
184 sq m
- TENUREDescribes how you own a property. There are different types of tenure - freehold, leasehold, and commonhold.Read more about tenure in our glossary page.
Freehold
Key features
- Impressive Four-Bedroom Detached Family Home - Spacious accommodation arranged over three floors
- Versatile Reception Accommodation - Multiple reception rooms, including a formal dining room, spacious living and morning room, and additional family room
- Well-Equipped Kitchen & Utility - Fitted kitchen, separate utility room and convenient ground-floor W.C
- Four Generously Sized Bedrooms -Three bedrooms to the first floor and a further spacious double bedroom to the second floor
- Separate Study & Additional Wet Room - Ideal for home working, with a second-floor wet room and useful storage
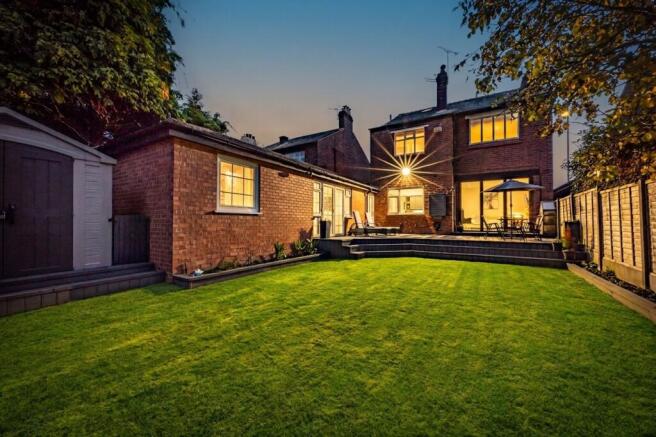
- Attractive Enclosed Rear Garden - Featuring a lawned garden, raised composite decking and established planted borders
- Ample Off-Road Parking - Paved driveway providing parking for several vehicles, complemented by an attractive front garden
- Sought-After Didsbury Location - Conveniently positioned for Didsbury and West Didsbury Village, excellent schools, Metrolink, railway links and a wealth of independent shops, cafés and restaurants
- Part Exchange Considered
Description
An impressive four-bedroom detached family home with a separate study, offering spacious accommodation across three floors, attractive gardens and a sought-after Didsbury location. A wonderful opportunity not to be missed.
Occupying a desirable position along the ever-popular Wilmslow Road, this impressive four-bedroom detached residence, further benefiting from a separate first-floor study, currently utilized as a bedroom, offers an exceptional amount of versatile accommodation arranged over three floors. Ideally situated within a highly sought-after residential location, the property combines generous living space, attractive gardens and excellent connectivity, making it an appealing prospect for families and those seeking a home with room to grow.
The location is particularly convenient for families, with a selection of educational facilities nearby, including Didsbury Church of England Primary School and Didsbury High School. Excellent transport links provide easy access to Manchester City Centre, Manchester Airport and Withington Village, whilst the ever-popular Didsbury Village is also close at hand, renowned for its vibrant atmosphere, excellent selection of independent shops, stylish bars, popular restaurants, cafés and local amenities.
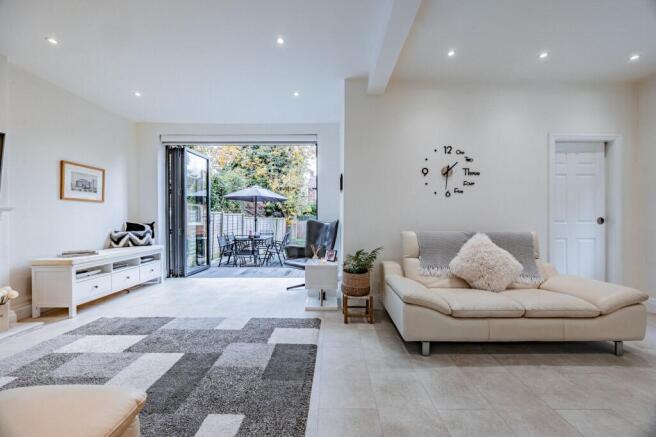
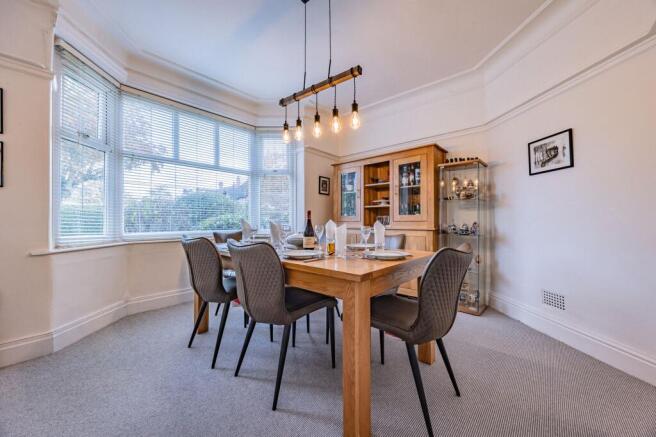
Upon entering the property, you are welcomed by a tiled entrance porch leading through to a spacious and inviting reception hallway, complete with a convenient downstairs W.C. The ground floor offers a superb selection of reception and practical living spaces, perfectly suited to both family life and entertaining. Positioned to the front aspect is an attractive dining room, featuring a bay window which creates a bright and elegant setting for formal dining. To the rear, a generously proportioned living room with a gas fire and bi folds providing direct access onto the enclosed rear garden, allowing for a seamless connection between indoor and outdoor living.
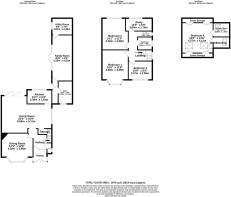
Further enhancing the ground-floor accommodation is a fitted kitchen, an additional family room, a useful utility room and a separate office, offering excellent flexibility for modern family living. The space is flooded with natural light from the windows and French doors, which open onto the composite decking and rear garden. A particularly versatile feature is the separate entrance to this extensive side of the property, offering potential for a self-contained annex or dedicated work or consulting space. There is also scope to reconfigure the layout, utilising the existing kitchen as a utility room and transforming the current family room into an impressive open-plan kitchen, dining and living space, as illustrated in the AI-generated image.
The first floor offers three well-proportioned bedrooms, together with a separate study, providing an ideal dedicated workspace for those working from home or requiring an additional private room. A two-piece family bathroom and separate W.C. complete this level.
The second floor provides a further generously sized double bedroom, complemented by ample storage and a three-piece wet room. This additional floor offers a degree of privacy and flexibility, making it particularly suitable for guests, older children or those looking for a more independent bedroom arrangement.
Externally, the property enjoys an attractive frontage, approached via a paved driveway providing ample off-road parking for several vehicles. The front garden is predominantly laid to lawn, complemented by established planted flowerbeds, a mature privet hedgerow, double external power socket, manual cast iron gates and a low-level brick boundary wall, creating a pleasant sense of privacy and kerb appeal.
To the rear, the enclosed garden offers a charming outdoor retreat, predominantly laid to lawn and featuring a raised composite decked patio, providing the perfect setting for outdoor dining, entertaining family and friends or simply enjoying the warmer months. Raised and established planted flowerbeds add further character and interest, creating an attractive outdoor space.
One of the property's most appealing features is its enviable position within the heart of Didsbury, a desirable and sought-after residential location within South Manchester. Ideally positioned between the vibrant atmosphere of Didsbury Village and the independent charm of West Didsbury's Burton Road, residents can enjoy an outstanding choice of local amenities, all contributing to the area's highly regarded lifestyle appeal. Didsbury and West Didsbury are renowned for their excellent selection of independent cafés, artisan bakeries, popular restaurants, traditional public houses and stylish cocktail bars. From relaxed coffee mornings and boutique shopping to an evening dining out, there is something to suit every occasion. The area also offers a wonderful range of independent retailers, delicatessens and everyday conveniences, alongside well-known supermarkets and essential local services. For those who enjoy outdoor pursuits, the area is particularly well served by beautiful green spaces. The renowned Fletcher Moss Botanical Gardens and nature reserve provide picturesque surroundings and scenic riverside walks, whilst Didsbury Park, Marie Louise Gardens and Fog Lane Park offer further opportunities to enjoy the outdoors, making this an ideal setting for families and those seeking a balance between suburban living and city convenience. Connectivity is another notable advantage, with both Didsbury Village and West Didsbury Metrolink stops providing convenient connections into Manchester City Centre. East Didsbury railway station is also nearby, whilst excellent road links offer straightforward access to the M60, M56 and Manchester Airport.
Offering generous accommodation, versatile living space and an enviable Didsbury location, this impressive, detached home presents an excellent opportunity for family living. Early internal viewing is highly recommended to fully appreciate all that this property has to offer.
The Current Owners Love:
The owners love the home's sought-after Didsbury location, with its wonderful community feel and easy access to local amenities, shops, cafés and restaurants
The bi-fold doors opening directly onto the decking are a real favourite, creating a lovely connection between the house and garden and making it perfect for entertaining and enjoying the warmer months
The open, spacious and welcoming living room is a lovely space to relax and unwind, offering a great sense of space and a comfortable environment for everyday family living
We Have Noticed:
Offering generous and versatile living space (including a potential annex) this is a wonderful home for family life, with plenty of room to relax, entertain and grow
A well-cared-for home that has clearly been loved and looked after, offering a welcoming feel and ready-to-enjoy accommodation
Prime Didsbury Location
EPC Rating: D
Living Room
6.85m x 5.11m
Dining Room
4.3m x 3.88m
Kitchen
3.38m x 1.93m
Family Room
6.25m x 2.81m
Utility Room
2.81m x 2.28m
Office
3.12m x 1.55m
Bedroom 1
4.68m x 3.58m
Bedroom 2
4.3m x 3.58m
Bedroom 3
3.27m x 2.55m
Study
3.65m x 1.75m
Bathroom
2.08m x 1.75m
Bedroom 4
4.27m x 4.12m
Shower Room
2.28m x 1.93m
Parking - Driveway
Disclaimer
All descriptions, images and marketing materials are provided for general guidance only and are intended to highlight the lifestyle and features a property may offer. They do not form part of any contract or warranty. Whilst we take care to ensure accuracy, neither Shrigley Rose & Co. nor the seller accepts responsibility for any inaccuracy that may be contained herein. Prospective purchasers should not rely on the details as statements of fact, and are strongly advised to verify all information through their own inspections, searches and enquiries, and to seek confirmation from their appointed conveyancer before proceeding with any purchase.
Brochures
Brochure- COUNCIL TAXA payment made to your local authority in order to pay for local services like schools, libraries, and refuse collection. The amount you pay depends on the value of the property.Read more about council Tax in our glossary page.
- Band: E
- PARKINGDetails of how and where vehicles can be parked, and any associated costs.Read more about parking in our glossary page.
- Driveway
- GARDENA property has access to an outdoor space, which could be private or shared.
- Private garden
- ACCESSIBILITYHow a property has been adapted to meet the needs of vulnerable or disabled individuals.Read more about accessibility in our glossary page.
- Ask agent

Add an important place to see how long it'd take to get there from our property listings.
__mins driving to your place
Affordability


Notes
Staying secure when looking for property
Ensure you're up to date with our latest advice on how to avoid fraud or scams when looking for property online.
Visit our security centre to find out moreDisclaimer - Property reference a785978b-3c71-4782-b9b1-e175b6e0c173. The information displayed about this property comprises a property advertisement. Rightmove.co.uk makes no warranty as to the accuracy or completeness of the advertisement or any linked or associated information, and Rightmove has no control over the content. This property advertisement does not constitute property particulars. The information is provided and maintained by Shrigley Rose & Co, North West. Please contact the selling agent or developer directly to obtain any information which may be available under the terms of The Energy Performance of Buildings (Certificates and Inspections) (England and Wales) Regulations 2007 or the Home Report if in relation to a residential property in Scotland.
*This is the average speed from the provider with the fastest broadband package available at this postcode. The average speed displayed is based on the download speeds of at least 50% of customers at peak time (8pm to 10pm). Fibre/cable services at the postcode are subject to availability and may differ between properties within a postcode. Speeds can be affected by a range of technical and environmental factors. The speed at the property may be lower than that listed above. You can check the estimated speed and confirm availability to a property prior to purchasing on the broadband provider's website. Providers may increase charges. The information is provided and maintained by Decision Technologies Limited. **This is indicative only and based on a 2-person household with multiple devices and simultaneous usage. Broadband performance is affected by multiple factors including number of occupants and devices, simultaneous usage, router range etc. For more information speak to your broadband provider.