Atlantic Terrace, Camborne

- PROPERTY TYPE
Semi-Detached
- BEDROOMS
5
- BATHROOMS
3
- SIZE
2,290 sq ft
213 sq m
Key features
- VERSATILE SEMI DETACHED PERIOD RESIDENCE SET OVER THREE FLOORS
- FOUR BEDROOM TWO BATHROOM MAIN HOUSE
- ADDITIONAL ONE BEDROOM ANCILLARY ACCOMMODATION
- LARGE GARAGE WITH WORK SHOP
- ORIGINAL ORNATE FEATURES
- GAS CENTRAL HEATING
- ENCLOSED REAR GARDEN
- NO ONWARD CHAIN
- CASH PURCHASERS ONLY
- SCAN QR FOR MATERIAL INFORMATION
Description
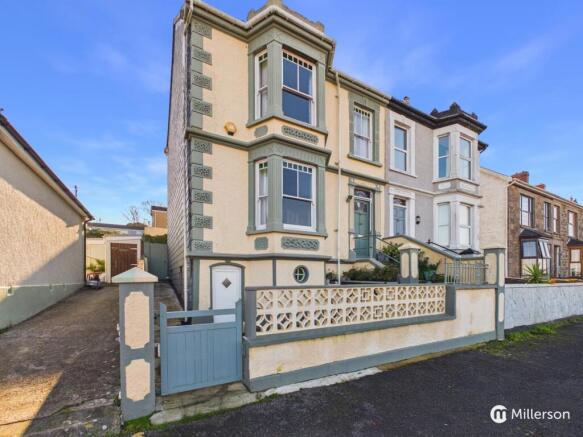
Property Description - Offered for sale with no onward chain is this semi detached, period home offering substanital and flexible accommodation with a wealth of original features including ornate arches, ceiling roses, single glazed sash windows, attractive tiled flooring and decorative ceiling designs along with superb panoramic views towards the North Coast and sea beyond. The property is perfect for a large family or as an investment opportunity and due to its mass concrete construction isonly available to cash purchasers.
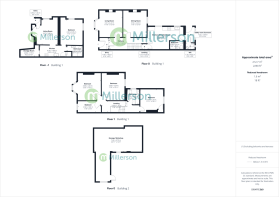
The accommodation spans over three floors with the ground floor comprising an entrance vestibule and entrance hall, living room, dining room, kitchen/breakfast room, shower room, additional W.C and a utility/sunroom to the rear. whilst the first floor offers an open, split level landing, four bedrooms and a family bathroom.
A real string to the homes bow is a basemant which has been converted into ancillary accommodation which can be accessed both internally and externaly if required, The accommodation comprises an entrance vestibule, living room, kitchen with store room, a comfortable double bedroom and bathroom. The head height is restricted slightly and will perfectly suit a dependant relative.
Outside, there is off road parking for one car to the front along with a large garage with workshop. The rear garden is enclosed and laid to artificial lawn and hardstanding for ease of maintenance
Location - Atlantic Terrace is a quiet no through road situated in an elevated position on the outskirts of Camborne. Camborne is a Historic mining town in Mid West Cornwall which sits on the main A30 and mainline railway offering excellent transport links through the county and beyond. The town offers a wide range of retail and leisure facilities, schools for all ages and several beaches are within a short drive with popular choices including Portreath, Gwithian, and Porthtowan, all located within 7 miles.
Accommodation In Detail - (All dimensions are approximate and measured by LiDAR)
Entrance - Enclosed front courtyard with steps leading to a glazed front door opening into:
Entrance Vestibule - Original tiled floor, ornate ceiling, glazed internal door into:
Entrance Hall - Original tiled flooring, ornate ceiling and decorative archway, radiator, doors to living room, dining room and kitchen.
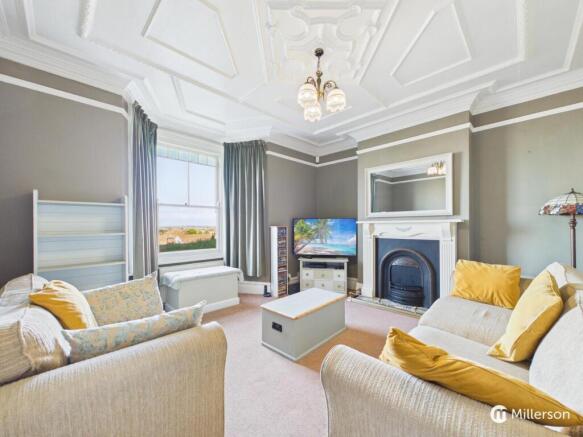
Living Room - A well proportioned living room enjoying a bay window with original sash units and views towards to Norht Coast, original ornate ceiling and cornice, feature fireplace with cast iron surround and tiled hearth, radiator.
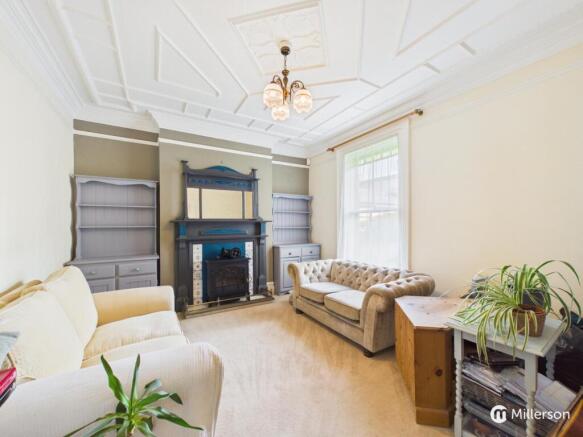
Dining Room - A second reception boasting glazed window with original sash uni, original ornate ceiling and cornice, feature fireplace with tiled hearth, radiator.
Kitchen/Breakfast Room - A range of fitted base and wall units, stone effect work surfaces with tiled splash backs, stainless steel sink, spaces for oven and white goods, wood effect flooring, space for table and chairs, radiator, door with concealed staircase to basement accommodation, doors to shower room and utility.sun room.
Shower Room - A three peice shower suite comprising shower cubicle with tiled surround, hand basin with tiled splash back, and W.C, tiled flooring, radiator.
Utility/Sun Room - A useful room providing spaces for washing machine and tumble dryer, tiled flooring, glazed window and door to rear garden, door into:
Cloak Room - W.C and coner hand basin with tiled splash back, obscure glazed wondow, tiled flooring.
First Floor -
Landing - An open split level landing original ornate ceilings, loft access hatch, doors to bedrooms and bathroom.
Bedroom One - A generous master bedroom with original ornate ceiling, bay window with original sash units boasting panoramic views towards the North Coast, radiator, feature firepalce.
Bedroom Two - A second double bedroom with original ornate ceiling, glazed sash window, radiator.
Bedroom Three - A third double bedroom with original ornate ceiling, glazed sash window, radiator, built-in storage cupboard.
Bedroom Four - A single bedroom with original ornate ceiling, window with original sash units boasting panoramic views towards the North Coast, radiator, feature firepalce.
Family Bathroom - A three piece bathroom suite comprising bath with shower over and tiled surround, W.C and hand basin with tiled splash back, obscure glazed sash window, wood effect flooring.
Basement Accommodation -
Entrance - Obscure uPVC door into:
Entrance Vestibule - Tiled flooring, door into:
Living Room - A comfortable living space with double glazed window and bespoke porthole style window, radiator, archway through to:
Kitchen - A range of fitted base units with wood effect work surfaces over, spaces for washing machine and oven, radiator, tiled flooring, door into storage area, door with concealed staircase to main house, doors to bedrooms and bathroom.
Bedroom - A large double bedroom with double glazed window and additional obcsure glaed window, radiator.
Bathroom - A white three piece bathroom suite comprising bath with shower over, W.C and hand basin, tiled walls.
Outside - The property sits nicely set back on a no through road and approached through a pedestrian access gate into a fornt enclosed courtyard with steps leading to the front door, level access into the basement accommodation and a side gate leading into the rear. Opposite the property is a parking space for one car whilst the rear offers a large garage with additional integral workshop, both with power and lighting. The rear garden is laid to artificial lawn and hardstanding for ease of maintenance and is the perfect space for pets and entertaining.
Directions - From Camborne Train Station, proceed up Trevu Road turning left into Redbrooke Road. Take the next right onto Atlantic Terrace and proceed up the hill taking the first left. The property can then be found on your right hand side.
Material Information - Costs and tenure
Tenure: Leasehold
Lease length: 874 years remaining (1000 years from 1900)
Council tax band: B
EPC rating: D
The building
Semi-detached house, non-standard construction (Mass concrete construction)
5 bedrooms, 3 bathrooms, 3 receptions
Accessibility adaptations: None
Services
Mains electricity
Mains water
Mains foul drainage
Mains surface water drainage
Mains gas central heating
Broadband: FTTP (Fibre to the Premises)
Mobile coverage: O2 good, Vodafone good, Three great, EE great
Parking: Garage
Not in a controlled parking zone
No disabled parking available
Risks and restrictions
Not a listed building
Not in a conservation area
No tree preservation order
Non-coal mining area: yes
All information is provided without warranty. Contains HM Land Registry data © Crown copyright and database right 2021. This data is licensed under the Open Government Licence v3.0.
The information contained is intended to help you decide whether the property is suitable for you. You should verify any answers which are important to you with your property lawyer or surveyor or ask for quotes from the appropriate trade experts: builder, plumber, electrician, damp, and timber expert.
Brochures
Atlantic Terrace, CamborneBrochure- COUNCIL TAXA payment made to your local authority in order to pay for local services like schools, libraries, and refuse collection. The amount you pay depends on the value of the property.Read more about council Tax in our glossary page.
- Band: B
- PARKINGDetails of how and where vehicles can be parked, and any associated costs.Read more about parking in our glossary page.
- Garage,No disabled parking
- GARDENA property has access to an outdoor space, which could be private or shared.
- Yes
- ACCESSIBILITYHow a property has been adapted to meet the needs of vulnerable or disabled individuals.Read more about accessibility in our glossary page.
- Ask agent

Add an important place to see how long it'd take to get there from our property listings.
__mins driving to your place
Affordability


Notes
Staying secure when looking for property
Ensure you're up to date with our latest advice on how to avoid fraud or scams when looking for property online.
Visit our security centre to find out moreDisclaimer - Property reference 35056236. The information displayed about this property comprises a property advertisement. Rightmove.co.uk makes no warranty as to the accuracy or completeness of the advertisement or any linked or associated information, and Rightmove has no control over the content. This property advertisement does not constitute property particulars. The information is provided and maintained by Millerson, Camborne. Please contact the selling agent or developer directly to obtain any information which may be available under the terms of The Energy Performance of Buildings (Certificates and Inspections) (England and Wales) Regulations 2007 or the Home Report if in relation to a residential property in Scotland.
*This is the average speed from the provider with the fastest broadband package available at this postcode. The average speed displayed is based on the download speeds of at least 50% of customers at peak time (8pm to 10pm). Fibre/cable services at the postcode are subject to availability and may differ between properties within a postcode. Speeds can be affected by a range of technical and environmental factors. The speed at the property may be lower than that listed above. You can check the estimated speed and confirm availability to a property prior to purchasing on the broadband provider's website. Providers may increase charges. The information is provided and maintained by Decision Technologies Limited. **This is indicative only and based on a 2-person household with multiple devices and simultaneous usage. Broadband performance is affected by multiple factors including number of occupants and devices, simultaneous usage, router range etc. For more information speak to your broadband provider.