
Cliff Lane, Ipswich

- PROPERTY TYPE
Detached
- BEDROOMS
4
- BATHROOMS
2
- SIZE
Ask agent
- TENUREDescribes how you own a property. There are different types of tenure - freehold, leasehold, and commonhold.Read more about tenure in our glossary page.
Freehold
Key features
- IMMACULATELY PRESENTED FOUR DOUBLE BEDROOM DETACHED EXECUTIVE HOUSE
- HIGHLY SOUGHT AFTER SMALL CUL-DE-SAC OF ONLY 7 LUXURY HOMES
- LARGE RE-FITTED KITCHEN / BREAKFAST ROOM WITH 11'5" x 5'3" SEPARATE UTILITY ROOM
- 20'2" x 11'5" EASTERLY FACING LOUNGE WITH NEW WOOD BURNER
- EN-SUITE SHOWER ROOM FROM MAIN BEDROOM - DOWNSTAIRS CLOAKROOM
- EXTENSIVELY UPGRADED & MODERNISED IN RECENT YEARS
- UPVC DOUBLE GLAZING & GAS CENTRAL HEATING VIA RADIATORS
- DOUBLE BLOCK PAVED DRIVEWAY PLUS DETACHED DOUBLE GARAGE
- PROFESSIONALLY LANDSCAPED REAR GARDEN BACKING ONTO HOLYWELLS PARK
- FREEhOLD - COUNCIL TAX BAND - E
Description
***Foxhall Estate Agents*** are delighted to offer for sale a rare opportunity as this is the first time on the market since new in 1991. This immaculately presented four double bedroom detached executive home is in the most sought after of positions.
The property has undergone an extensive program of upgrading in recent years and is immaculately presented. All work has been bespoke and professionally undertaken including, a large extensively fitted kitchen / breakfast room with matching separate utility room. The en-suite shower room from the main bedroom plus the family bathroom and downstairs cloakroom have all been upgraded in the last 4 years by Foxwood Ceramics.
The garden which backs onto woodland and the nature reserve area of Holywells Park, has been professionally landscaped with a lovely outlook and completely unoverlooked from the rear. There is a brick built detached double garage with new replacement twin up & over doors and a double width block paved driveway which was only laid two years ago.
The spacious accomodation within the property not only includes the four good sized bedrooms , but there is a large landing area which could be ideal for a study area. The lounge leads through to a separate conservatory overlooking the garden. On entry into the property is an extremely impressive hallway and a double gallery styled landing at the top of the stairs.
New solid wood flooring was installed a number of years ago in the hallway and this has since been re-sanded and re-varnished by Eric Dines. There is also new guttering and soffits. Heating is by a gas boiler which has benefitted from an annual British Gas service plan and there is UPVC double glazing windows and doors throughout.
The owners, at the time the small development was being constructed, had the choice of a number of plots within the cul-de-sac and they chose this one for it's larger garden with a better outlook. Also the fact that this is set well back from Cliff Lane itself so is in a quieter position and not immediately overlooked from the front by other properties courtesy of a turning area.
The property is ideally located for access to Ipswich waterfront area, Holywells and Landseer Park are on the doorstop plus the local Cliff Lane Primary School (Subject to Availability). Additionally there is a selection of shops nearby and bus routes into town as well.
Very lucky new owners of this property can move in and not need to undertake any work for many years. We throughly recommend an early internal viewing.
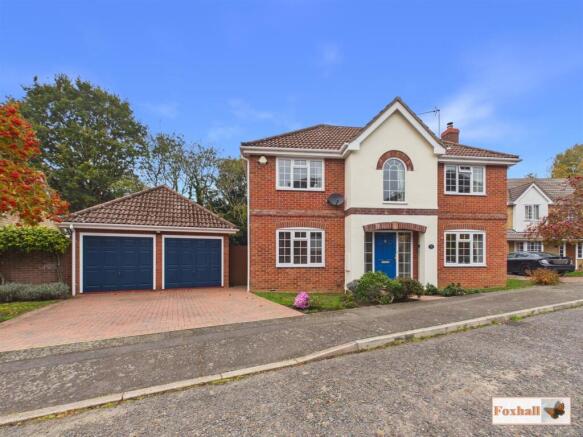
Front Garden - Open plan front garden laid to lawn with shrubs, There is block paved driveway which was only installed two years ago providing double width parking for two vehicles leading to the garage.
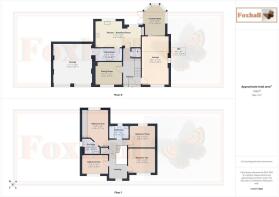
Entrance Hallway - Double glazed front entrance door through to an extremely impressive hallway with feature balustrading, stairs rising to the first floor, radiator, extremely spacious large under stairs storage cupboard, solid wood flooring which has been re-sanded and re-varnished by Eric Dines and doors to all ground floor rooms.
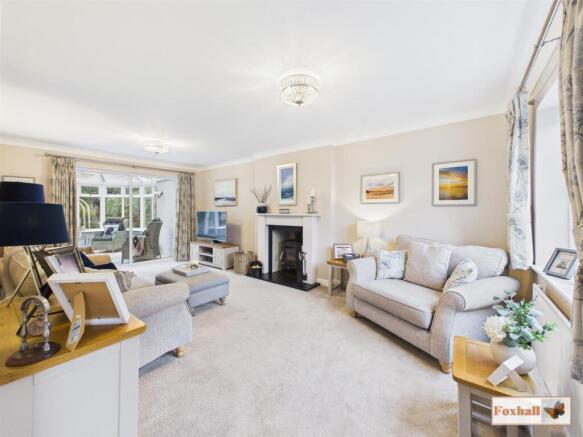
Lounge - 6.15m x 3.48m (20'2" x 11'5") - The centrepiece of the lounge is a wood burner which is annually serviced on a slate hearth neatly positioned within the recess with natural stone surround, window to the front which is easterly facing making this a very pleasant sunny room in the mornings, two radiators and sliding double glazed patio doors leading to the conservatory.
Kitchen / Breakfast Room - Bespoke made to measure fitted kitchen with the focal point is a large centre island with pendant lighting over, extensive worktops, quadruple breakfast bar area, ample base cupboards including an integrated fridge and a pull out double bin store. Double AEG oven and micromat-combi, AEG five ring gas hob with Zanussi extractor hood over, superb range of fitted units comprising base drawers, deep pan drawers, double corner cupboard, double doors to a built-in shelved glazed display cabinet, integrated dishwasher, additional worksurfaces, 1 1/2 bowl sink unit with food waste disposal, picture window to rear with lovely views over the rear garden and woodland beyond with plenty of wildlife to watch. Tiled splash-backs, integrated recess ceiling spotlights, radiator, additional window to rear and access to a separate loft space.
Utility Room - 3.48m x 1.60m (11'5" x 5'3") - Fully fitted utility room with an excellent range of base cupboards, drawers and eye-level cupboards, tall larder cupboard, corner cupboard which houses the Worcester Green Star wall mounted boiler, single drainer sink unit, ample worksurfaces, plumbing for a washing machine and space for a tumble dryer and a double glazed door to the side.
Dining Room - 3.49 x 3.04 (11'5" x 9'11") - Lovely easterly facing room making this a very bright and full of natural sunshine with dado railing, radiator and a window to front.
Sunroom / Conservatory - 3.73m x 2.64m (12'3" x 8'8") - Of brick and double glazed construction with tiled floor, electric panel heater and double glazed French doors opening out into the garden. This is westerly facing overlooking the garden making this a very pleasant and sunny spot to sit and relax.
Downstairs Cloakroom - 1.33 x 1.26 (4'4" x 4'1") - Contemporary replacement suite comprising W.C., vanity unit wash basin with work surfaces, chrome heated towel rail, half tiled walls, extractor fan and ceiling spotlights.
Landing - Impressive feature double gallery landing with the focal point is an arch window to the front which is easterly facing. The front end of the landing is extremely spacious with plenty of room for the positioning of a desk if somebody wanted to use this as a study or reading area, door to built-in airing cupboard with shelving, access to the loft space and doors to all rooms.
Bedroom One - 4.78m x 2.74m (15'8" x 9'0") - Bespoke full width fitted wardrobes professionally fitted by Hammonds with neatly laid out with shelves, drawers, pull out shoe trays, double hanging spaces and additional shelving and drawer. Radiator and a window to rear with lovely views over the woodland behind the garden.
En-Suite Shower Room - 2.09 x 2.00 (6'10" x 6'6") - Modern replacement en-suite in a contemporary style with corner shower enclosure with a power shower that has a button on the side that you press so that the shower is running to temperature before anyone hops in. Double shower head both handheld and rainfall, vanity unit wash basin with cupboards beneath, W.C., window to side, fully tiled walls, chrome heated towel rail, recessed ceiling spotlights, extractor fan and RAK ceramic double illuminated mirrored cabinet.
Bedroom Two - 3.52 x 3.20 (11'6" x 10'5") - Radiator and window to front.
Bedroom Three - 3.30m x 2.87m (10'10" x 9'5") - Radiator and a window to rear with lovely views over the woodland behind the garden
Bedroom Four - 3.45m x 2.36m (11'4" x 7'9") - Radiator and a window to rear with distant views of trees.
Family Bathroom - 2.52 x 1.68 (8'3" x 5'6") - Luxury family bathroom in contemporary style bespoke fitted bath with fitted shower over and double screen, vanity unit wash basin with cupboards beneath and a W.C., fully tiled walls, heated towel rail, fitted corner unit with shelving, window to rear, recessed ceiling spotlights and a RAK ceramics double illuminated mirrored cabinet.
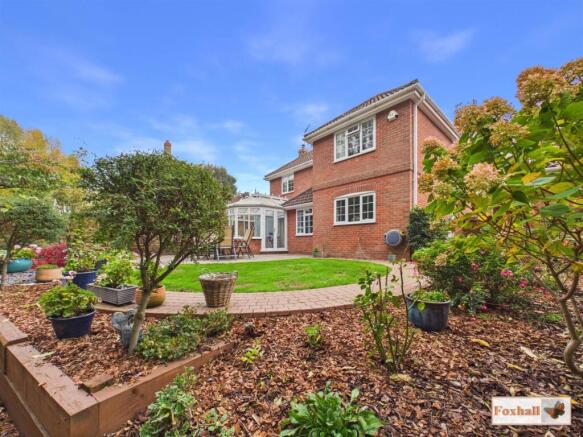
Rear Garden - Without a doubt one of the major features of this lovely property is the outstanding rear gardens which have been extensively professionally landscaped by English Landscapes. The garden commences with a circular paved patio area, which is an absolute secluded suntrap for a good part of the afternoon. Imagine sitting there watching birds and wildlife having an afternoon cuppa or al fresco dining with views over the woodland beyond. There is a circular lawn with block paved pathway and extensive range of very well stocked bark covered established flowers, shrubs and a flowering cherry tree with a water feature within the slate bed area and additional covered seating pergola with wisteria.
The garden is enclosed by a combination of brick wall and panel fencing and has colour throughout the year, there is also an outside tap and outside lighting. Sectioned off via a neat and recently installed trellis work is the second half of the garden which includes a large timber shed on a paved hard standing, an area of shingle plus wood store and side access storage. The rear garden is approached via a sturdy wide side wooden gate.
Double Garage - Immaculately presented double garage with twin new replacement up and over doors with power and light, large eaves storage space, pedestrian door leading to the rear garden and a painted floor.
Agents Notes - Tenure - Freehold
Council Tax Band - E
Brochures
Cliff Lane, IpswichBrochure- COUNCIL TAXA payment made to your local authority in order to pay for local services like schools, libraries, and refuse collection. The amount you pay depends on the value of the property.Read more about council Tax in our glossary page.
- Band: E
- PARKINGDetails of how and where vehicles can be parked, and any associated costs.Read more about parking in our glossary page.
- Yes
- GARDENA property has access to an outdoor space, which could be private or shared.
- Yes
- ACCESSIBILITYHow a property has been adapted to meet the needs of vulnerable or disabled individuals.Read more about accessibility in our glossary page.
- Ask agent

Add an important place to see how long it'd take to get there from our property listings.
__mins driving to your place
Affordability


Notes
Staying secure when looking for property
Ensure you're up to date with our latest advice on how to avoid fraud or scams when looking for property online.
Visit our security centre to find out moreDisclaimer - Property reference 35056838. The information displayed about this property comprises a property advertisement. Rightmove.co.uk makes no warranty as to the accuracy or completeness of the advertisement or any linked or associated information, and Rightmove has no control over the content. This property advertisement does not constitute property particulars. The information is provided and maintained by Foxhall Estate Agents, Ipswich. Please contact the selling agent or developer directly to obtain any information which may be available under the terms of The Energy Performance of Buildings (Certificates and Inspections) (England and Wales) Regulations 2007 or the Home Report if in relation to a residential property in Scotland.
*This is the average speed from the provider with the fastest broadband package available at this postcode. The average speed displayed is based on the download speeds of at least 50% of customers at peak time (8pm to 10pm). Fibre/cable services at the postcode are subject to availability and may differ between properties within a postcode. Speeds can be affected by a range of technical and environmental factors. The speed at the property may be lower than that listed above. You can check the estimated speed and confirm availability to a property prior to purchasing on the broadband provider's website. Providers may increase charges. The information is provided and maintained by Decision Technologies Limited. **This is indicative only and based on a 2-person household with multiple devices and simultaneous usage. Broadband performance is affected by multiple factors including number of occupants and devices, simultaneous usage, router range etc. For more information speak to your broadband provider.