
Withyfield Road, Bishops Cleeve, Cheltenham

- PROPERTY TYPE
Semi-Detached
- BEDROOMS
5
- BATHROOMS
2
- SIZE
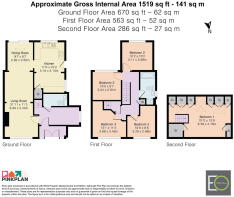
1,519 sq ft
141 sq m
- TENUREDescribes how you own a property. There are different types of tenure - freehold, leasehold, and commonhold.Read more about tenure in our glossary page.
Ask agent
Key features
- Brought To The Market With No Onward Chain
- Excellent Potential To Personalise And Make Your Own
- Block-Paved Driveway Providing Off-Road Parking
- Generous Enclosed Rear Garden
- Accommodation Arranged Over Three Floors
- Fitted Kitchen With Ample Storage
- Bright Dining Area With Skylight And Patio Doors
- Generous Living Room With Log-Burning Stove
- Extended Ground Floor Accommodation
- Spacious Five Bedroom Semi-Detached Family Home
Description
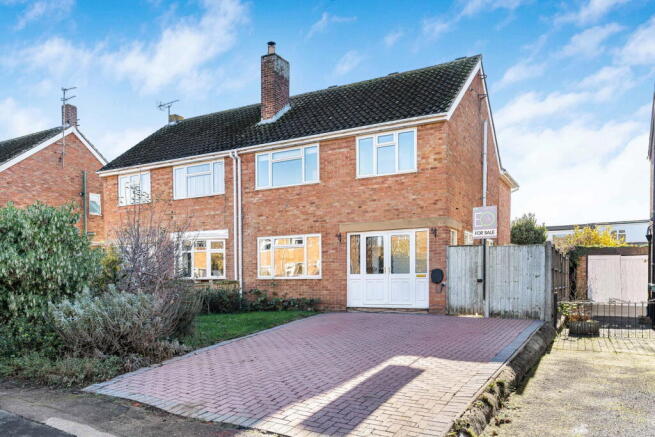
This spacious five bedroom semi-detached family home offers generous and versatile accommodation arranged over three floors, making it an excellent choice for growing families looking for plenty of room both inside and out. Having been extended to the rear and benefiting from a converted loft providing an impressive principal bedroom, the property offers a wonderful combination of practical family living, flexible accommodation and a generous enclosed rear garden.
Approaching the property, a block-paved driveway provides off-road parking for multiple vehicles, with an area of established planting adding greenery to the frontage. Gated side access leads towards the rear garden, whilst the main entrance opens into a useful entrance porch, providing a practical space for coats and shoes before entering the main accommodation.
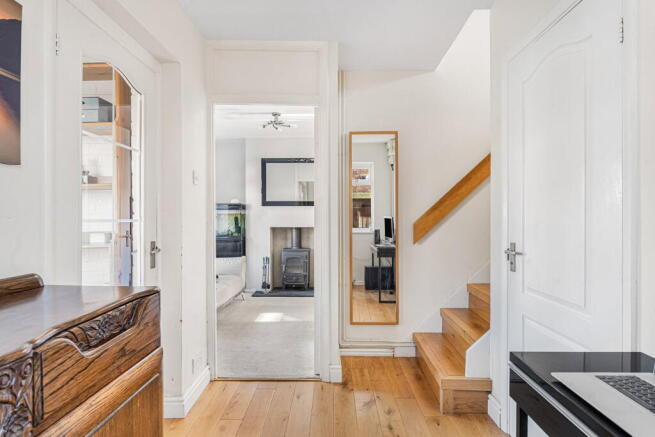
Stepping inside, the entrance hallway features attractive wooden flooring and a staircase leading to the first floor. There is also a useful additional area within the hallway, currently arranged as a home office, offering a practical space for those working from home or requiring a dedicated study area. A convenient ground floor WC completes this part of the accommodation.
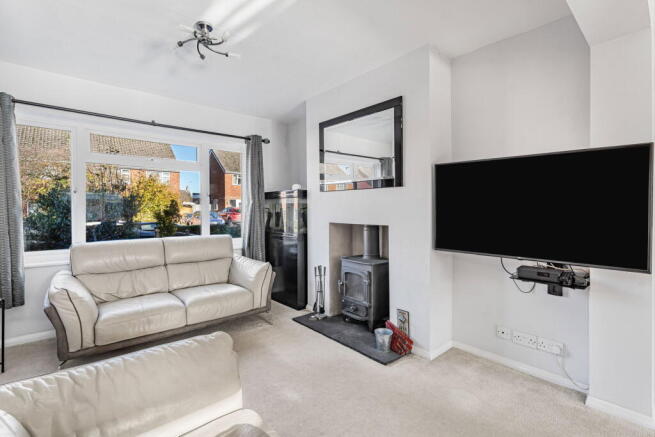
The living room is a particularly generous space, measuring over 21 feet in length and providing plenty of room for a variety of seating arrangements. A charming log-burning stove sits within a recessed fireplace, creating an attractive focal point and a cosy atmosphere during the colder months. A large window to the front allows natural light to fill the room, whilst the open layout creates a wonderful sense of space.
Continuing towards the rear of the property, the living accommodation flows into an extended dining area, creating a fantastic space for family meals and entertaining guests. A skylight overhead and large sliding patio doors allow an abundance of natural light to fill the room, whilst providing lovely views across the rear garden. The patio doors also create a natural connection between the indoor and outdoor spaces, particularly during the warmer months when they can be opened to enjoy the garden.
The kitchen is generously proportioned and fitted with a range of wood-effect wall and base units, complemented by contrasting dark worktops and tiled flooring. There is ample cupboard and preparation space, along with room for essential kitchen appliances. A window overlooking the rear garden provides plenty of natural light, whilst a separate door offers convenient access outside. An opening between the kitchen and living accommodation also helps create a sociable and connected ground floor layout.
Moving upstairs, the first floor provides four well-proportioned bedrooms, offering excellent flexibility for family life. Each room provides comfortable accommodation, with the option to utilise one of the bedrooms as a home office, nursery or guest room depending on individual requirements.
The family bathroom is also located on this floor and is fitted with a bath, separate shower enclosure, wash hand basin and WC, providing practical facilities for a busy household.
A further staircase leads to the second floor, where the impressive principal bedroom occupies the converted loft space. This particularly spacious room provides a wonderful retreat away from the main family accommodation. The room benefits from natural light through its windows and rooflight, whilst multiple built-in storage cupboards positioned around the room make excellent use of the available space. With its generous proportions and separation from the remaining bedrooms, this is a particularly appealing feature of the property.
Outside, the rear garden is another fantastic feature of this family home. Generous in size and predominantly laid to lawn, it offers plenty of room for children to play, outdoor entertaining or simply relaxing in the sunshine. Established shrubs, mature trees and planted borders provide a pleasant green outlook, whilst the enclosed boundaries offer a good degree of privacy.
A useful timber storage shed is positioned along the side of the property, providing additional space for gardening equipment, bicycles and outdoor essentials, with gated access leading back towards the front driveway.
Overall, this is a substantial and versatile family home offering five bedrooms, generous ground floor living accommodation and a lovely-sized rear garden. With the added benefits of a converted loft, off-road parking and plenty of scope for a new owner to personalise the property to their own taste, it presents an excellent opportunity to create a wonderful long-term family home.
Location
Situated along Withyfield Road in the popular village of Bishops Cleeve, the property enjoys a convenient position within easy reach of a wide range of local amenities, schooling and beautiful surrounding countryside.Bishops Cleeve offers a thriving village community with a variety of independent shops, supermarkets, cafés, pubs and everyday amenities, making it an attractive location for families and professionals alike.
For families, the property is particularly well positioned for local schooling, with Bishops Cleeve Primary Academy, Woodmancote School and Cleeve School all within approximately half a mile. Grangefield Primary School is also conveniently located nearby, providing a good selection of educational facilities for children of different ages.
The village is situated at the foot of Cleeve Hill, offering easy access to beautiful countryside walks and open green spaces, whilst Cheltenham town centre is just a short drive away, providing an excellent selection of shopping, restaurants, leisure facilities and entertainment.
For those commuting, the nearby A435 provides convenient connections towards Cheltenham, Tewkesbury and the wider road network, making Bishops Cleeve a popular choice for buyers seeking a balance between village living and accessibility.
- COUNCIL TAXA payment made to your local authority in order to pay for local services like schools, libraries, and refuse collection. The amount you pay depends on the value of the property.Read more about council Tax in our glossary page.
- Band: C
- PARKINGDetails of how and where vehicles can be parked, and any associated costs.Read more about parking in our glossary page.
- Driveway
- GARDENA property has access to an outdoor space, which could be private or shared.
- Private garden
- ACCESSIBILITYHow a property has been adapted to meet the needs of vulnerable or disabled individuals.Read more about accessibility in our glossary page.
- Ask agent

Add an important place to see how long it'd take to get there from our property listings.
__mins driving to your place
Affordability



Notes
Staying secure when looking for property
Ensure you're up to date with our latest advice on how to avoid fraud or scams when looking for property online.
Visit our security centre to find out moreDisclaimer - Property reference S1917995. The information displayed about this property comprises a property advertisement. Rightmove.co.uk makes no warranty as to the accuracy or completeness of the advertisement or any linked or associated information, and Rightmove has no control over the content. This property advertisement does not constitute property particulars. The information is provided and maintained by Elliot Oliver Sales, Cheltenham. Please contact the selling agent or developer directly to obtain any information which may be available under the terms of The Energy Performance of Buildings (Certificates and Inspections) (England and Wales) Regulations 2007 or the Home Report if in relation to a residential property in Scotland.
*This is the average speed from the provider with the fastest broadband package available at this postcode. The average speed displayed is based on the download speeds of at least 50% of customers at peak time (8pm to 10pm). Fibre/cable services at the postcode are subject to availability and may differ between properties within a postcode. Speeds can be affected by a range of technical and environmental factors. The speed at the property may be lower than that listed above. You can check the estimated speed and confirm availability to a property prior to purchasing on the broadband provider's website. Providers may increase charges. The information is provided and maintained by Decision Technologies Limited. **This is indicative only and based on a 2-person household with multiple devices and simultaneous usage. Broadband performance is affected by multiple factors including number of occupants and devices, simultaneous usage, router range etc. For more information speak to your broadband provider.