Elmbank Drive, Longton

- PROPERTY TYPE
Detached
- BEDROOMS
5
- BATHROOMS
5
- SIZE
3,666 sq ft
341 sq m
- TENUREDescribes how you own a property. There are different types of tenure - freehold, leasehold, and commonhold.Read more about tenure in our glossary page.
Freehold
Key features
- Five Bedrooms
- Executive Detached Home
- Luxurious Interior
- Stunning Open Plan Kitchen/Diner
- Countryside Setting
- Must Be Viewed
- EPC Rating B
- Approx 3666 SQ.FT
Description
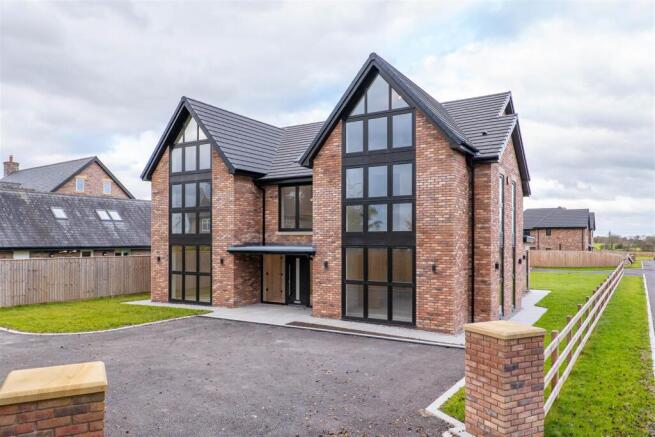
Ben Rose Estate Agents are pleased to present to market this exceptional five-bedroom detached family home, occupying an enviable position at the end of a peaceful country lane in the highly sought-after village of Longton. Forming part of an exclusive development of just three individually designed homes, the property enjoys an impressive balance of privacy, tranquillity and contemporary luxury, with attractive countryside surroundings providing a beautiful backdrop. Despite its peaceful setting, the heart of Longton is just a short distance away, offering a variety of independent shops, cafés, restaurants and everyday amenities, including Booths supermarket. The area is also well regarded for its schooling, with Penwortham Girls' High School, Priory High School and Hutton Grammar School all within reach. For those who enjoy the outdoors, Longton Brickcroft Nature Reserve and scenic walks along the River Douglas are nearby, while excellent transport connections provide convenient access to Preston, the wider motorway network and surrounding towns. Preston railway station also offers direct services to Manchester and beyond.
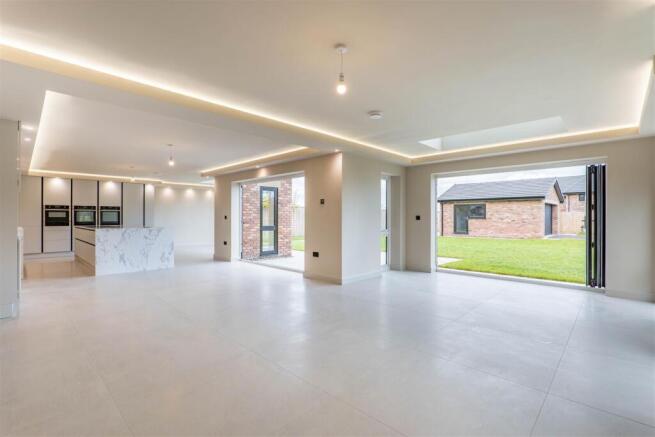
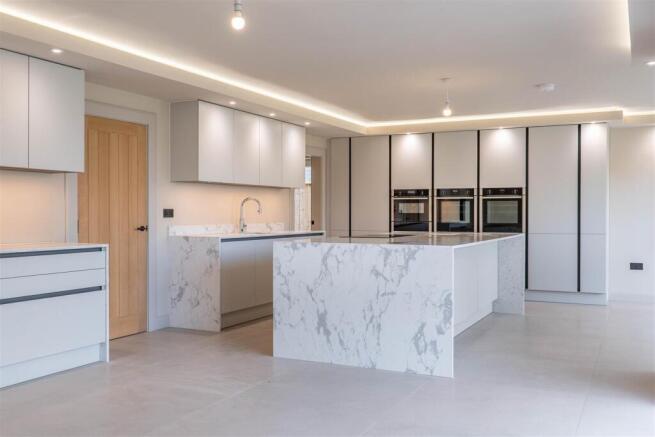
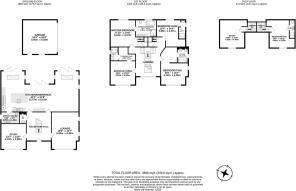
Internally, the property offers an impressive blend of contemporary design, generous proportions and versatile living accommodation, finished to an exceptional standard throughout. Upon entering, the welcoming reception hall immediately creates a striking first impression, with a feature split staircase providing an attractive focal point and access to the upper floors. To the right, the spacious lounge benefits from an abundance of natural light through its full-length front and side windows, creating an inviting setting for relaxing with family. To the opposite side, a second reception room offers excellent flexibility, lending itself perfectly to use as a home office, gym, playroom or additional sitting room. The ground floor also benefits from a stylish WC, finished with contemporary large-format tiling, and a separate utility room with external access, providing useful additional storage and a practical space for everyday household tasks. Undoubtedly the heart of the home is the impressive open-plan kitchen, dining and snug area, extending across the rear of the property and providing an outstanding space for both family life and entertaining. Designed and supplied by award-winning Birkdale Kitchens, the contemporary kitchen features sleek German cabinetry, a handleless finish, quartz work surfaces and a substantial central island with waterfall edges. A range of high-quality integrated Neff appliances is complemented by an induction hob with downdraught extraction, Quooker boiling-water tap and temperature-controlled Kaelo wine cooler. Three sets of wide bi-folding doors span the rear, allowing natural light to flood the space while creating a seamless connection with the garden, making this an ideal setting for hosting family and friends. Large-format porcelain flooring and underfloor heating, powered by an air source heat pump, continue the property's high specification throughout the main living areas.
To the first floor, the impressive split staircase leads onto a particularly spacious, full galleried landing, where natural light pours in from the front elevation and provides attractive views across the surrounding greenery. Four generously proportioned bedrooms are arranged across this floor, each offering excellent space and comfort. The luxurious master bedroom is positioned to the rear, enjoying pleasant open views across the countryside, with an attractive coffered ceiling adding further character. This impressive suite also benefits from a separate study or dressing room, accessed via the staircase and extending towards the second floor, together with a beautifully appointed private en-suite featuring contemporary stone-effect tiling and underfloor heating. Bedrooms two and four are also particularly impressive, with both rooms benefiting from their own en-suite facilities. The remaining fourth bedroom provides further excellent accommodation, with a stylish family bathroom serving the floor. A further staircase leads to the second floor, where a fifth bedroom provides an ideal private guest suite, complete with its own en-suite facilities. This level also incorporates a separate study, offering a useful and peaceful space for those working from home or requiring an additional area for hobbies and interests.
Externally, the property is approached via two private driveways, with access through pre-wired gate posts providing both convenience and an added sense of privacy. There is ample off-road parking, alongside a detached double garage which offers excellent storage or potential for use as a workshop or home gym. To the rear, the generous garden provides a wonderful extension of the property's living accommodation, enjoying a peaceful setting with the surrounding countryside adding to its appeal. A spacious patio creates an ideal space for outdoor dining and entertaining, while the lawn and established hedging offer plenty of room for families to enjoy, with further potential for landscaping and personalisation as the garden matures. Combining an exclusive setting, impressive proportions, high-quality contemporary finishes and versatile accommodation arranged over three floors, this outstanding home offers a superb opportunity for buyers seeking a luxury family residence within easy reach of Longton's village amenities and the surrounding countryside.
Brochures
Brochure- COUNCIL TAXA payment made to your local authority in order to pay for local services like schools, libraries, and refuse collection. The amount you pay depends on the value of the property.Read more about council Tax in our glossary page.
- Band: TBC
- PARKINGDetails of how and where vehicles can be parked, and any associated costs.Read more about parking in our glossary page.
- Yes
- GARDENA property has access to an outdoor space, which could be private or shared.
- Yes
- ACCESSIBILITYHow a property has been adapted to meet the needs of vulnerable or disabled individuals.Read more about accessibility in our glossary page.
- Ask agent
Elmbank Drive, Longton

Add an important place to see how long it'd take to get there from our property listings.
__mins driving to your place
Affordability

Notes
Staying secure when looking for property
Ensure you're up to date with our latest advice on how to avoid fraud or scams when looking for property online.
Visit our security centre to find out moreDisclaimer - Property reference 35057257. The information displayed about this property comprises a property advertisement. Rightmove.co.uk makes no warranty as to the accuracy or completeness of the advertisement or any linked or associated information, and Rightmove has no control over the content. This property advertisement does not constitute property particulars. The information is provided and maintained by Ben Rose, Longton. Please contact the selling agent or developer directly to obtain any information which may be available under the terms of The Energy Performance of Buildings (Certificates and Inspections) (England and Wales) Regulations 2007 or the Home Report if in relation to a residential property in Scotland.
*This is the average speed from the provider with the fastest broadband package available at this postcode. The average speed displayed is based on the download speeds of at least 50% of customers at peak time (8pm to 10pm). Fibre/cable services at the postcode are subject to availability and may differ between properties within a postcode. Speeds can be affected by a range of technical and environmental factors. The speed at the property may be lower than that listed above. You can check the estimated speed and confirm availability to a property prior to purchasing on the broadband provider's website. Providers may increase charges. The information is provided and maintained by Decision Technologies Limited. **This is indicative only and based on a 2-person household with multiple devices and simultaneous usage. Broadband performance is affected by multiple factors including number of occupants and devices, simultaneous usage, router range etc. For more information speak to your broadband provider.