
Maden Fold Way, Burnley, BB12

- PROPERTY TYPE
Detached
- BEDROOMS
4
- BATHROOMS
2
- SIZE
1,249 sq ft
116 sq m
Key features
- Detached house
- Spacious private garden with patio and decked seating area
- Integral garage and driveway parking
- Modern open plan kitchen with island and integrated appliances
- French and bi-fold doors to garden
- En-suite to master bedroom
- Some Cosmetic Improvements Required Overall
- Built-in storage throughout
- Great location
- Close to motorway access
Description
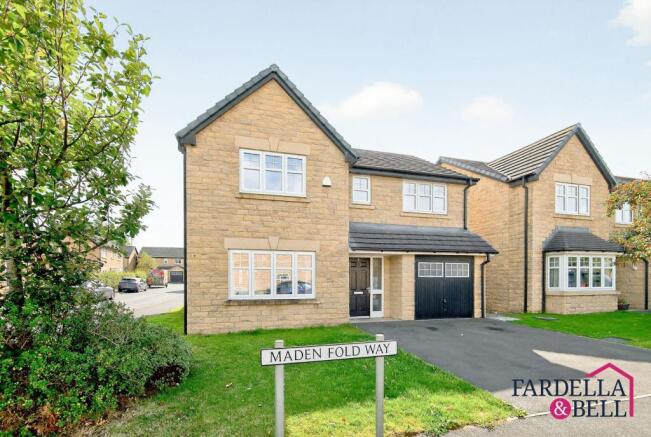
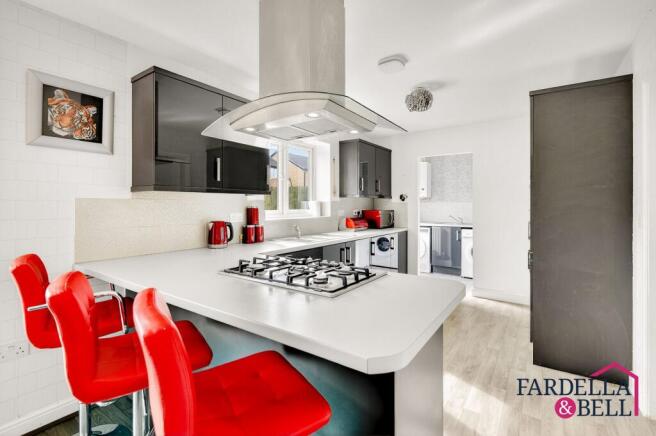
This four bedroom detached house offers a spacious layout, a private garden and driveway parking, in a great location close to motorway access. The property would benefit from some cosmetic improvements overall, providing an opportunity for a buyer to update the interiors to their own taste. On the ground floor, the open plan kitchen is a feature, with an island providing additional preparation space and integrated appliances contributing to a streamlined finish. French and bi-fold doors connect the interior with the garden, allowing natural light into the home and providing access to the outdoor seating areas.
The layout is suited to everyday living and entertaining, with the kitchen island offering a practical focal point. Built-in storage throughout the property helps to keep belongings organised and makes use of the available space. On the first floor, there are four bedrooms, including a principal bedroom with the benefit of an en-suite. The additional bedrooms offer flexibility for family members, guests or those who require space to work from home. The combination of four bedrooms, an en-suite and storage makes this a home with scope to adapt to a range of needs. Its location close to motorway access is convenient for those who travel by car, while the opportunity to make cosmetic improvements allows the next owner to add their own finishing touches.
Outside, the property has a lawned area to the front alongside a tarmac driveway with parking for two cars. The driveway also provides access to the integral garage, offering additional space for a vehicle or storage. To the rear, the spacious private garden is laid to lawn and enclosed by fenced boundaries. An Indian stone paved area provides a place to sit outdoors, while a separate decked seating area at the rear of the garden offers another spot to relax. The combination of lawn, paving and decking creates a versatile outdoor space, with room to enjoy the garden in different ways. Side gate access provides a route between the front and rear of the property, and the doors from the house make it easy to move between the interior and garden.
The private setting, seating areas and lawn offer a balance of practical and recreational space, complementing the accommodation inside. With parking for two cars, an integral garage and a garden, the exterior adds to the appeal of this detached home.
EPC Rating: B
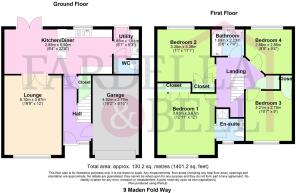
Hallway
Laminate flooring, open balustrade staircase, radiator and ceiling light point.
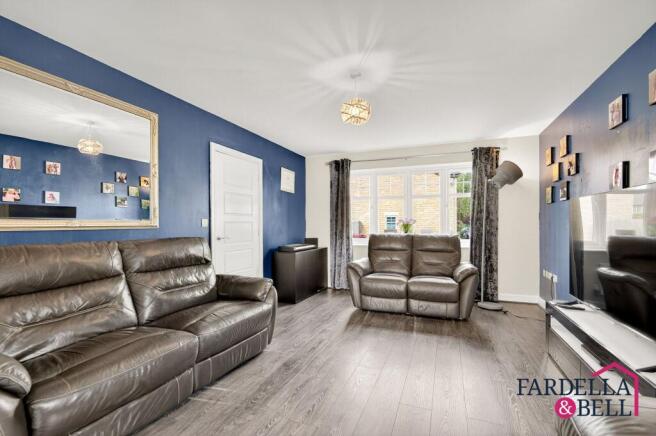
Lounge
3.67m x 5.1m
Laminate flooring, ceiling light point, uPVC double glazed window, double doors leading to kitchen / dining area, radiator and TV point.
Kitchen/Diner
6.9m x 2.85m
Laminate flooring, uPVC double glazed patio doors leading to the rear garden, TV point, space/ plumbing for a dishwasher radiator, space for dining table and chairs, breakfast bar area with gas hob, a mix of wall and base units, extraction point, drainer with chrome mixer tap, integrated fridge / freezer point and integrated oven and grill.
Utility Room
Partially tiled walls, chrome sink with drainer and mixer tap, washing machine point, dryer point, GCH boiler and door leading to rear aspect.
WC
Frosted uPVC double glazed window, radiator, push button WC, sink with chrome mixer tap, ceiling light point and radiator.
Bedroom 1
3.67m x 3.93m
Fitted carpet, ceiling light point, radiator, uPVC double glazed window and fitted storage.
En suite
Partially tiled walls, uPVC frosted window, shower enclosure with mains fed shower, push button WC and sink with chrome mixer tap.
Bedroom 2
3.38m x 3.35m
Radiator, fitted carpet, ceiling light point, fitted storage and uPVC double glazed window.
Bedroom 3
2.75m x 3.21m
Fitted storage, fitted carpet, uPVC double glazed windows, ceiling light point and radiator.
Bedroom 4
Fitted carpet, radiator, uPVC double glazed window and ceiling light point.
Bathroom
2.23m x 1.69m
Partially tiled walls, frosted uPVC double glazed window, panelled bath, sink with chrome mixer tap and push button WC.
Landing
Fitted carpet, open balustrade staircase, ceiling light point and loft access point ( boarded with ladder )
Rear Garden
Laid to lawn, Indian stone paved area for sitting, fenced boundaries, side gate access, decked area at the rear of the garden providing another area to sit.
Front Garden
Laid to lawn, tarmac driveway for two cars and access to the garage.
Disclaimer
We have not tested any appliances, fixtures, fittings, or services and cannot confirm they are in working order. Buyers must satisfy themselves as to condition, and no employee of Fardella & Bell is authorised to give any warranty or guarantee.
All measurements are approximate and may be subject to error. They should not be relied upon for furniture, fixtures, or floor coverings.
These particulars are provided in good faith, approved by the vendor(s), and are subject to error and omission. They do not form part of any offer or contract. Buyers should satisfy themselves on all matters, including any alterations or works and the relevant consents or approvals.
AML
All buyers and sellers must complete Anti-Money Laundering checks in line with HMRC regulations before a transaction can proceed. Fardella & Bell uses Coadjute’s Assured Compliance service, and a fee is payable for each individual check.
- COUNCIL TAXA payment made to your local authority in order to pay for local services like schools, libraries, and refuse collection. The amount you pay depends on the value of the property.Read more about council Tax in our glossary page.
- Band: D
- PARKINGDetails of how and where vehicles can be parked, and any associated costs.Read more about parking in our glossary page.
- Yes
- GARDENA property has access to an outdoor space, which could be private or shared.
- Front garden,Rear garden
- ACCESSIBILITYHow a property has been adapted to meet the needs of vulnerable or disabled individuals.Read more about accessibility in our glossary page.
- Ask agent

Add an important place to see how long it'd take to get there from our property listings.
__mins driving to your place
Affordability


Notes
Staying secure when looking for property
Ensure you're up to date with our latest advice on how to avoid fraud or scams when looking for property online.
Visit our security centre to find out moreDisclaimer - Property reference 7db7d951-e87f-4403-823e-cdecc578abb5. The information displayed about this property comprises a property advertisement. Rightmove.co.uk makes no warranty as to the accuracy or completeness of the advertisement or any linked or associated information, and Rightmove has no control over the content. This property advertisement does not constitute property particulars. The information is provided and maintained by Fardella & Bell Ltd, Burnley. Please contact the selling agent or developer directly to obtain any information which may be available under the terms of The Energy Performance of Buildings (Certificates and Inspections) (England and Wales) Regulations 2007 or the Home Report if in relation to a residential property in Scotland.
*This is the average speed from the provider with the fastest broadband package available at this postcode. The average speed displayed is based on the download speeds of at least 50% of customers at peak time (8pm to 10pm). Fibre/cable services at the postcode are subject to availability and may differ between properties within a postcode. Speeds can be affected by a range of technical and environmental factors. The speed at the property may be lower than that listed above. You can check the estimated speed and confirm availability to a property prior to purchasing on the broadband provider's website. Providers may increase charges. The information is provided and maintained by Decision Technologies Limited. **This is indicative only and based on a 2-person household with multiple devices and simultaneous usage. Broadband performance is affected by multiple factors including number of occupants and devices, simultaneous usage, router range etc. For more information speak to your broadband provider.